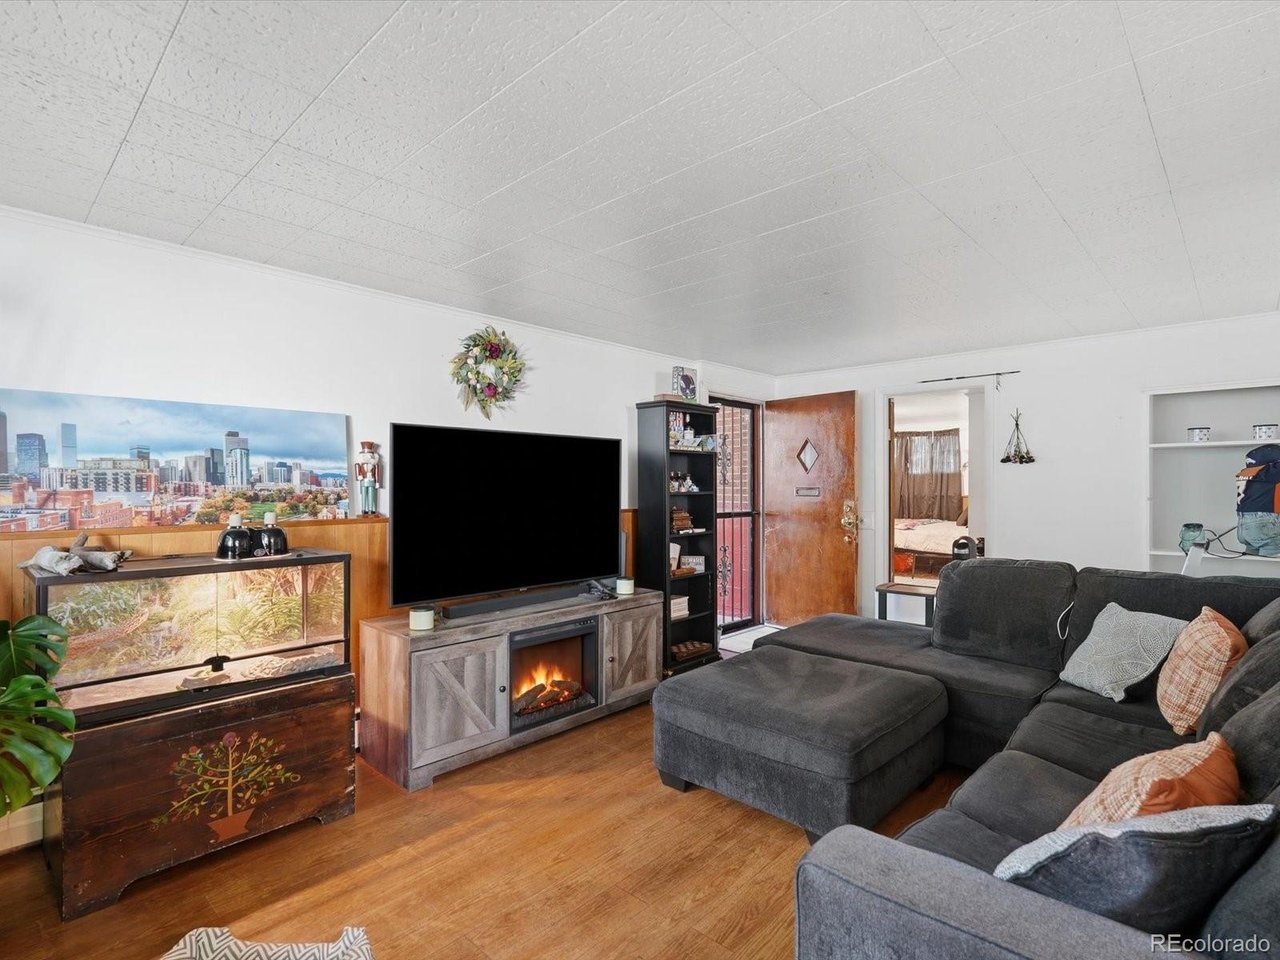
Property photo 1
Property photo 2
Property photo 3
Property photo 4
Property photo 5
4 Beds
2 Baths
2,234 sqft

$700,000

2732 W 37th Ave, Denver CO, 80211

Price per sqft$313.34
Built in1953
Property size2,234 sqft
Property typeResidential
Courtesy of Compass - Denver, Joshua Coleman Listing Contact: [email protected],720-438-1305

Overview

Active

Listed Sep 10, 2026

Updated 19h ago

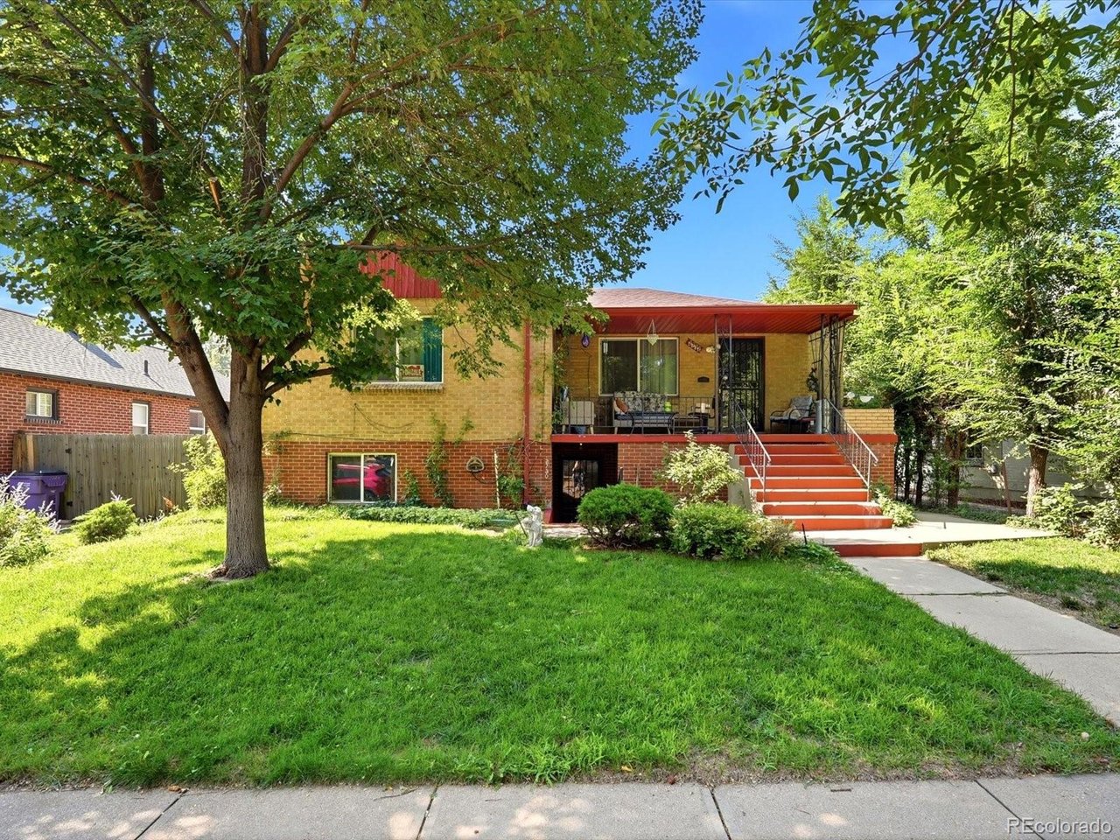
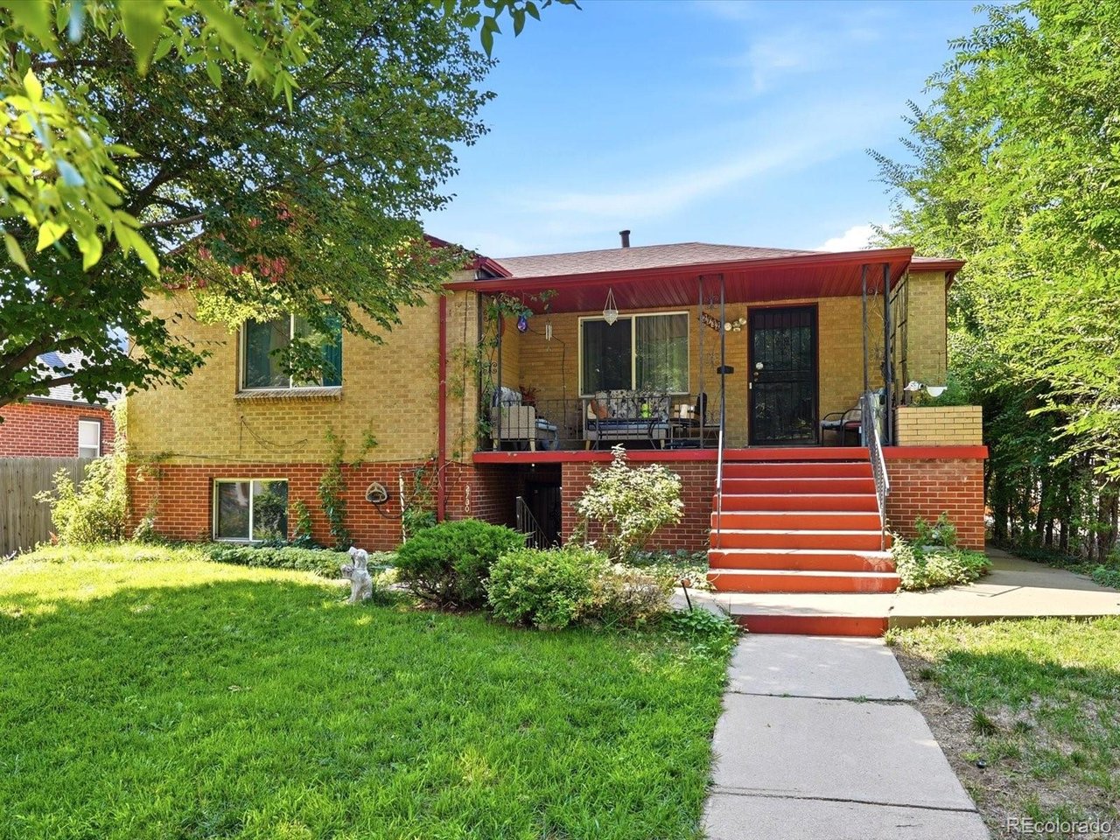
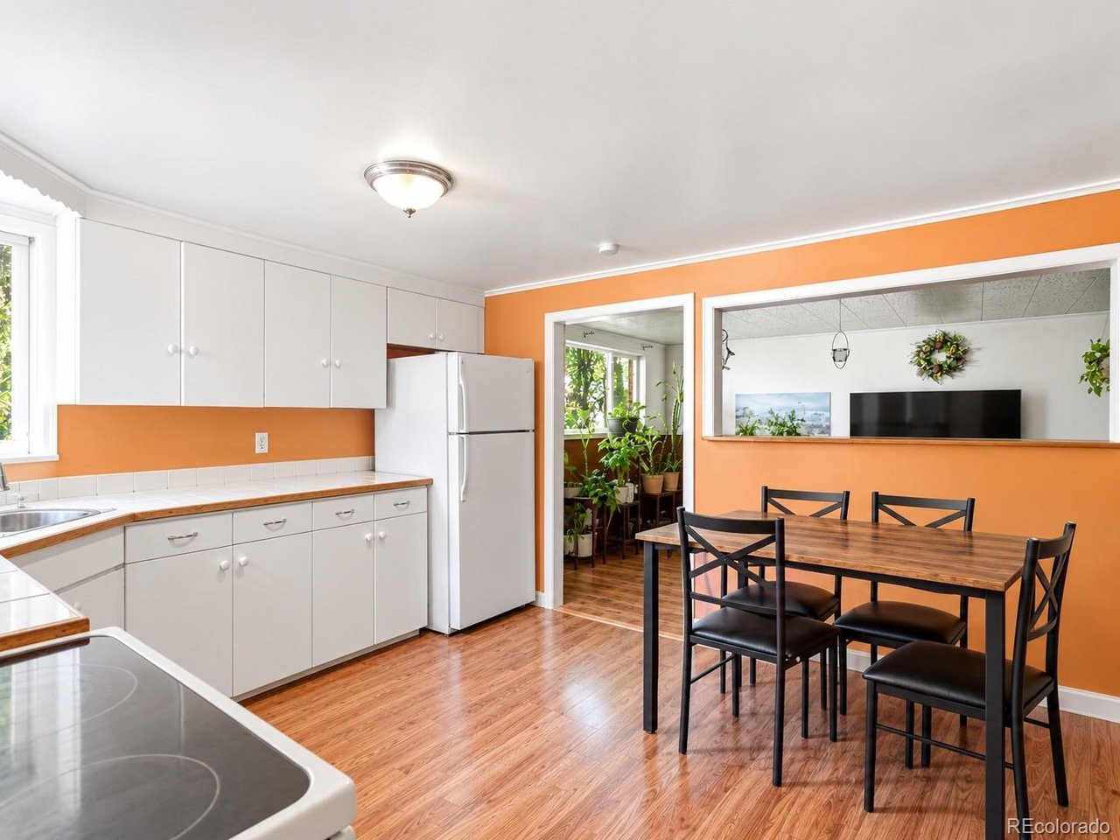
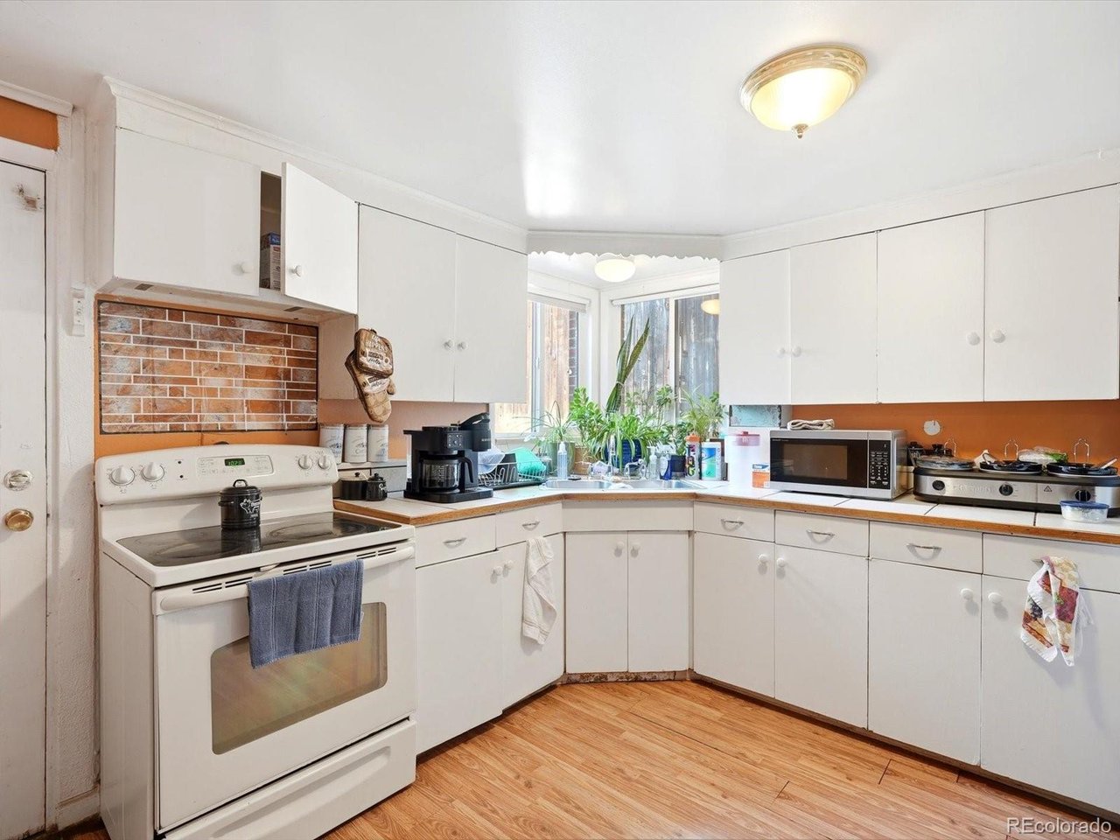
A rare opportunity to own an up/down duplex in the heart of Denver's coveted Potter Highlands Historic District, without the typical restrictions enforced in historic districts. This versatile property offers two separate living spaces on a large 6,250-square-foot lot, along with a detached two-car garage and additional off-street parking. Each unit features 2 bedrooms, 1 bathroom, a full kitchen, living space, and in-unit laundry-creating an ideal setup for an owner-occupant, multigenerational living, house hacking, or an investor seeking flexible rental potential. The spacious backyard offers plenty of room for entertaining, relaxing, gardening, and additional parking alongside the garage. Each unit also features its own private back patio, providing a comfortable outdoor space and added privacy between the two living spaces. Located just minutes from the best of Highland, LoHi, and the 32nd Avenue corridor, this property puts some of Denver's most popular restaurants, coffee shops, boutique shopping, parks, and entertainment close to home, with easy access to downtown Denver. Whether you're looking for a primary residence with additional income potential, a flexible multigenerational property, or an investment in one of Denver's most established neighborhoods, 2732 W 37th Ave offers a rare combination of space, location, parking, and versatility. An exceptional opportunity in Potter Highlands-schedule your private showing today.

$4,657/mo

Est. mortgage payment based on a $700,000 home price.

All estimates are provided by Luxury Presence for informational purposes only. Actual amounts may vary.

Additional information

MLS® ID
1609631

Interior Features

Bedrooms
4
Bathrooms
2
Cooling
Yes
Heating
Yes
Basement
No

Exterior Features

Lot Size
0.14 Acres

Other Property Details

Taxes
$4,030
Tax Frequency
Annually
Garage
Yes
MLS provider logo

Listings courtesy of Information and Real Estate Services, LLC (IRES) as distributed by MLS GRID

All information deemed reliable but not guaranteed and should be independently verified. All properties are subject to prior sale, change or withdrawal. Neither listing broker(s) nor Windmill Homes shall be responsible for any typographical errors, misinformation, misprints and shall be held totally harmless. Properties displayed may be listed or sold by various participants in the MLS. 

Based on information submitted to the MLS GRID as of 6:29 AM UTC on 10/10/2026. All data is obtained from various sources and may not have been verified by broker or MLS GRID. Supplied Open House Information is subject to change without notice. All information should be independently reviewed and verified for accuracy. Properties may or may not be listed by the office/agent presenting the information.

©2026 Information and Real Estate Services, LLC (IRES). All rights reserved.

DMCA Notice 

Powered by Luxury Presence