Property photo 1
Property photo 2
Property photo 3
Property photo 4
Property photo 5
4 Beds
2 Baths
2,106 sqft

$425,000

11620 W 62nd Pl 102, Arvada CO, 80004

Price per sqft$201.80
Built in2003
Property size2,106 sqft
Property typeCondominium
Courtesy of Foxtrot Realty, Lake Bishop Listing Contact: [email protected],720-277-9219

Overview

Active

Listed Sep 9, 2026

Updated 8 days ago

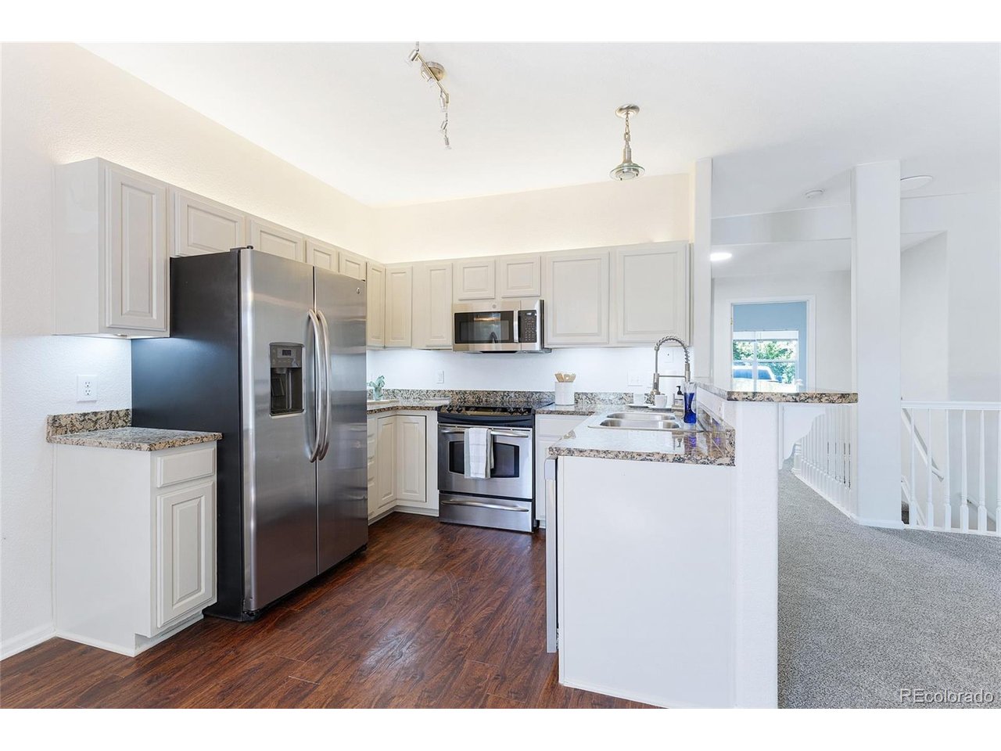
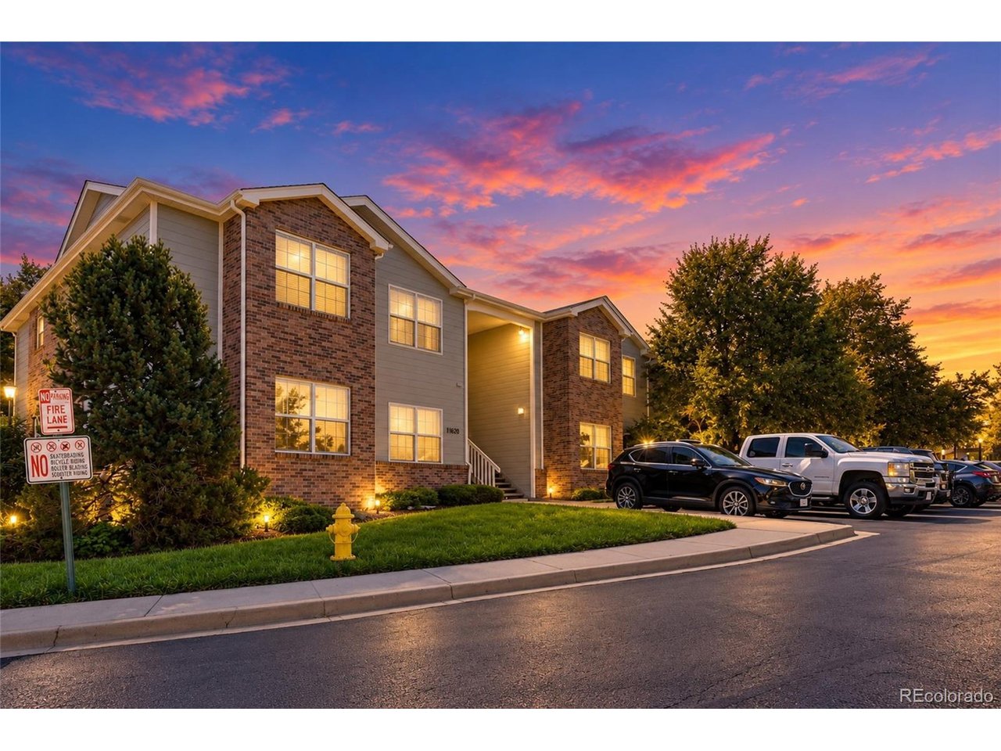
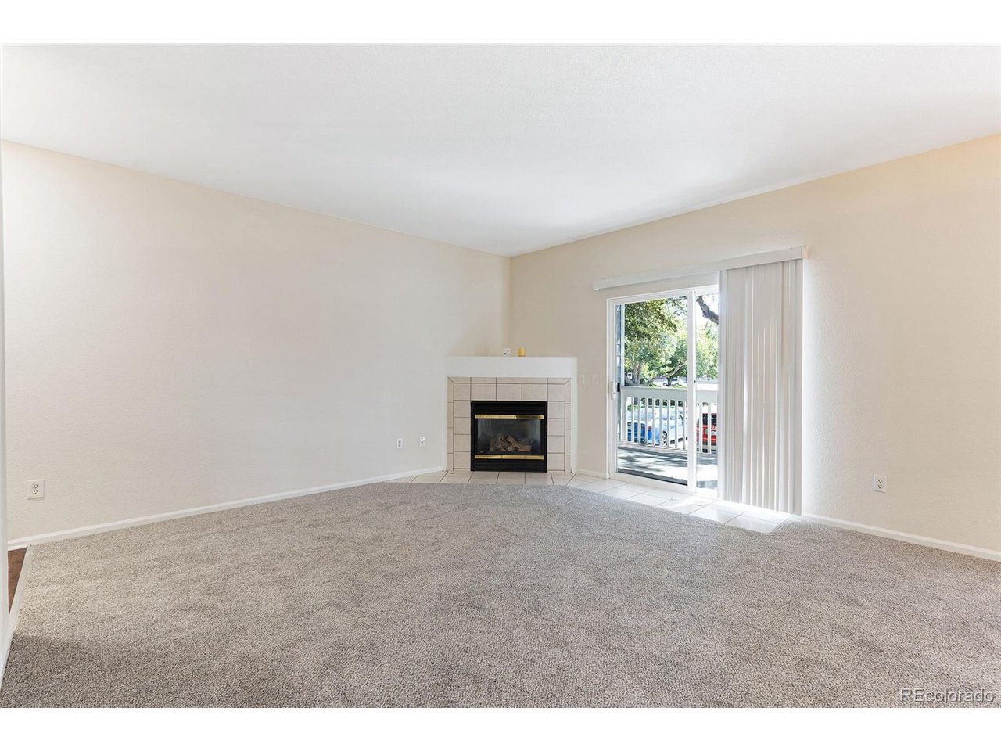
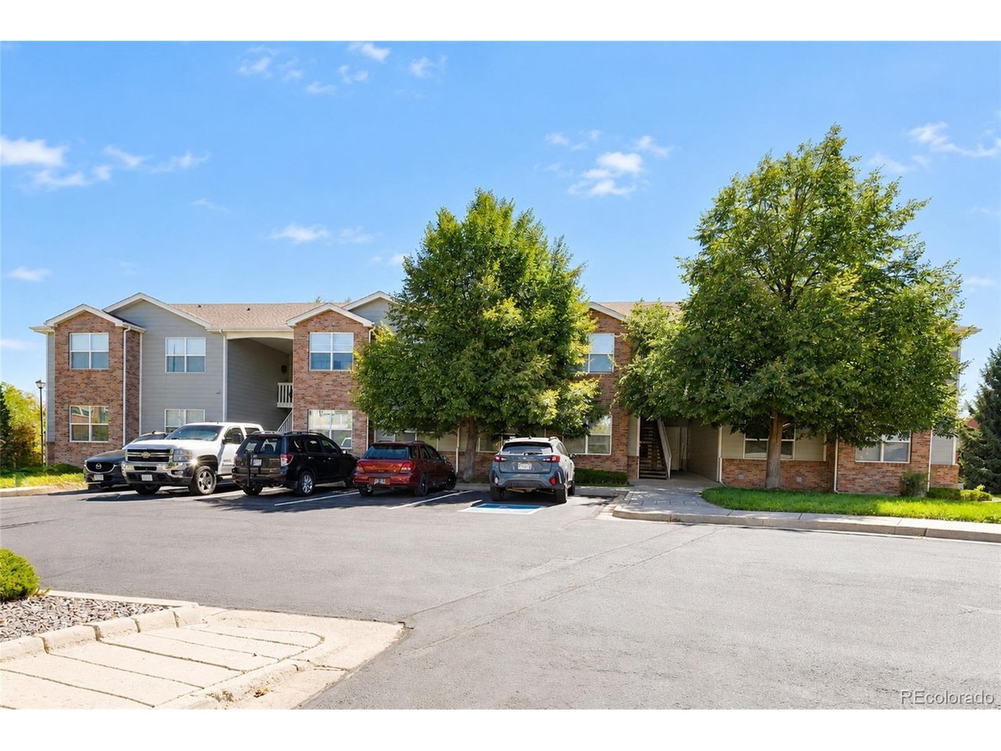
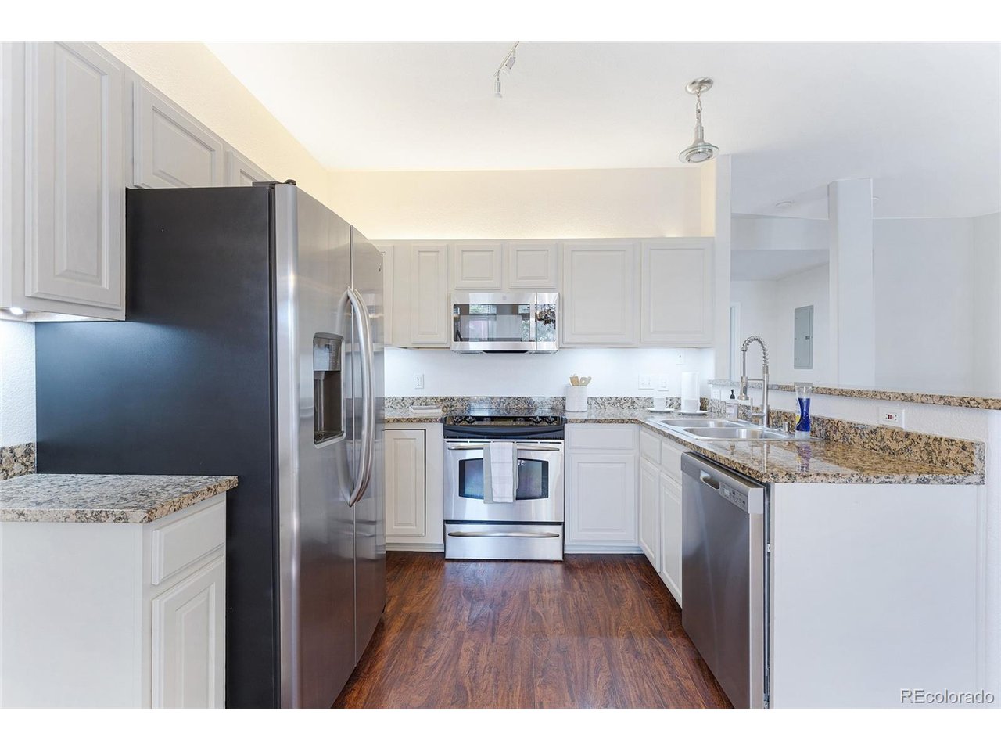
MORE THAN 2,100 FINISHED SQUARE FEET, FOUR BEDROOMS AND A GARAGE FOR $425,000 IN ARVADA! This updated Ralston Station home offers an impressive amount of finished living space with two bedrooms on the main level, two additional bedrooms in the finished basement, two full bathrooms, a detached one-car garage and an additional assigned parking space. Step inside to a freshly updated interior featuring new carpet and pad, new interior paint, updated lighting and resilient plank flooring in the kitchen, laundry room and bathrooms. The kitchen features granite countertops, GE Profile stainless steel appliances, a new microwave, new sink faucet, new disposal and under-cabinet lighting. The adjoining living area includes a gas fireplace and access to a private deck, creating an inviting space for everyday living or entertaining. Two bedrooms and a beautifully updated full bathroom are located on the main level. Downstairs, the fully finished basement dramatically expands the usable living space with a large family or recreation room, two additional bedrooms, a second full bathroom and a laundry room with washer and dryer included. The flexible layout provides room for guests, home offices, hobbies, fitness or multiple living areas. Additional conveniences include a detached one-car garage with opener plus an assigned parking space directly in front of the unit. Located approximately half a block from Arvada West High School and convenient to shopping, dining, Olde Town Arvada, I-70 and major routes toward Denver, Golden, Broomfield and Boulder. If space, updates and location are high on your list, this home delivers a combination that can be difficult to find at this price point. Schedule your private showing today.

$2,828/mo

Est. mortgage payment based on a $425,000 home price.

All estimates are provided by Luxury Presence for informational purposes only. Actual amounts may vary.

Additional information

MLS® ID
4416284

Interior Features

Bedrooms
4
Bathrooms
2
Fireplace
Yes
Cooling
Yes
Heating
Yes
Basement
Yes

Other Property Details

Taxes
$2,828
Tax Frequency
Annually
Association Fee Frequency
Monthly
Garage
Yes
MLS provider logo

Listings courtesy of Information and Real Estate Services, LLC (IRES) as distributed by MLS GRID

All information deemed reliable but not guaranteed and should be independently verified. All properties are subject to prior sale, change or withdrawal. Neither listing broker(s) nor Windmill Homes shall be responsible for any typographical errors, misinformation, misprints and shall be held totally harmless. Properties displayed may be listed or sold by various participants in the MLS. 

Based on information submitted to the MLS GRID as of 4:30 AM UTC on 10/2/2026. All data is obtained from various sources and may not have been verified by broker or MLS GRID. Supplied Open House Information is subject to change without notice. All information should be independently reviewed and verified for accuracy. Properties may or may not be listed by the office/agent presenting the information.

©2026 Information and Real Estate Services, LLC (IRES). All rights reserved.

DMCA Notice 

Powered by Luxury Presence