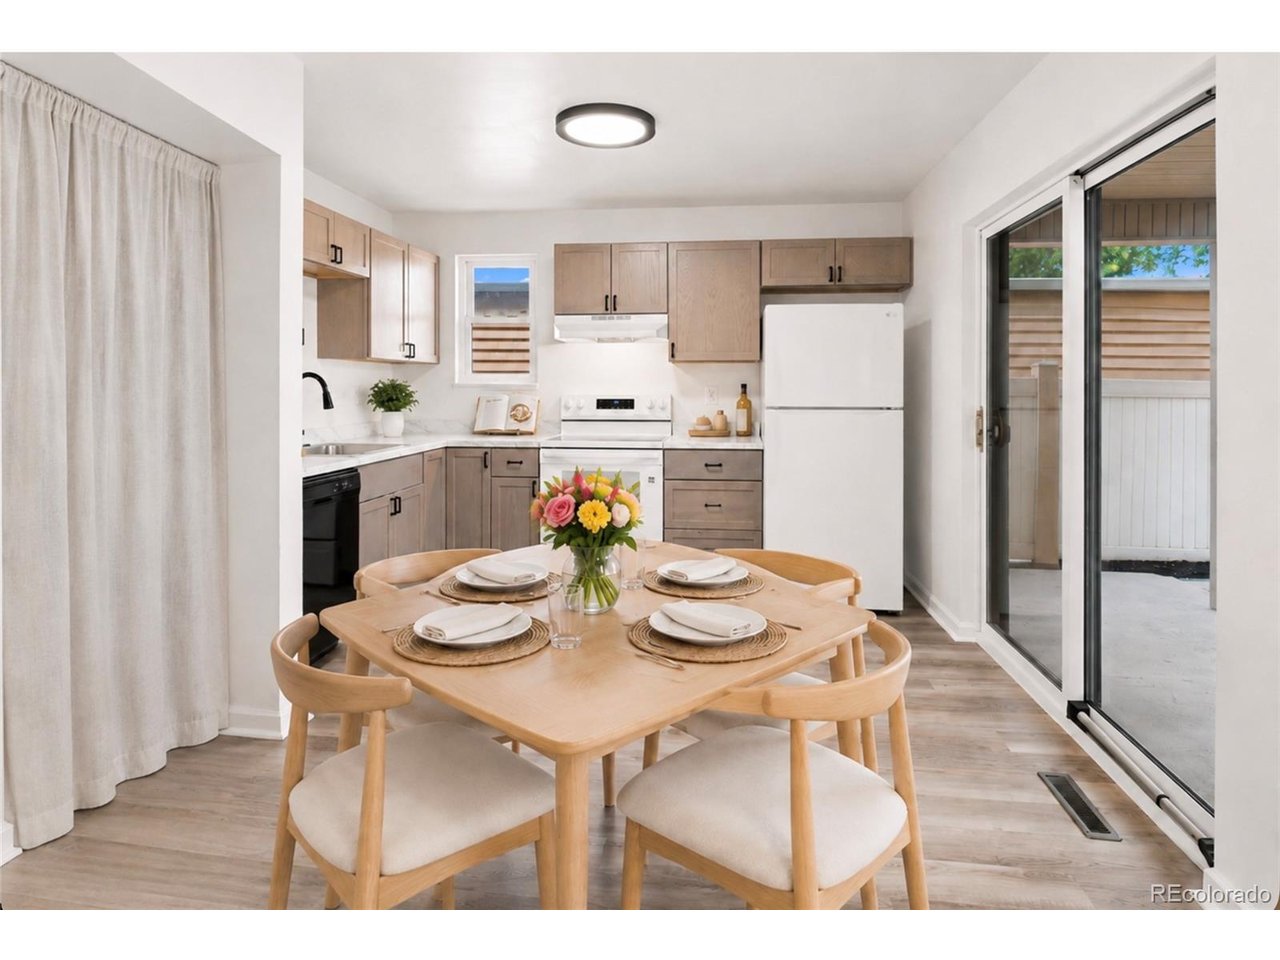
Property photo 1
Property photo 2
Property photo 3
Property photo 4
Property photo 5
3 Beds
2 Baths
1,240 sqft

$255,000

1120 S Clinton St 1120-72, Denver CO, 80247

Price per sqft$205.65
Built in1975
Property size1,240 sqft
Property typeCondominium
Courtesy of Rocky Mountain Real Estate Inc, Carrie Hill Listing Contact: [email protected],303-579-9449

Overview

Active

Listed Aug 14, 2026

Updated 24h ago

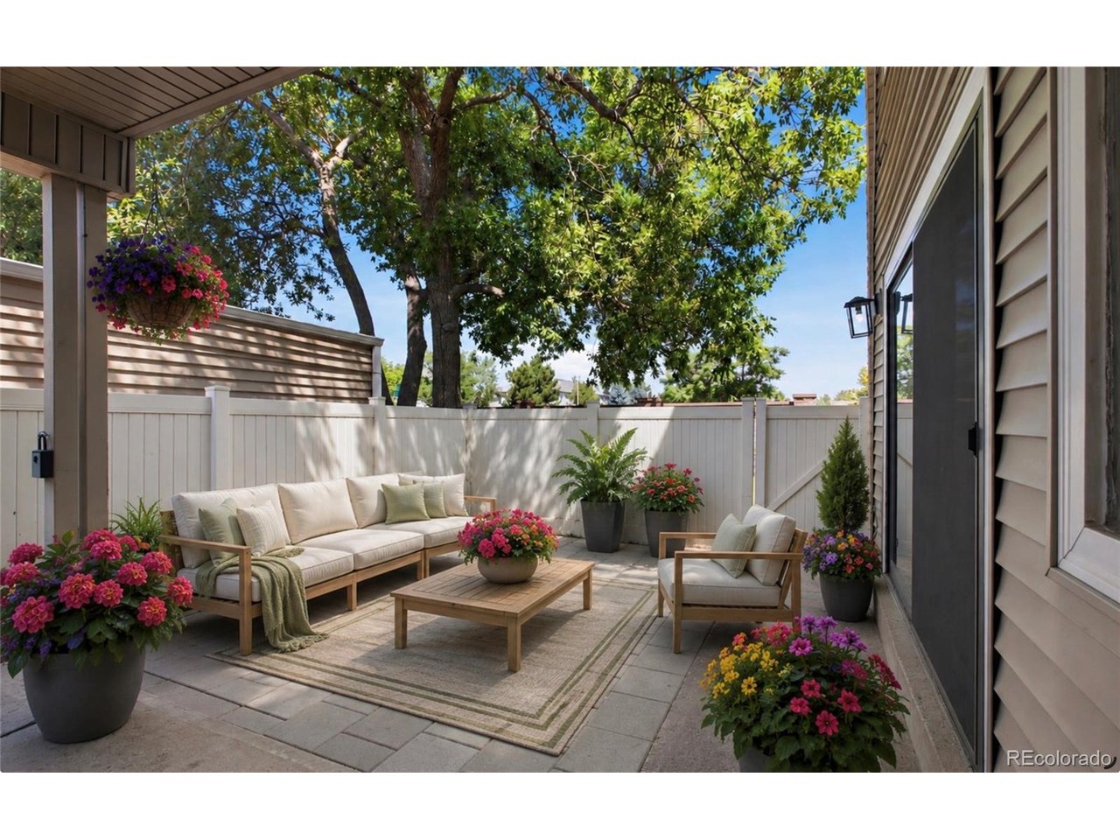
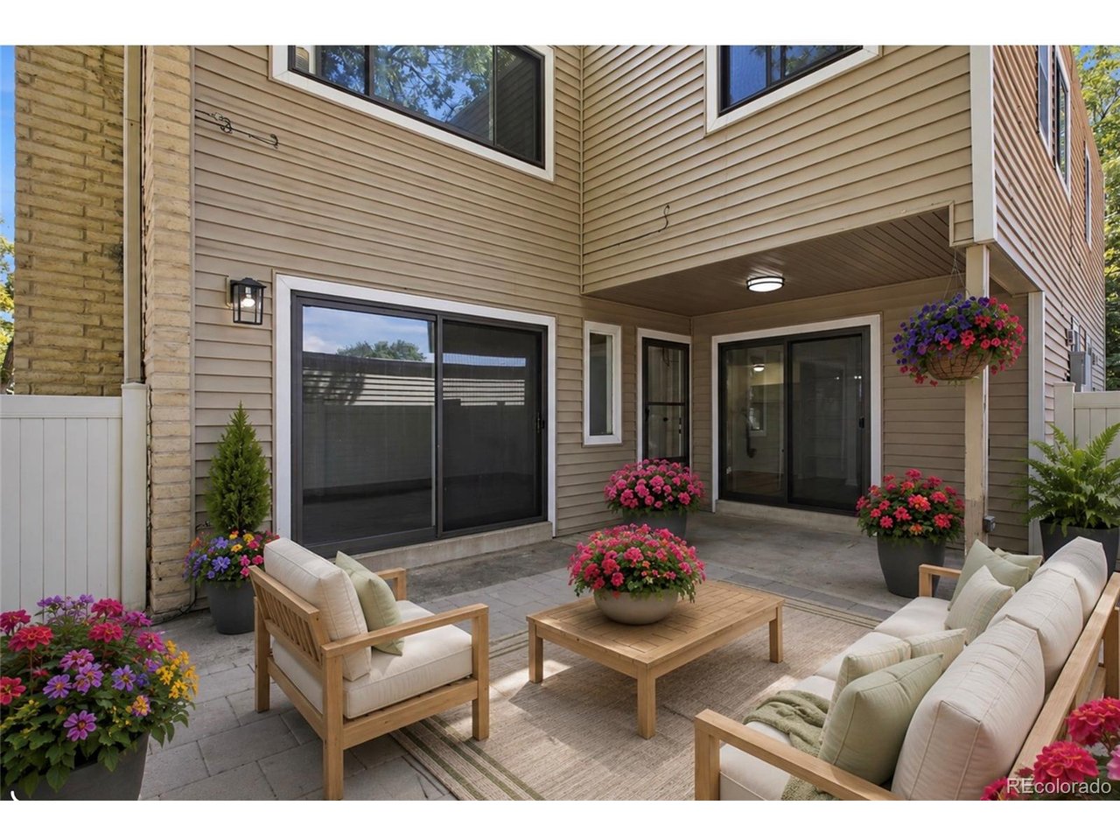
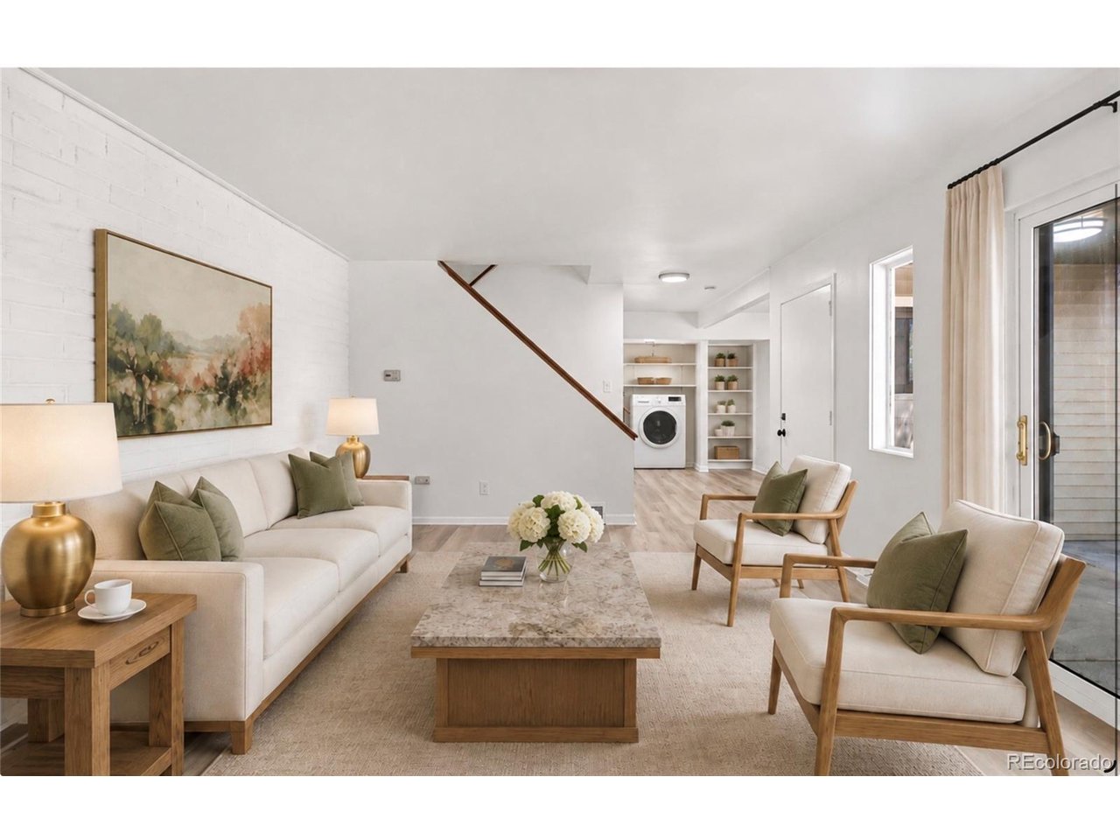
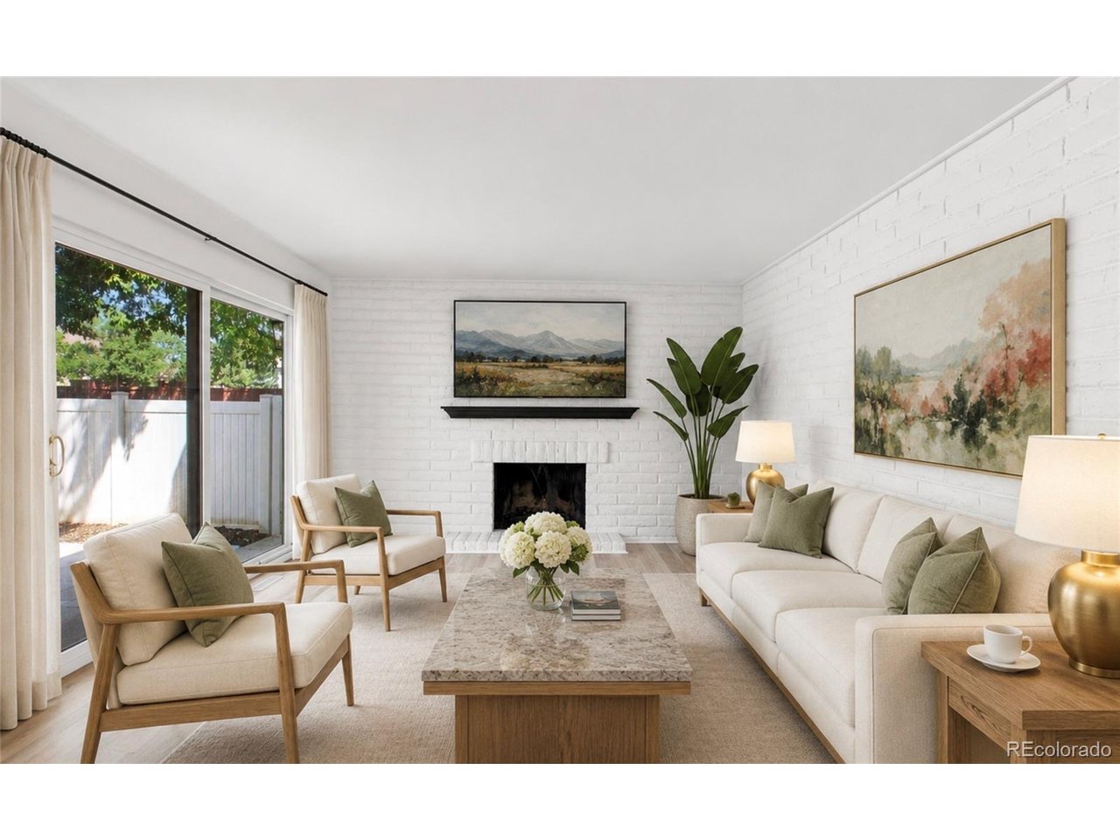
Welcome home to this sundrenched 3 bedroom Cinnimon Courtyard property pairing beautiful interior updates with an expanded patio built for entertaining and relaxing. Step inside your bright living room anchored by a wood burning fireplace. Open up the twin sliding glass doors for incredible flow to your eat-in kitchen which has been updated with brand new cabinets, counters and appliances. A convenient guest half bath and private laundry hookups complete the main level. Upstairs you will find a spacious primary suite with an oversized closet, a second and third bedroom giving you options for a home office, guest room or gym plus a full hall bath with new double vanity and private tub. Enjoy the extra storage from the previous sauna space. Outside, the expanded paver entertaining area is yours alone, while the HOA keeps the rest handled. The association covers maintenance of grounds, road and structure, snow removal and trash, so there is no exterior upkeep of these well maintained grounds in a desirable, established location. One detached garage with storage is included. All of this in your centrally located and desirable Cherry Creek School District 5: Village East Elementary, Prairie Middle and Overland High. Mechanicals include an HOA maintained shared roof, gas forced air furnace, a 40 gallon water heater new in 2024, and 3 powerful window air conditioning units.

$1,697/mo

Est. mortgage payment based on a $255,000 home price.

All estimates are provided by Luxury Presence for informational purposes only. Actual amounts may vary.

Additional information

MLS® ID
8645354

Interior Features

Bedrooms
3
Bathrooms
2
Fireplace
Yes
Cooling
Yes
Heating
Yes
Basement
No

Other Property Details

Taxes
$2,434
Tax Frequency
Annually
Association Fee Frequency
Monthly
Garage
Yes
MLS provider logo

Listings courtesy of Information and Real Estate Services, LLC (IRES) as distributed by MLS GRID

All information deemed reliable but not guaranteed and should be independently verified. All properties are subject to prior sale, change or withdrawal. Neither listing broker(s) nor Windmill Homes shall be responsible for any typographical errors, misinformation, misprints and shall be held totally harmless. Properties displayed may be listed or sold by various participants in the MLS. 

Based on information submitted to the MLS GRID as of 6:30 AM UTC on 10/10/2026. All data is obtained from various sources and may not have been verified by broker or MLS GRID. Supplied Open House Information is subject to change without notice. All information should be independently reviewed and verified for accuracy. Properties may or may not be listed by the office/agent presenting the information.

©2026 Information and Real Estate Services, LLC (IRES). All rights reserved.

DMCA Notice 

Powered by Luxury Presence