Property photo 1
Property photo 2
Property photo 3
Property photo 4
Property photo 5
2 Beds
3 Baths
1,769 sqft

$574,990

31 Ascent Trl, Englewood CO, 80112

Price per sqft$325.04
Built in2025
Property size1,769 sqft
Property typeTownhomes
Courtesy of Keller Williams Action Realty LLC, Sarah Futa Listing Contact: [email protected],303-225-2707

Overview

Active

Listed Apr 27, 2026

Updated 4 days ago

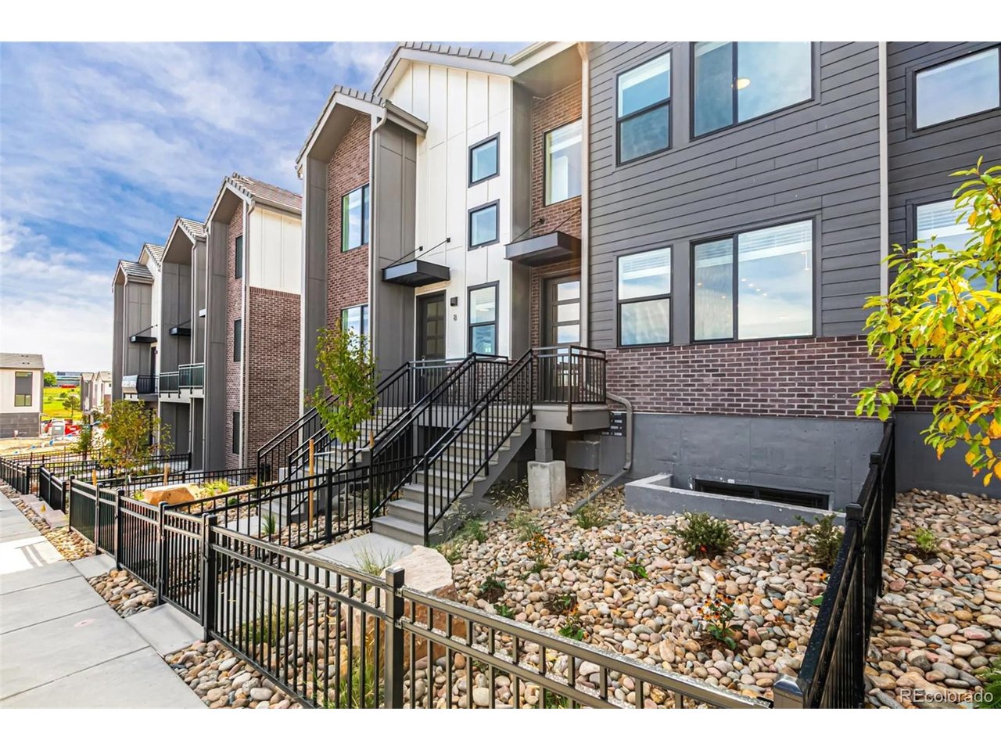
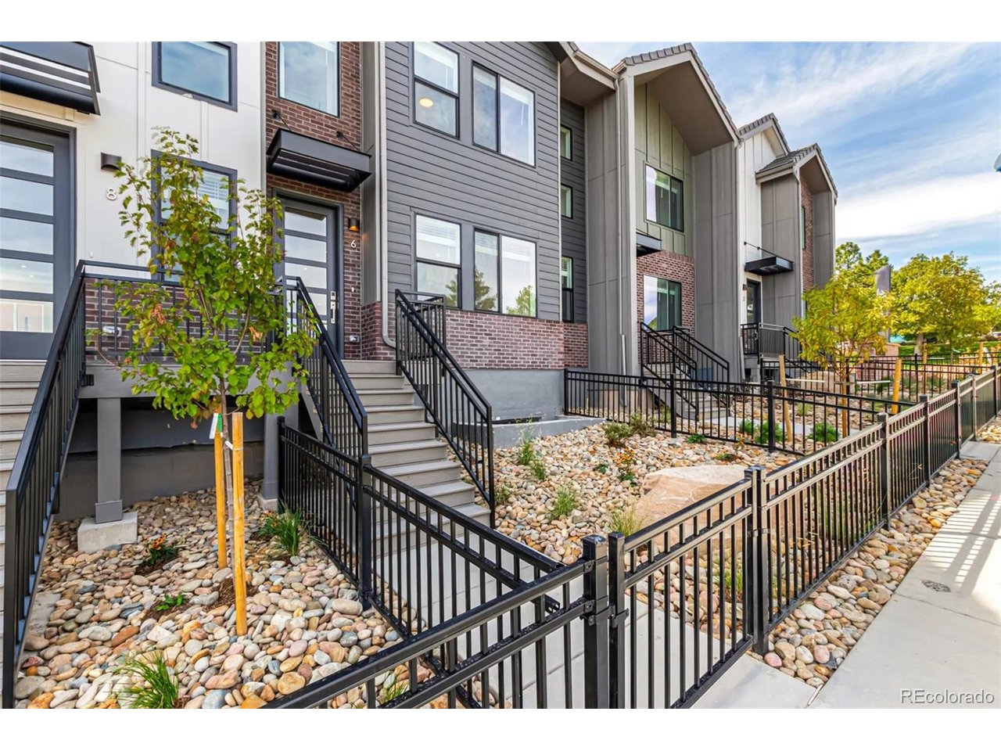
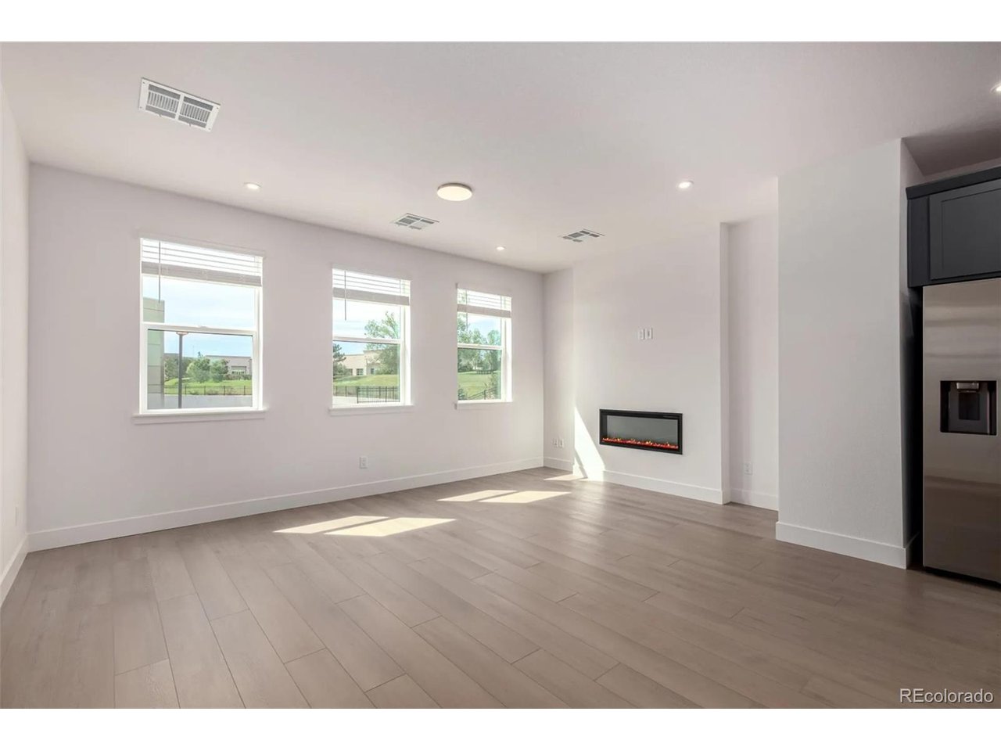
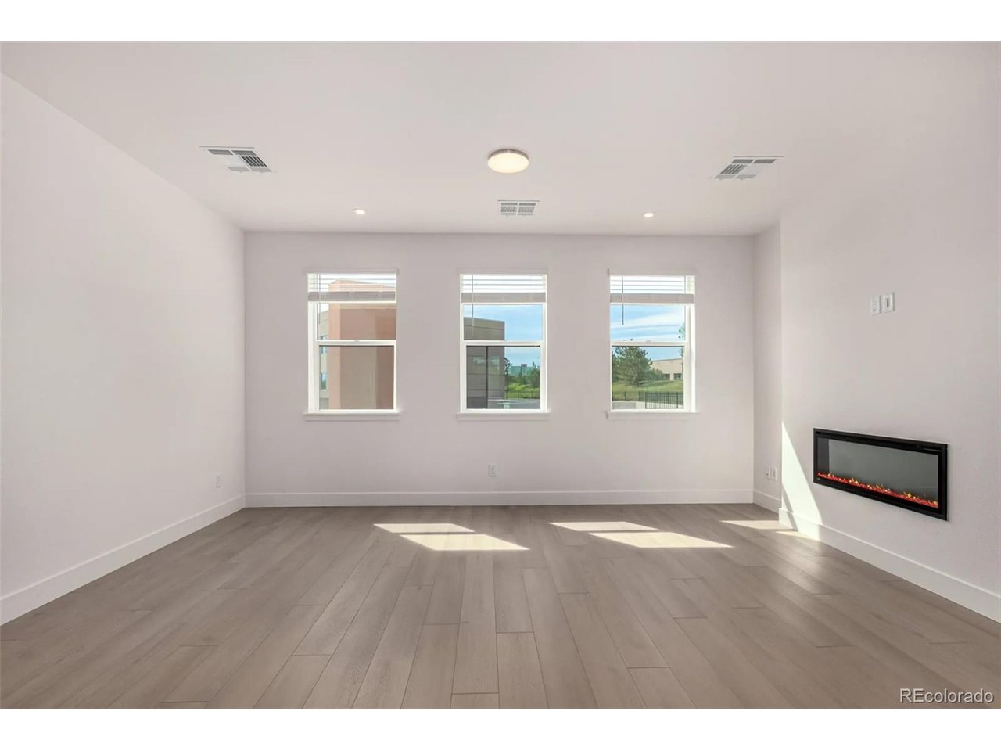
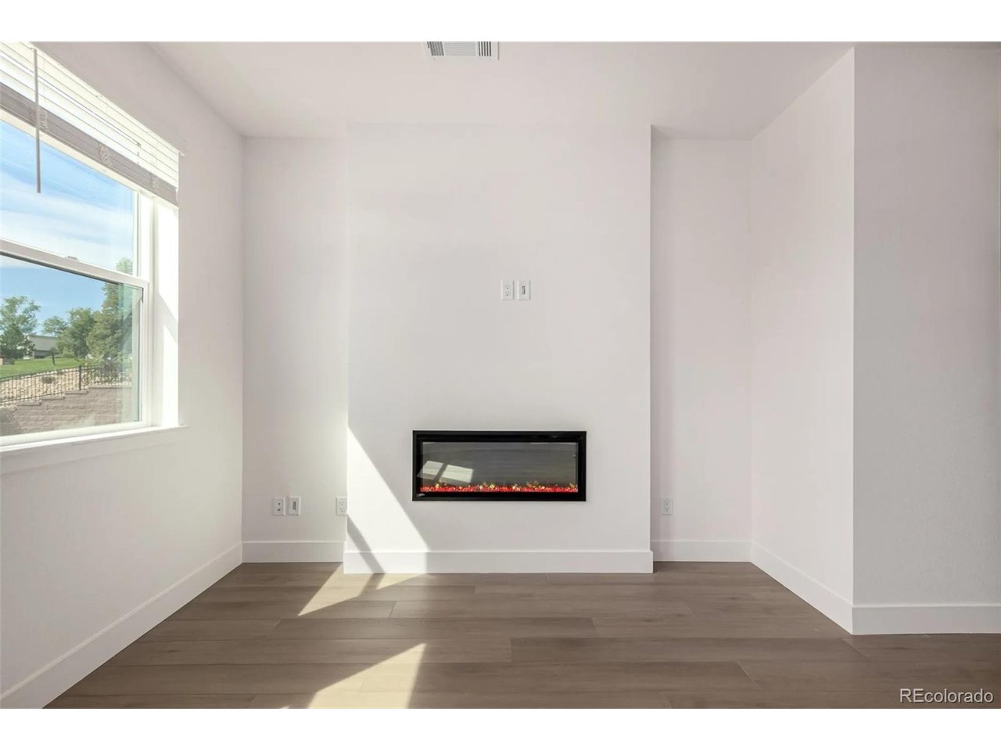
This three-story townhome offers flexible living and smart design across 1,769 square feet. The Danielle floor plan features three spacious bedrooms, each with its own private bathroom, and a layout that's ideal for both everyday living and hosting. On the first level, a secluded bedroom with an ensuite bath provides the perfect space for guests or a private home office. The main floor opens into a light-filled great room with a sleek fireplace and a seamless flow to the kitchen and dining area. The kitchen stands out with a large island, walk-in pantry, and designer finishes, all highlighted by the Telluride interior color package-a warm blend of taupe cabinetry, creamy quartz-style counters, wide-plank oak-look flooring, and soft, neutral tile and carpet tones throughout. Upstairs, the primary suite features a luxurious five-piece bath and walk-in closet, while a second upper-level bedroom, full bath, and laundry area round out the top floor for added functionality. Enjoy thoughtful touches throughout, including a private balcony, two-car attached garage, and integrated smart home features. Located in Inverness just minutes from top shopping, dining, and major employers, this low-maintenance home pairs refined style with true everyday convenience.

$3,825/mo

Est. mortgage payment based on a $574,990 home price.

All estimates are provided by Luxury Presence for informational purposes only. Actual amounts may vary.

Additional information

MLS® ID
1803531

Interior Features

Bedrooms
2
Bathrooms
3
Cooling
Yes
Basement
No

Other Property Details

Taxes
$1,582
Tax Frequency
Annually
Association Fee Frequency
Monthly
Garage
Yes
New Construction
Yes
MLS provider logo

Listings courtesy of Information and Real Estate Services, LLC (IRES) as distributed by MLS GRID

All information deemed reliable but not guaranteed and should be independently verified. All properties are subject to prior sale, change or withdrawal. Neither listing broker(s) nor Windmill Homes shall be responsible for any typographical errors, misinformation, misprints and shall be held totally harmless. Properties displayed may be listed or sold by various participants in the MLS. 

Based on information submitted to the MLS GRID as of 4:50 AM UTC on 10/6/2026. All data is obtained from various sources and may not have been verified by broker or MLS GRID. Supplied Open House Information is subject to change without notice. All information should be independently reviewed and verified for accuracy. Properties may or may not be listed by the office/agent presenting the information.

©2026 Information and Real Estate Services, LLC (IRES). All rights reserved.

DMCA Notice 

Powered by Luxury Presence