Property photo 1
Property photo 2
Property photo 3
Property photo 4
Property photo 5
2 Beds
0 Baths
2,686 sqft

$824,900

24504 E 34th Pl, Aurora CO, 80019

Price per sqft$307.11
Built in2026
Property size2,686 sqft
Property typeResidential
Courtesy of RE/MAX Professionals, Erica Chouinard Listing Contact: [email protected],720-233-6481

Overview

Active

Listed Sep 10, 2026

Updated 4 weeks ago

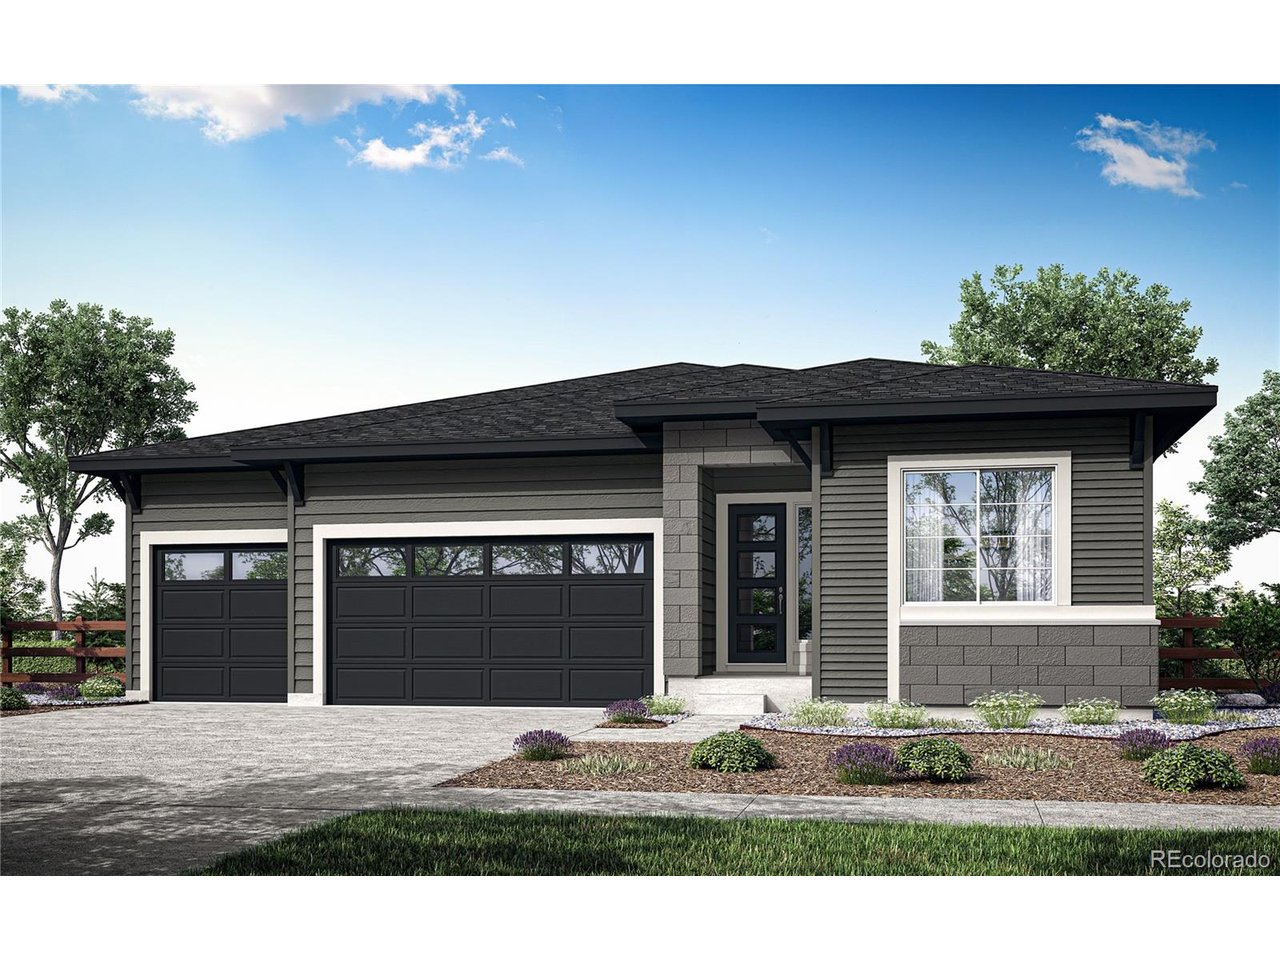
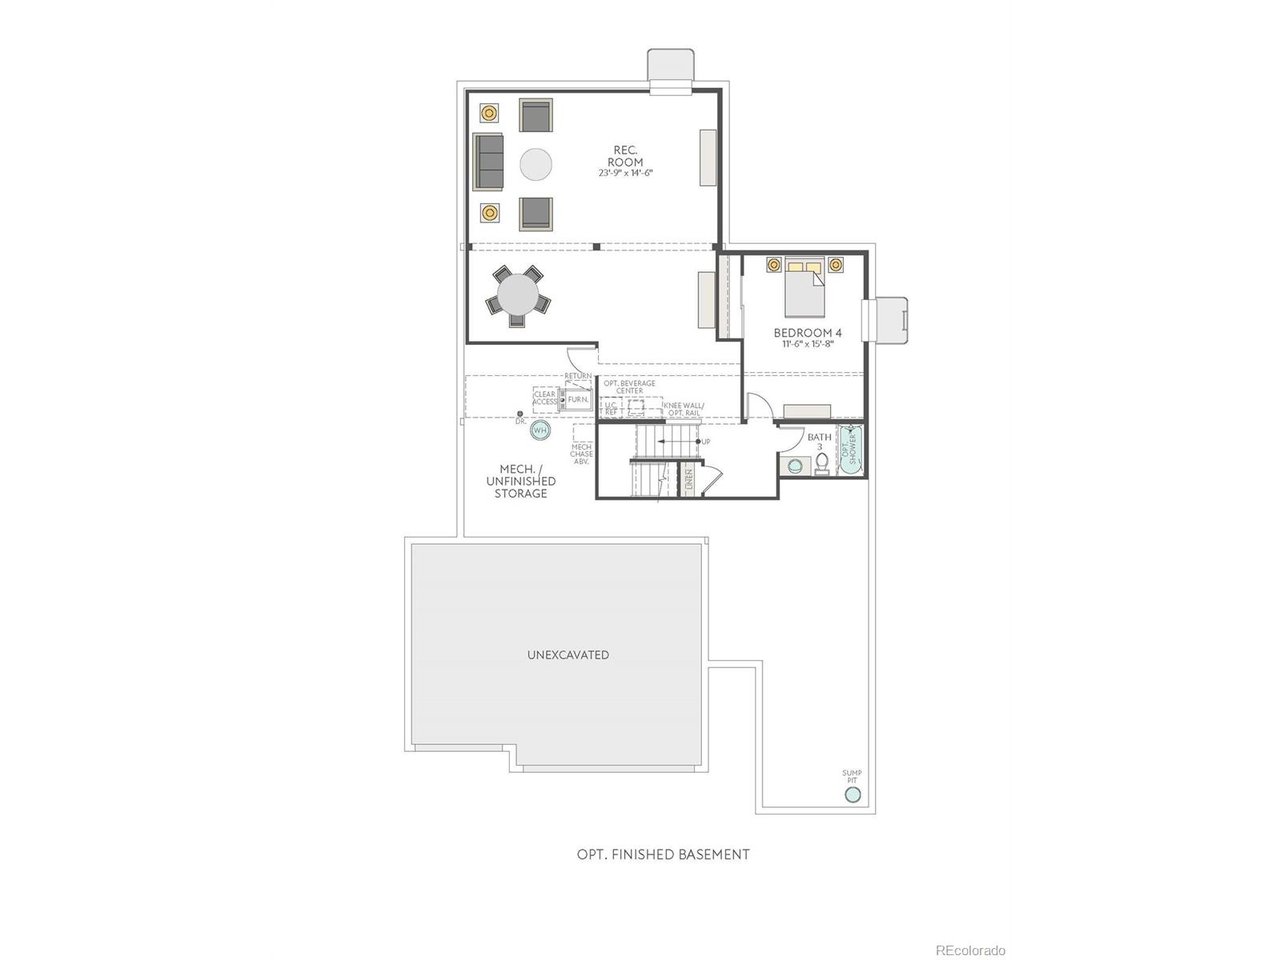
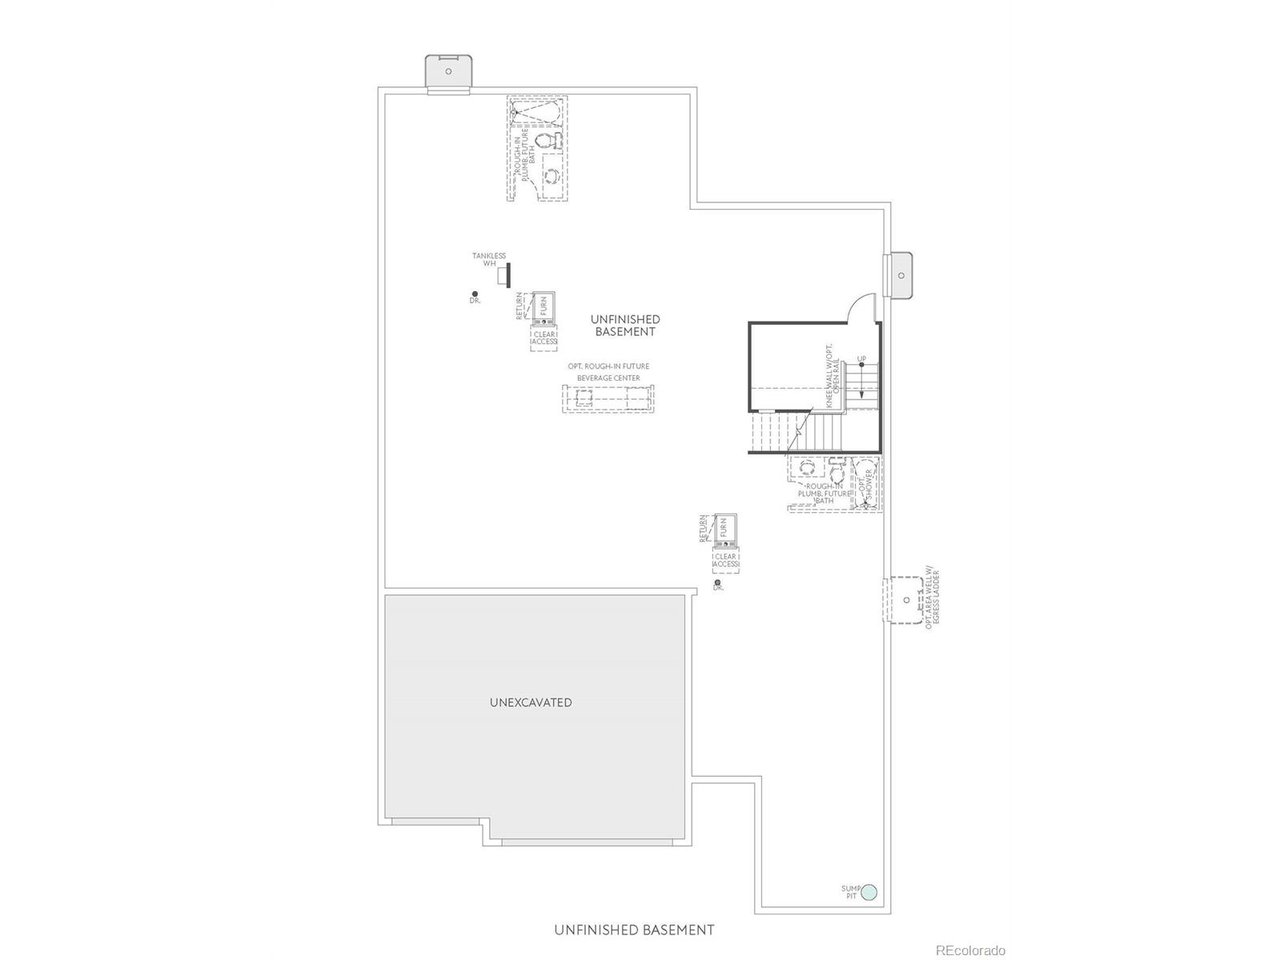
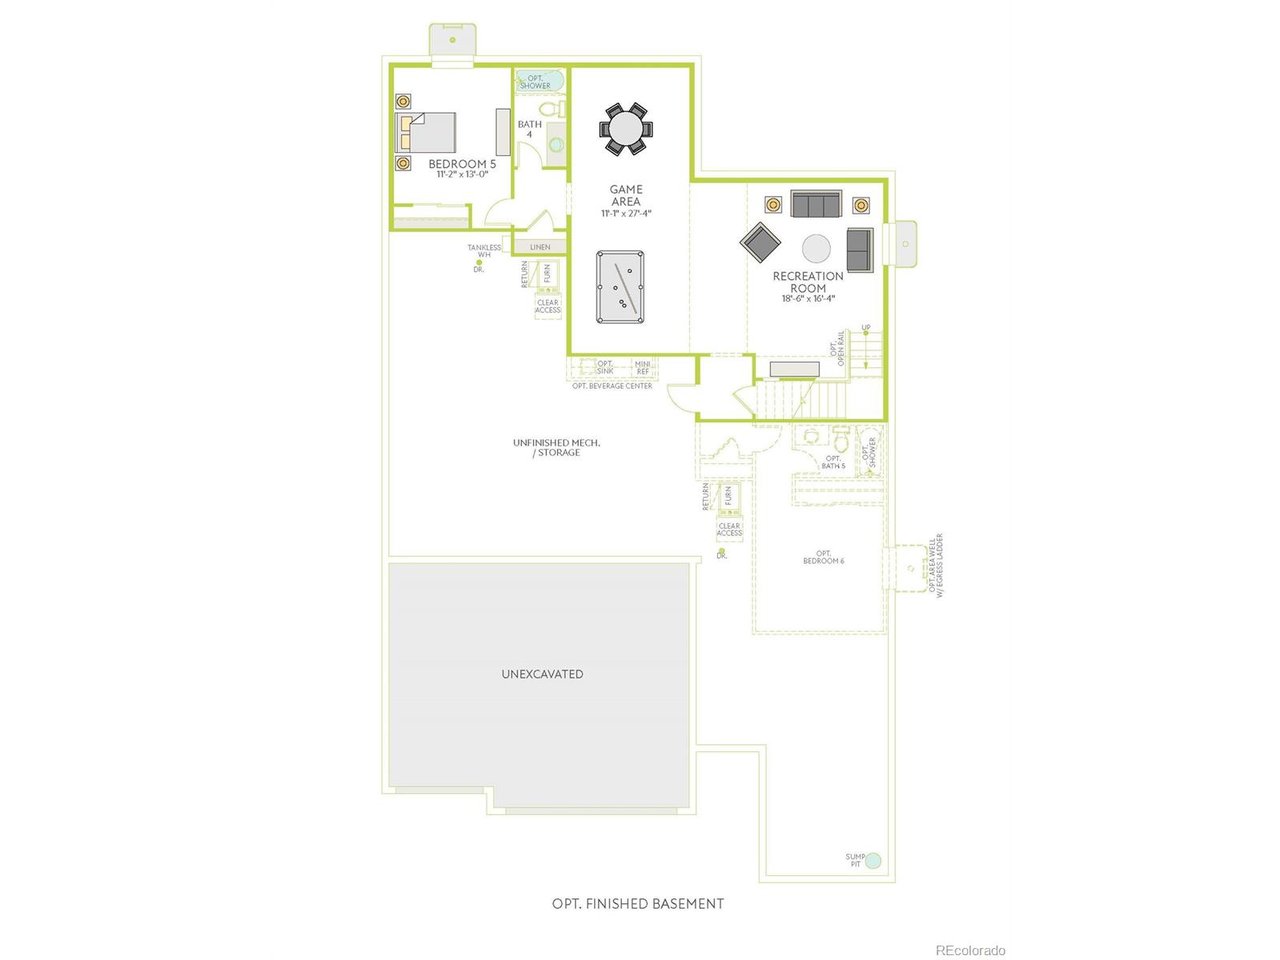
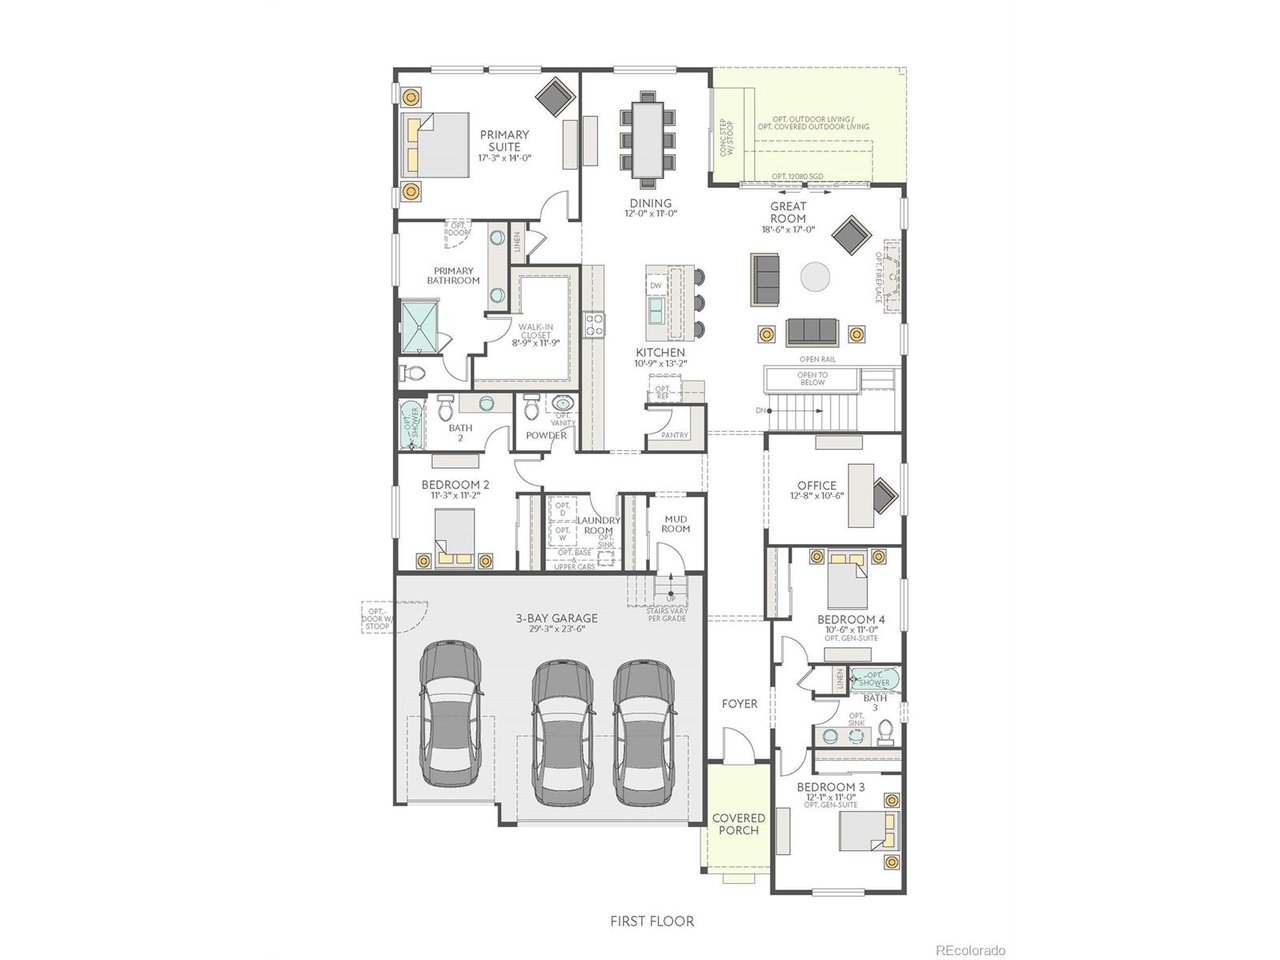
This home is currently under construction and is expected to be completed Late 2026. To ensure visitor safety, a Tri Pointe Homes team member must accompany you and your client on your tour of the property. Experience single-story living reimagined at 24504 E 34th Avenue. This newly built, single-family home makes a warm first impression with a Modern Prairie exterior, plus a large patio perfect for enjoying Colorado's weather, whether you're sipping your morning coffee or spending the evening relaxing. Inside, the open-concept floor plan feels bright, elevated, and easy to enjoy. The spacious great room features a 42" fireplace and sets the scene for entertaining or quiet nights in, while the generous dining area flows into a designer kitchen with white quartz counters, sleek gray cabinetry, and a Whirlpool stainless-steel gas range. From quick breakfasts to weeknight dinners, this kitchen is ready for every moment in between. The main-floor primary suite offers a private retreat with an en-suite bath, white quartz counters, and a walk-in closet. Three additional bedrooms and two full baths on the main floor provide comfort and flexibility, with generous windows that bring in natural light. Downstairs, the 2,353 sq. ft. unfinished basement is the perfect canvas for a guest retreat with a bedroom and full bath, or an expansive recreation space for all your activities. This home brings comfort and flexibility together in one beautifully designed single-story layout. Schedule your tour today.

$5,488/mo

Est. mortgage payment based on a $824,900 home price.

All estimates are provided by Luxury Presence for informational purposes only. Actual amounts may vary.

Additional information

MLS® ID
8032290

Interior Features

Bedrooms
2
Bathrooms
0
Fireplace
Yes
Cooling
Yes
Heating
Yes
Basement
Yes

Exterior Features

Lot Size
0.17 Acres

Other Property Details

Taxes
$11,218
Tax Frequency
Annually
Association Fee Frequency
Monthly
Garage
Yes
New Construction
Yes
MLS provider logo

Listings courtesy of Information and Real Estate Services, LLC (IRES) as distributed by MLS GRID

All information deemed reliable but not guaranteed and should be independently verified. All properties are subject to prior sale, change or withdrawal. Neither listing broker(s) nor Windmill Homes shall be responsible for any typographical errors, misinformation, misprints and shall be held totally harmless. Properties displayed may be listed or sold by various participants in the MLS. 

Based on information submitted to the MLS GRID as of 5:24 AM UTC on 9/11/2026. All data is obtained from various sources and may not have been verified by broker or MLS GRID. Supplied Open House Information is subject to change without notice. All information should be independently reviewed and verified for accuracy. Properties may or may not be listed by the office/agent presenting the information.

©2026 Information and Real Estate Services, LLC (IRES). All rights reserved.

DMCA Notice 

Powered by Luxury Presence