Property photo 1
Property photo 2
Property photo 3
Property photo 4
Property photo 5
2 Beds
3 Baths
1,150 sqft

$425,000

7440 E 8th Ave 27, Denver CO, 80230

Price per sqft$369.57
Built in2008
Property size1,150 sqft
Property typeTownhomes
Courtesy of Keller Williams Realty Downtown LLC, Megan Kemp Listing Contact: [email protected],970-590-1274

Overview

Active

Listed Jun 13, 2026

Updated 4 weeks ago

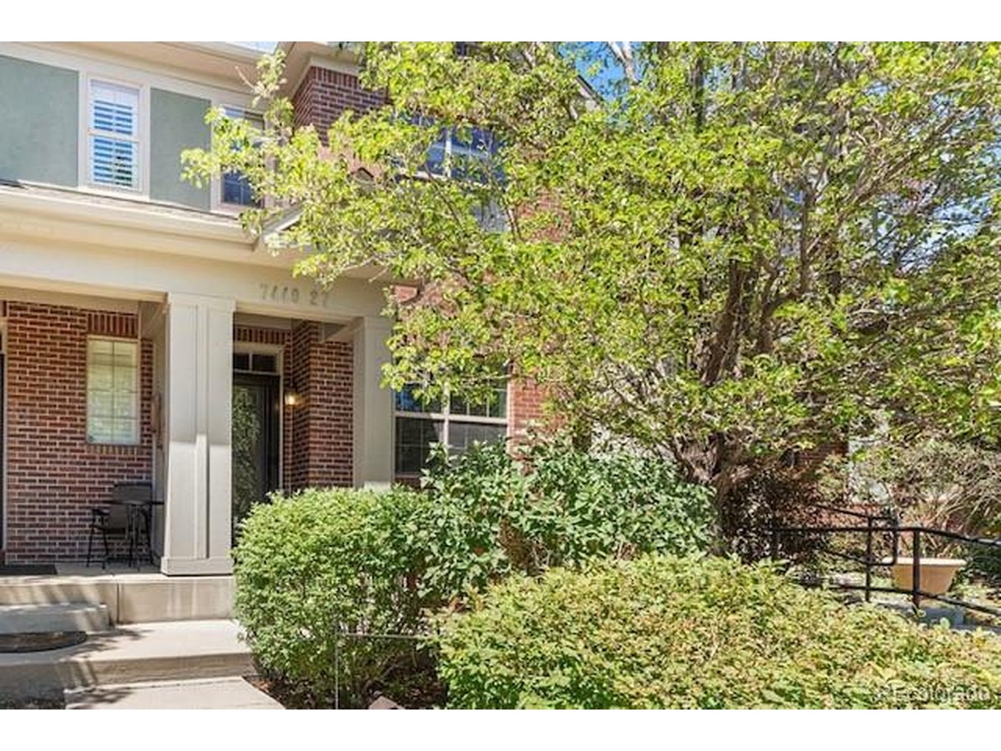
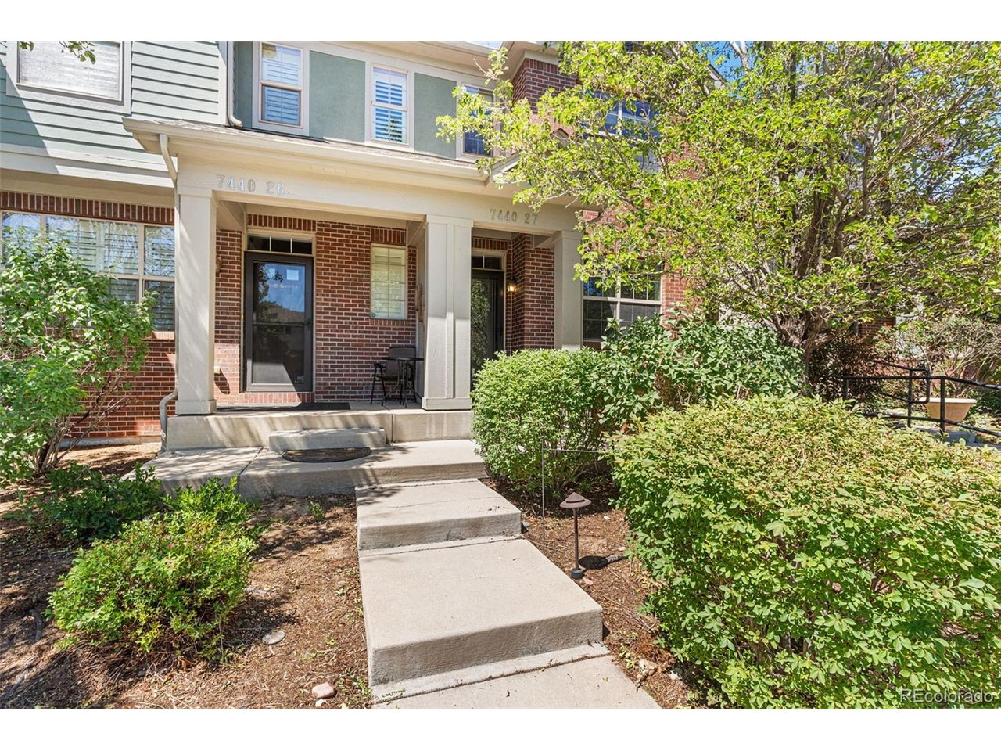
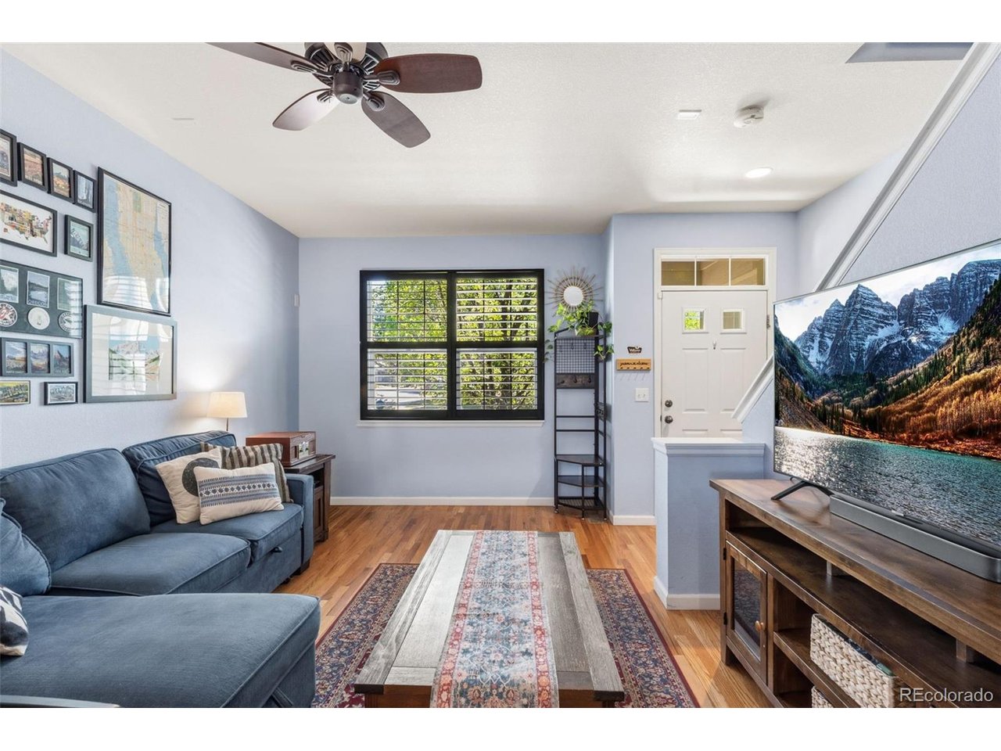
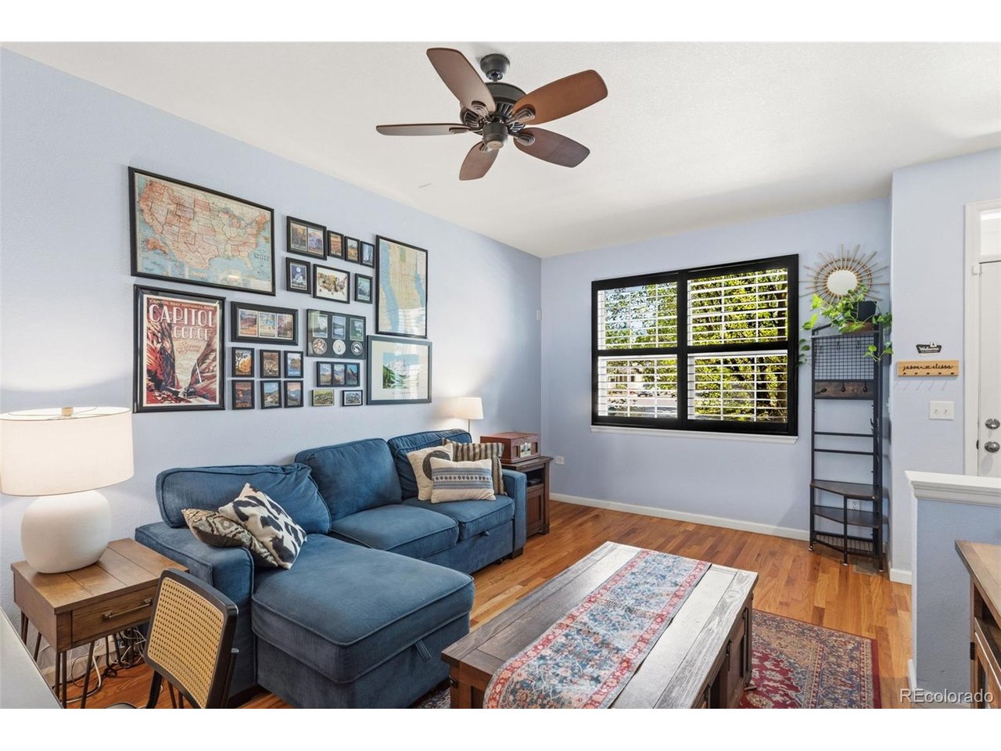
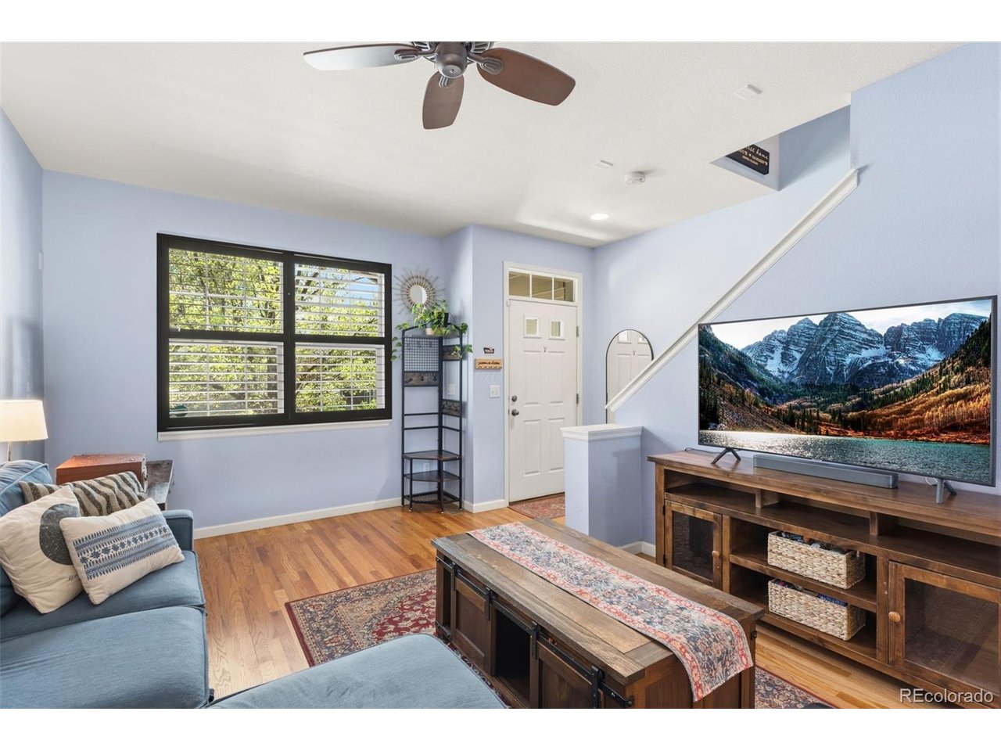
Currently the only 2-bedroom home available in this price point in Lowry-don't miss this opportunity to get into one of Denver's most desirable neighborhoods! This charming brick townhome offers 2 bedrooms, 3 bathrooms, an attached garage, and an inviting front porch. Inside, hardwood floors create a warm and welcoming feel, while plantation shutters add classic style to the family room. The kitchen features granite countertops, stainless steel appliances, a gas stove, a spacious pantry, and room for a breakfast nook or kitchen table. Upstairs, both bedrooms have their own private bathrooms, including a spacious primary suite with a walk-in closet and ensuite bath. Laundry is conveniently located on the same level as the bedrooms. The lower-level flex space provides the perfect spot for a home office, workout area, or additional storage with direct access to the garage. Enjoy low-maintenance living with an HOA that includes grounds and structural maintenance, snow removal, and trash. All of this in an incredible Lowry location near local favorites including Lowry Beer Garden,North County, and The Shops at Lowry, with easy access to Wings Over the Rockies Air & Space Museum, the Lowry Sports Park, Great Lawn Park, and nearby trails. Enjoy everything that makes Lowry such a special place to call home, including convenient access to downtown Denver, Cherry Creek, and the Anschutz Medical Campus.

$2,828/mo

Est. mortgage payment based on a $425,000 home price.

All estimates are provided by Luxury Presence for informational purposes only. Actual amounts may vary.

Additional information

MLS® ID
3543078

Interior Features

Bedrooms
2
Bathrooms
3
Cooling
Yes
Heating
Yes
Basement
No

Other Property Details

Taxes
$2,032
Tax Frequency
Annually
Association Fee Frequency
Monthly
Secondary Association Fee
$90
Secondary Association Fee Frequency
Quarterly
Garage
Yes
MLS provider logo

Listings courtesy of Information and Real Estate Services, LLC (IRES) as distributed by MLS GRID

All information deemed reliable but not guaranteed and should be independently verified. All properties are subject to prior sale, change or withdrawal. Neither listing broker(s) nor Windmill Homes shall be responsible for any typographical errors, misinformation, misprints and shall be held totally harmless. Properties displayed may be listed or sold by various participants in the MLS. 

Based on information submitted to the MLS GRID as of 4:38 AM UTC on 9/8/2026. All data is obtained from various sources and may not have been verified by broker or MLS GRID. Supplied Open House Information is subject to change without notice. All information should be independently reviewed and verified for accuracy. Properties may or may not be listed by the office/agent presenting the information.

©2026 Information and Real Estate Services, LLC (IRES). All rights reserved.

DMCA Notice 

Powered by Luxury Presence