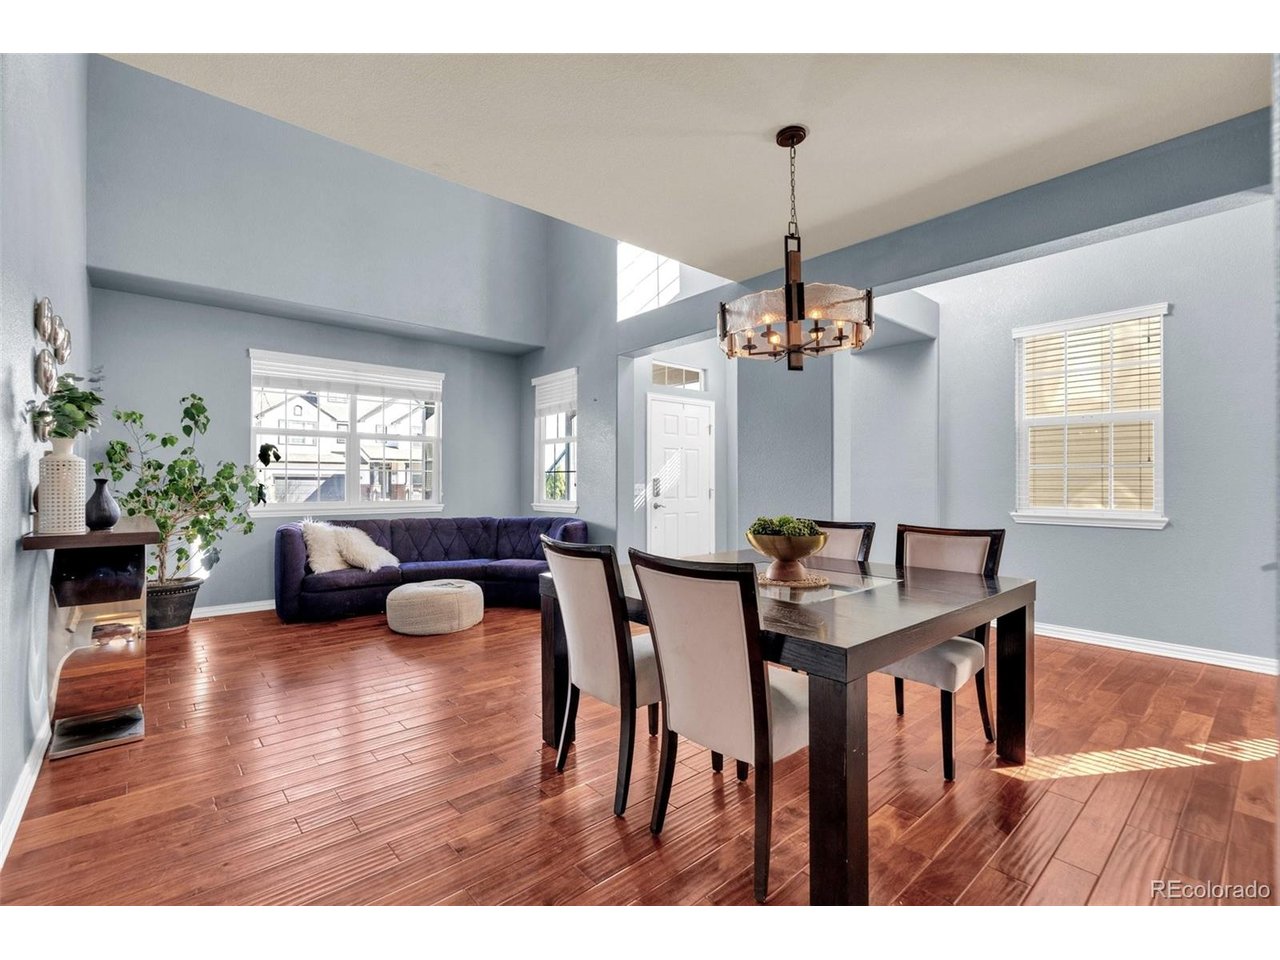
Property photo 1
Property photo 2
Property photo 3
Property photo 4
Property photo 5
5 Beds
4 Baths
5,033 sqft

$725,000

3623 Desert Ridge Pl, Castle Rock CO, 80108

Price per sqft$144.05
Built in2007
Property size5,033 sqft
Property typeResidential
Courtesy of NextHome Aspire, Kelsey Seaman Listing Contact: [email protected],303-918-0914

Overview

Active

Listed Aug 6, 2026

Updated 2 days ago

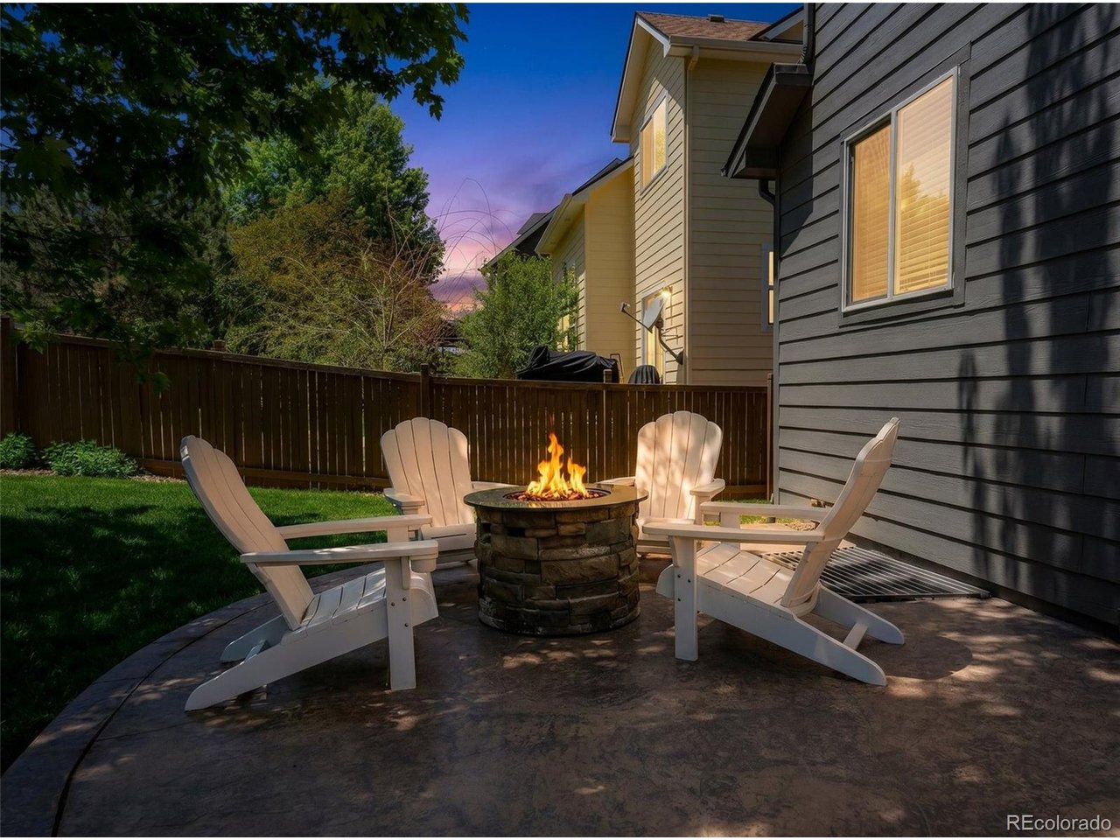
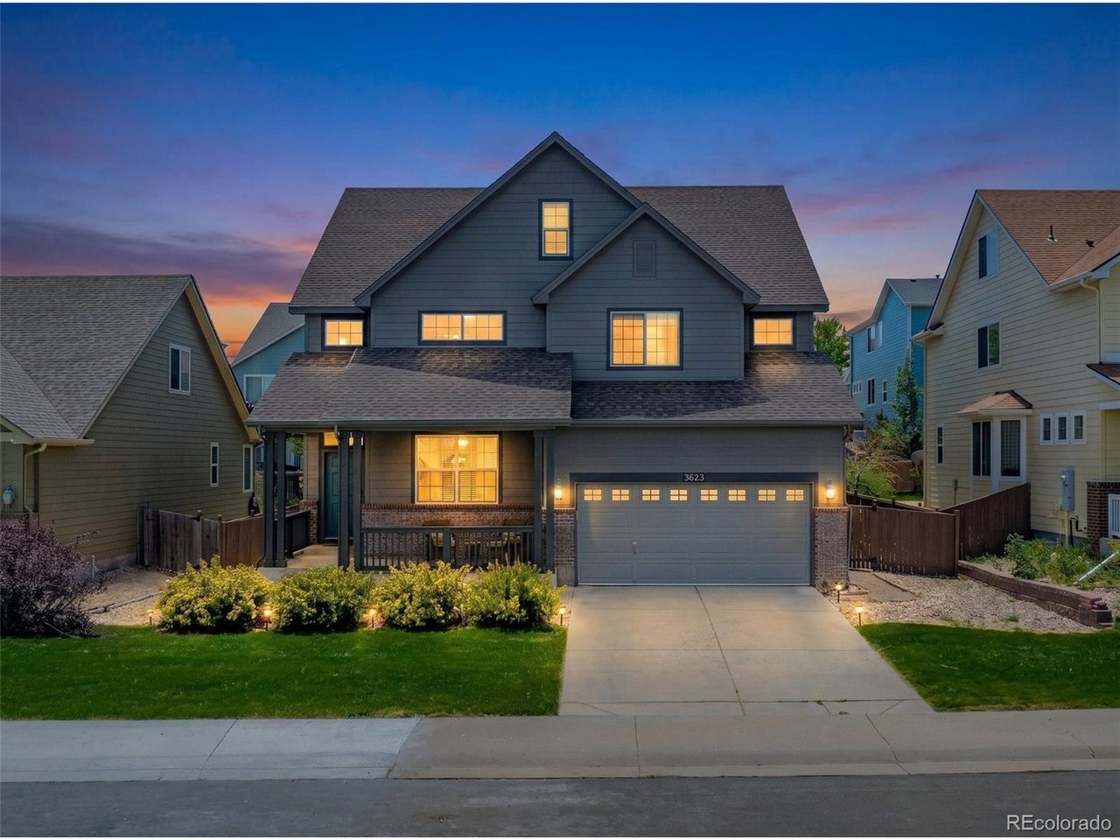
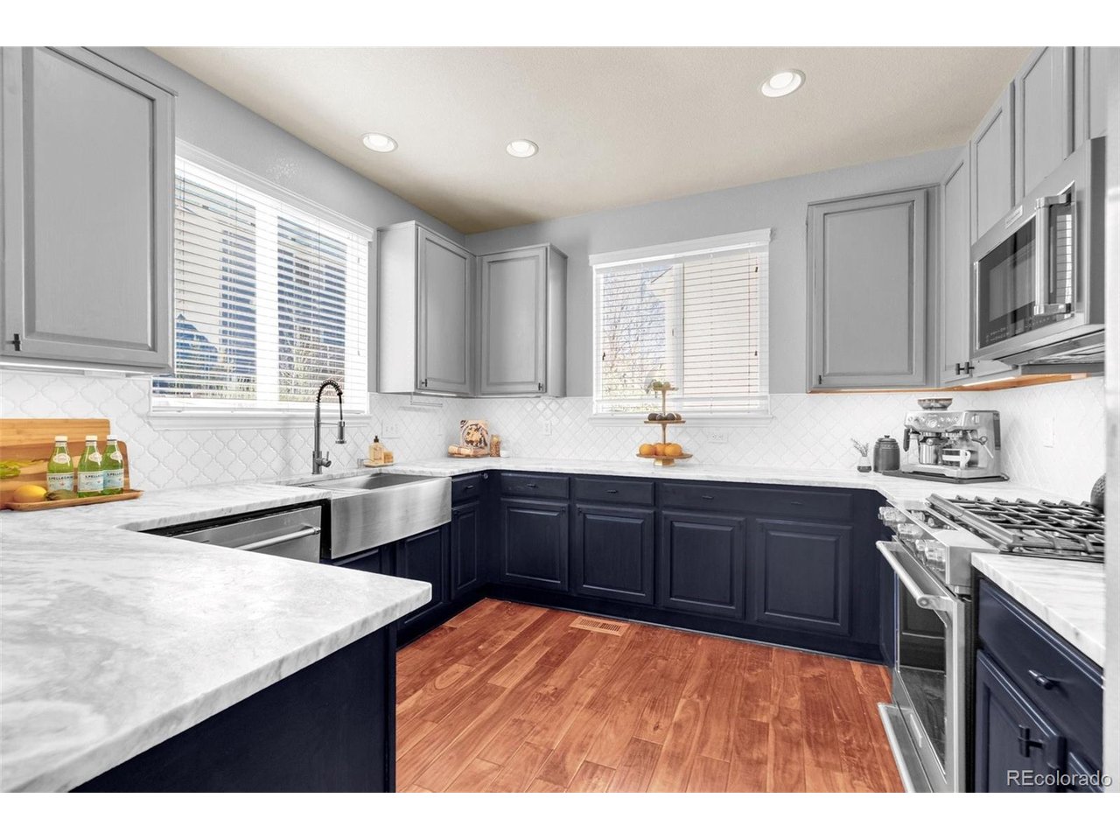
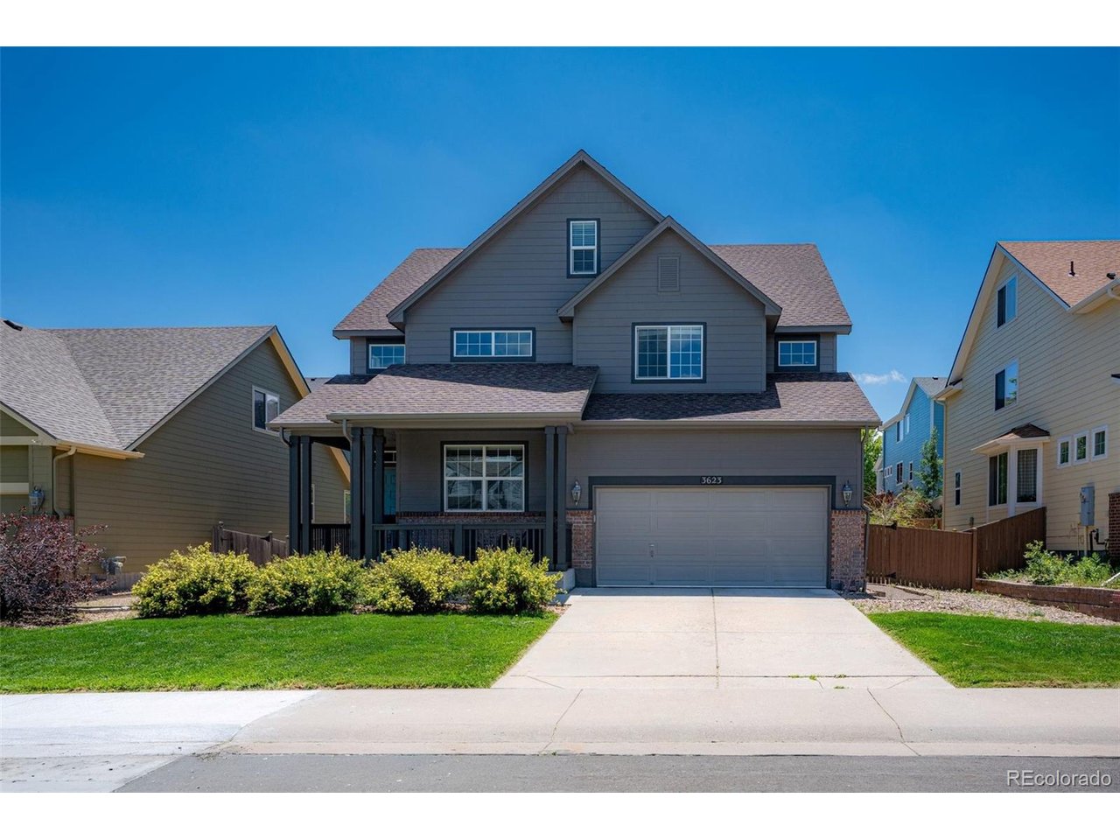
Welcome to one of Terrain's most versatile and thoughtfully updated homes, set at the end of a quiet cul-de-sac just steps from Sage Canyon Elementary. Spanning more than 5,000 total square feet across three finished levels plus an unfinished basement, this five bedroom, four bath home gives you room to grow into however you live. The main level makes a strong first impression with tall ceilings, hardwood plank flooring, and an open flow that carries you easily from space to space. The kitchen anchors the home with modern finishes, stainless steel appliances, and a bright breakfast nook that connects to the family room and its fireplace, making a quick weeknight meal and a full house of guests feel equally easy. Upstairs, four bedrooms, a flexible loft, and a well placed laundry room keep daily life organized, and the primary suite delivers a genuine escape with an oversized walk in closet and a five piece bath centered on a soaking tub. The third level shows this home's real range, combining a private fifth bedroom or guest suite with a spacious rec room suited to a media room, home gym, playroom, or hangout space. Downstairs, the unfinished basement leaves the door open for future finishing or plenty of storage. Twin high efficiency furnaces and dual zone climate control keep the home comfortable through every Colorado season. Outdoors, a stamped concrete patio and a generous yard set the stage for entertaining or simply relaxing. Terrain's amenity package rounds things out with two community pools, tennis courts, a dog park, neighborhood parks, and connected trails, all while keeping shopping, dining, and I-25 close at hand. With fresh paint throughout, all that's left is to move in.

$4,823/mo

Est. mortgage payment based on a $725,000 home price.

All estimates are provided by Luxury Presence for informational purposes only. Actual amounts may vary.

Additional information

MLS® ID
3638746

Interior Features

Bedrooms
5
Bathrooms
4
Fireplace
Yes
Cooling
Yes
Heating
Yes
Basement
No

Exterior Features

Lot Size
0.15 Acres

Other Property Details

Taxes
$5,353
Tax Frequency
Annually
Association Fee Frequency
Quarterly
Garage
Yes
MLS provider logo

Listings courtesy of Information and Real Estate Services, LLC (IRES) as distributed by MLS GRID

All information deemed reliable but not guaranteed and should be independently verified. All properties are subject to prior sale, change or withdrawal. Neither listing broker(s) nor Windmill Homes shall be responsible for any typographical errors, misinformation, misprints and shall be held totally harmless. Properties displayed may be listed or sold by various participants in the MLS. 

Based on information submitted to the MLS GRID as of 4:18 AM UTC on 10/8/2026. All data is obtained from various sources and may not have been verified by broker or MLS GRID. Supplied Open House Information is subject to change without notice. All information should be independently reviewed and verified for accuracy. Properties may or may not be listed by the office/agent presenting the information.

©2026 Information and Real Estate Services, LLC (IRES). All rights reserved.

DMCA Notice 

Powered by Luxury Presence