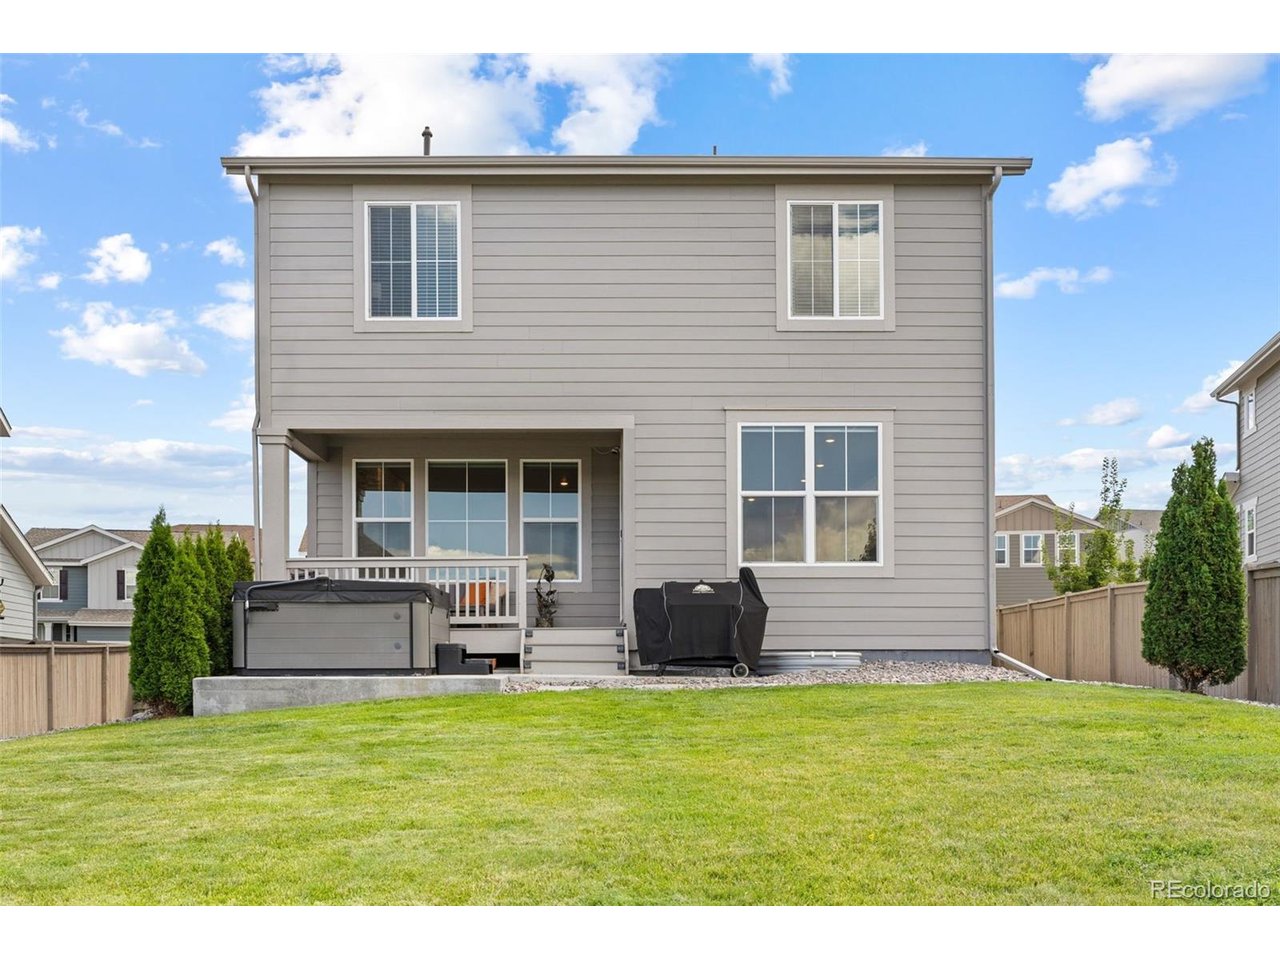
Property photo 1
Property photo 2
Property photo 3
Property photo 4
Property photo 5
5 Beds
4 Baths
3,429 sqft

$800,000

3283 Scuba Dr, Castle Rock CO, 80109

Price per sqft$233.30
Built in2020
Property size3,429 sqft
Property typeResidential
Courtesy of LPT Realty, Adrienne Herzog Listing Contact: [email protected],303-597-8720

Overview

Active

Listed Aug 24, 2026

Updated 12 days ago

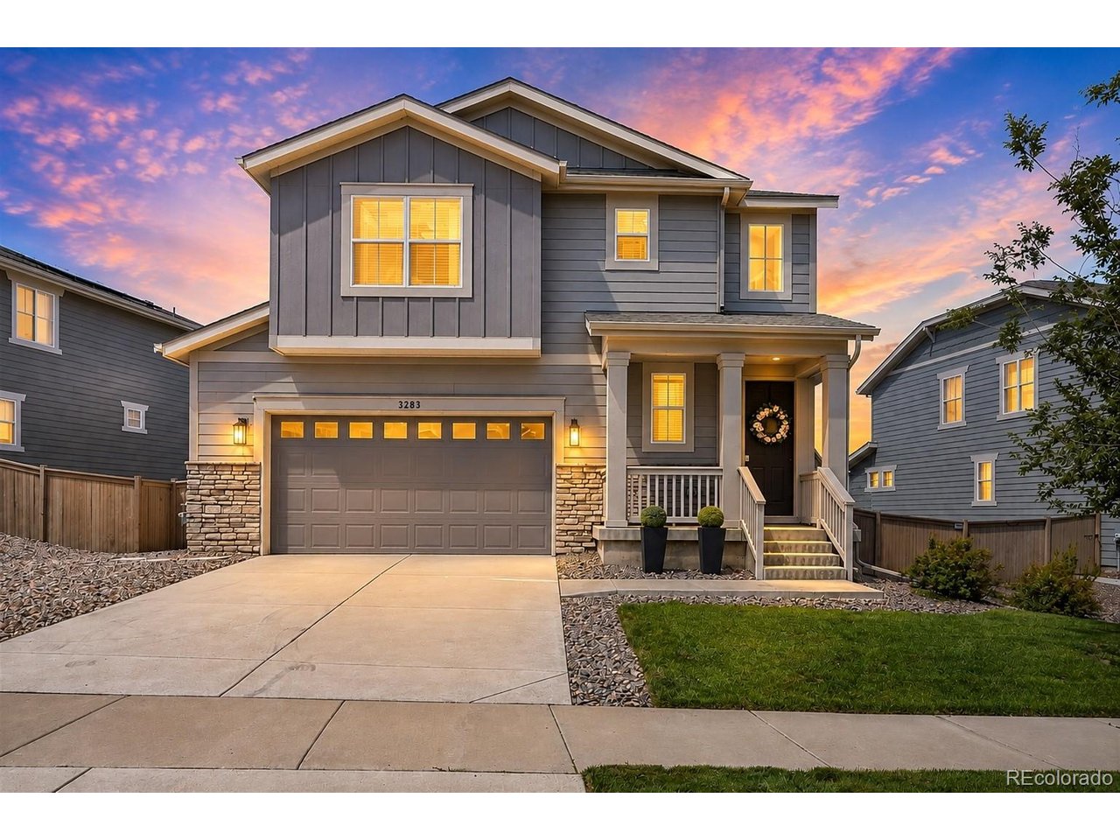
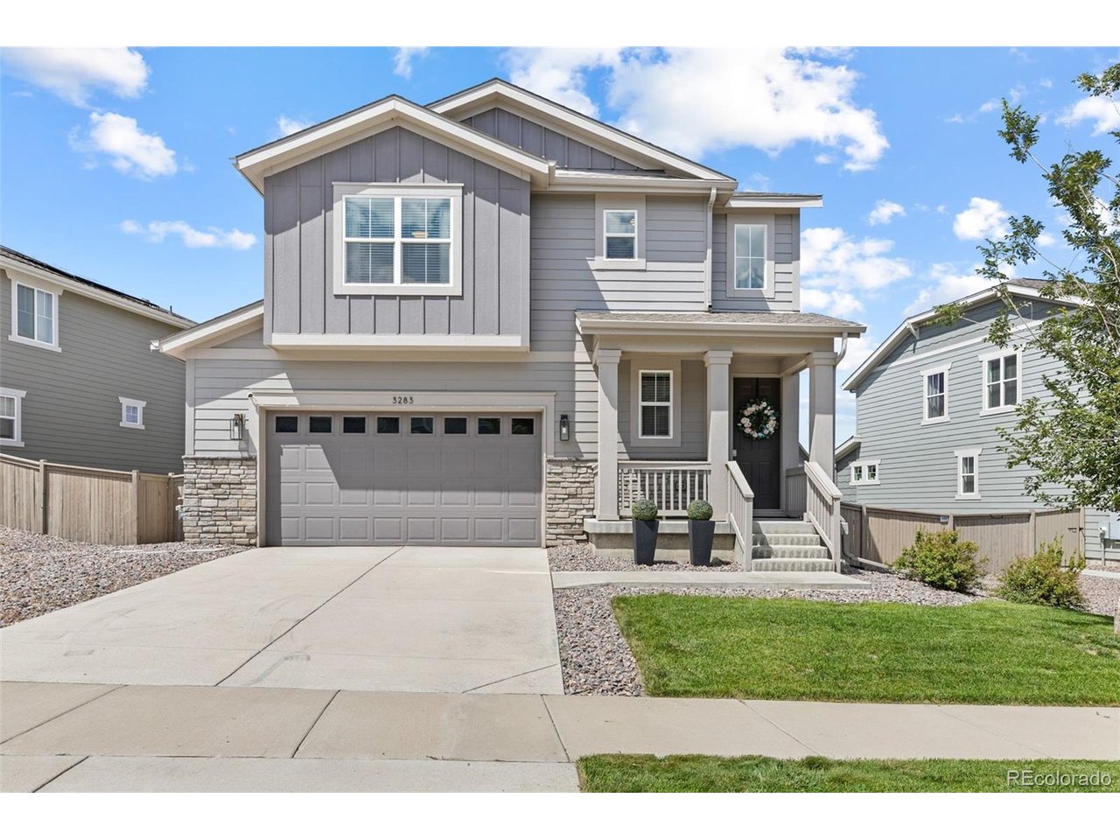
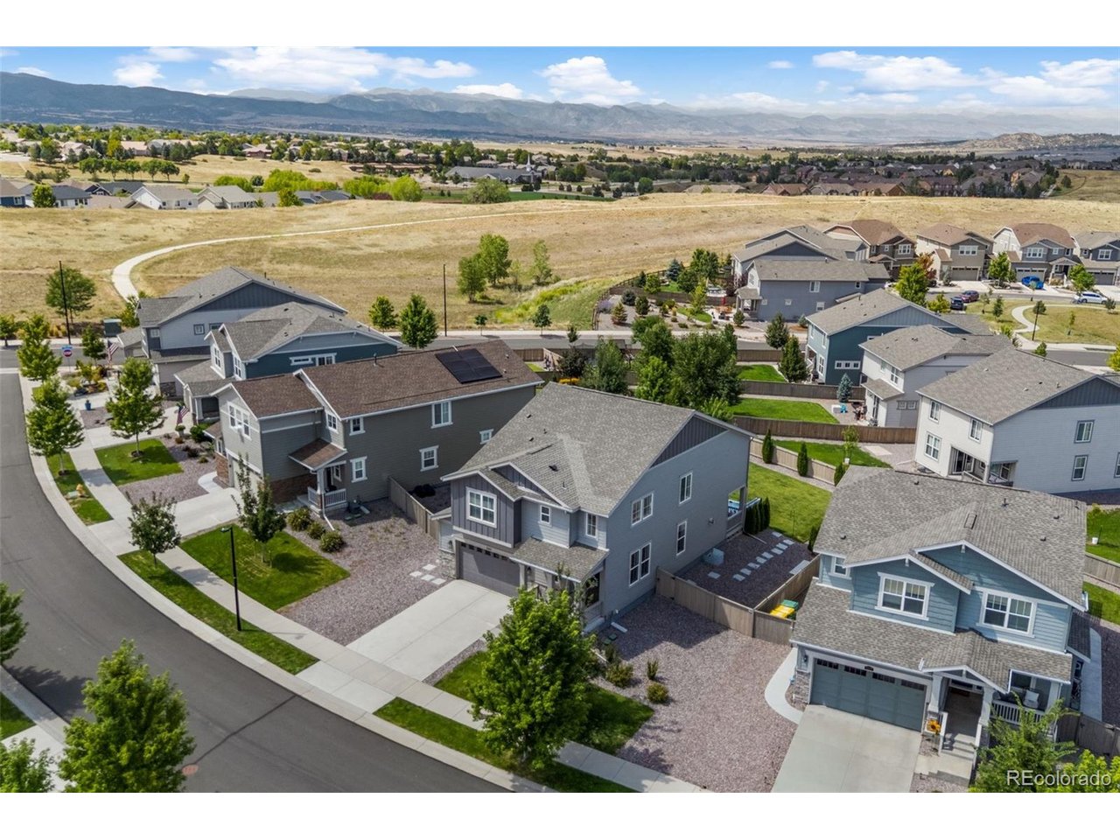
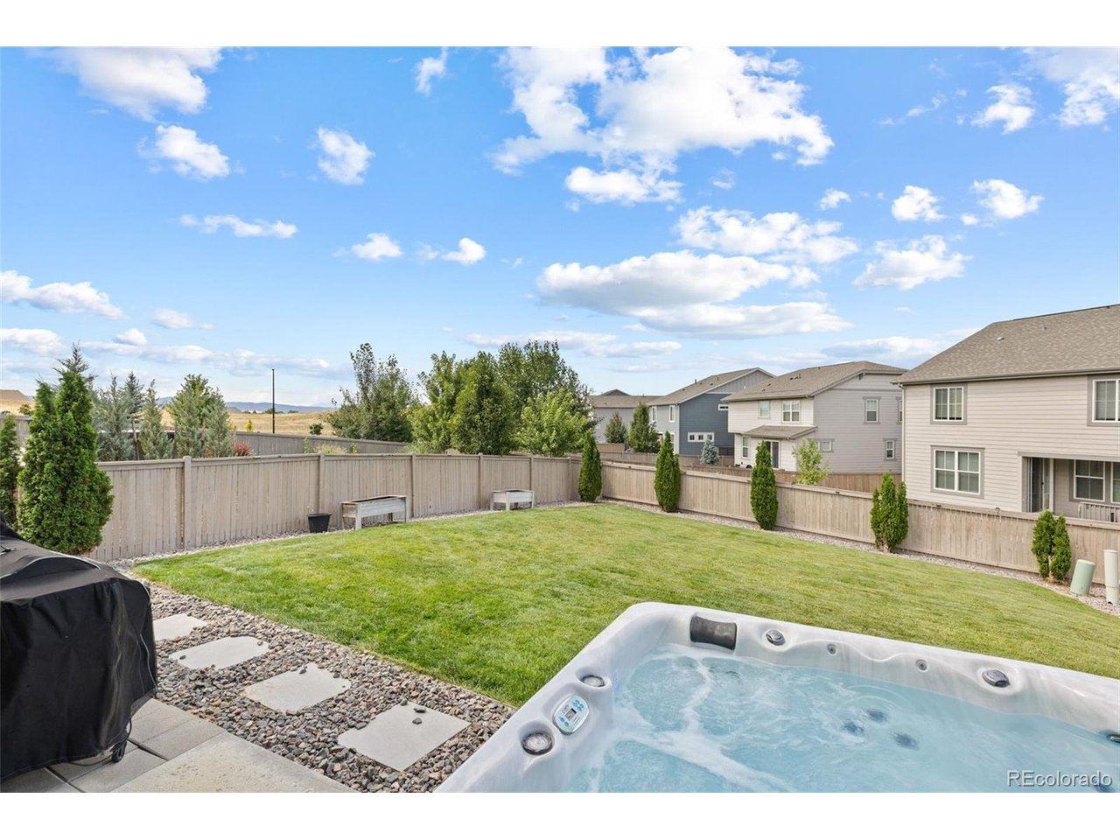
This home is a RARE GEM! Enjoy spectacular Colorado sunsets, open-space views, and beautiful mountain vistas from the spacious backyard, covered deck, and upstairs bedrooms. Situated on one of the largest lots in The Meadows at Stewart Park, the expansive fenced backyard offers plenty of room to relax and entertain, with space for a hot tub, fire pit, outdoor dining, and more. Step inside to soaring vaulted ceilings and a home that is anything but builder-grade. Lovingly and stylishly updated throughout, custom details include whitewashed thin brick, wainscoting, luxury vinyl plank flooring, thoughtfully selected fixtures, and a beautiful new gas fireplace with a gorgeous stone surround. The open-concept main level is designed for both everyday living and entertaining. The exceptionally spacious kitchen features an oversized island, abundant cabinetry and granite countertop space, a walk-in pantry, custom floating shelves, modern backsplash, and gas range. The generous dining and living areas easily accommodate large furniture and gatherings, while opening directly to the covered deck and backyard for seamless indoor-outdoor living. Upstairs, you'll find a spacious loft, convenient laundry room, three secondary bedrooms, a full bathroom with upgraded quartz countertops, and an impressive primary suite. The primary retreat features mountain views, a walk-in closet, stunning coffered ceiling with wood inlay, and a contemporary five-piece bathroom with updated tile backsplash and mirrors. The beautifully finished basement adds another exceptional level of living and entertaining space. A gorgeous wet bar features custom floating shelves, quartz countertops, and a mini-fridge. An additional bedroom and stunning nearby bathroom create an ideal private space for overnight guests, extended family, or a home office. A newly added radon mitigation system provides another valuable upgrade.

$5,322/mo

Est. mortgage payment based on a $800,000 home price.

All estimates are provided by Luxury Presence for informational purposes only. Actual amounts may vary.

Additional information

MLS® ID
6117115

Interior Features

Bedrooms
5
Bathrooms
4
Fireplace
Yes
Cooling
Yes
Heating
Yes
Basement
Yes

Exterior Features

Lot Size
0.18 Acres

Other Property Details

Taxes
$5,245
Tax Frequency
Annually
Association Fee Frequency
Quarterly
Garage
Yes
View
Yes
MLS provider logo

Listings courtesy of Information and Real Estate Services, LLC (IRES) as distributed by MLS GRID

All information deemed reliable but not guaranteed and should be independently verified. All properties are subject to prior sale, change or withdrawal. Neither listing broker(s) nor Windmill Homes shall be responsible for any typographical errors, misinformation, misprints and shall be held totally harmless. Properties displayed may be listed or sold by various participants in the MLS. 

Based on information submitted to the MLS GRID as of 2:47 AM UTC on 9/29/2026. All data is obtained from various sources and may not have been verified by broker or MLS GRID. Supplied Open House Information is subject to change without notice. All information should be independently reviewed and verified for accuracy. Properties may or may not be listed by the office/agent presenting the information.

©2026 Information and Real Estate Services, LLC (IRES). All rights reserved.

DMCA Notice 

Powered by Luxury Presence