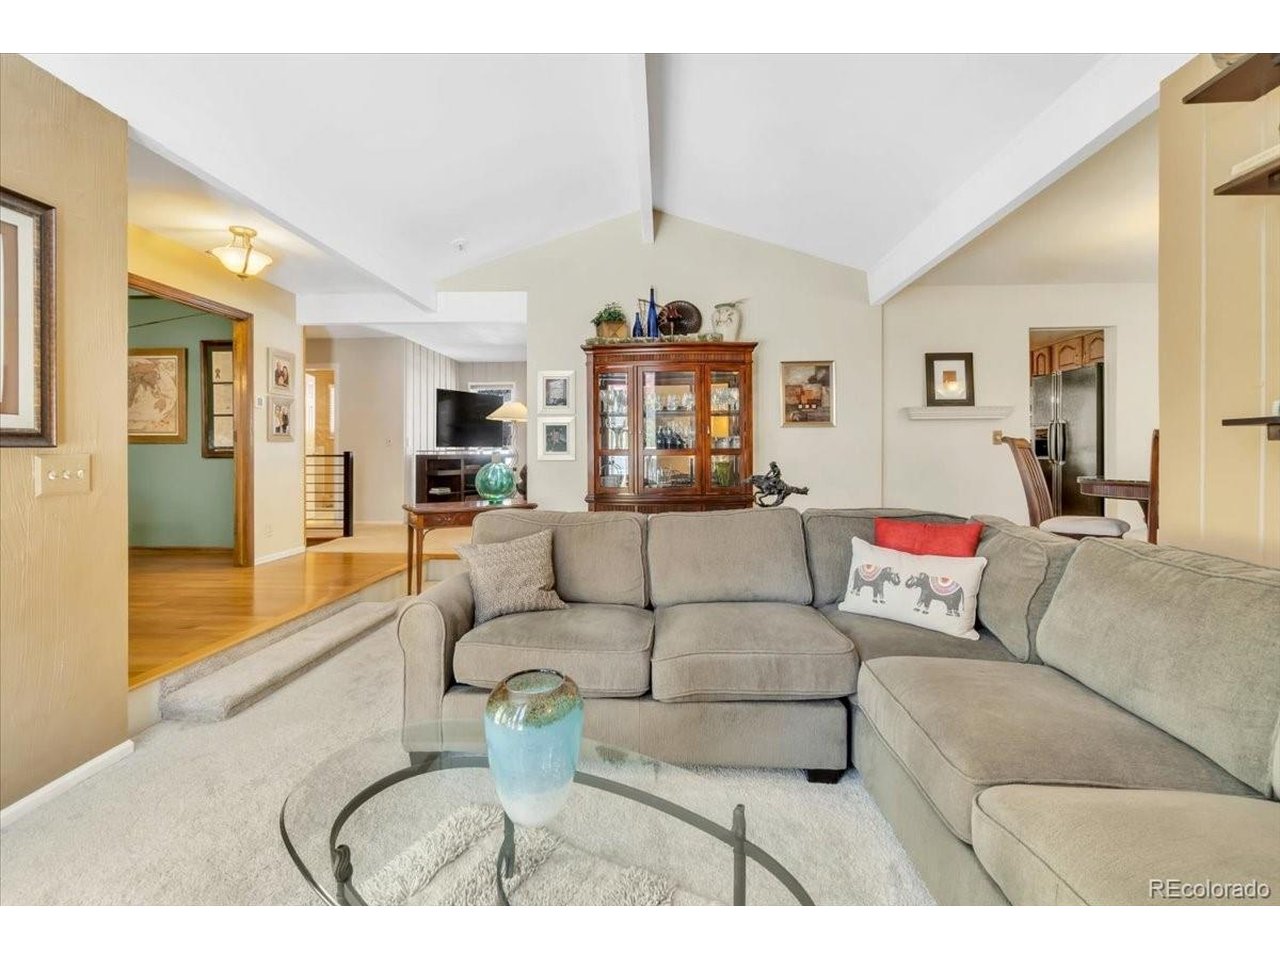
Property photo 1
Property photo 2
Property photo 3
Property photo 4
Property photo 5
6 Beds
3 Baths
3,189 sqft

$820,000

7019 S Windermere St, Littleton CO, 80120

Price per sqft$257.13
Built in1973
Property size3,189 sqft
Property typeResidential
Courtesy of Rocky Mountain Real Estate Inc, Carrie Hill Listing Contact: [email protected],303-579-9449

Overview

Active

Listed Jun 5, 2026

Updated 4 weeks ago

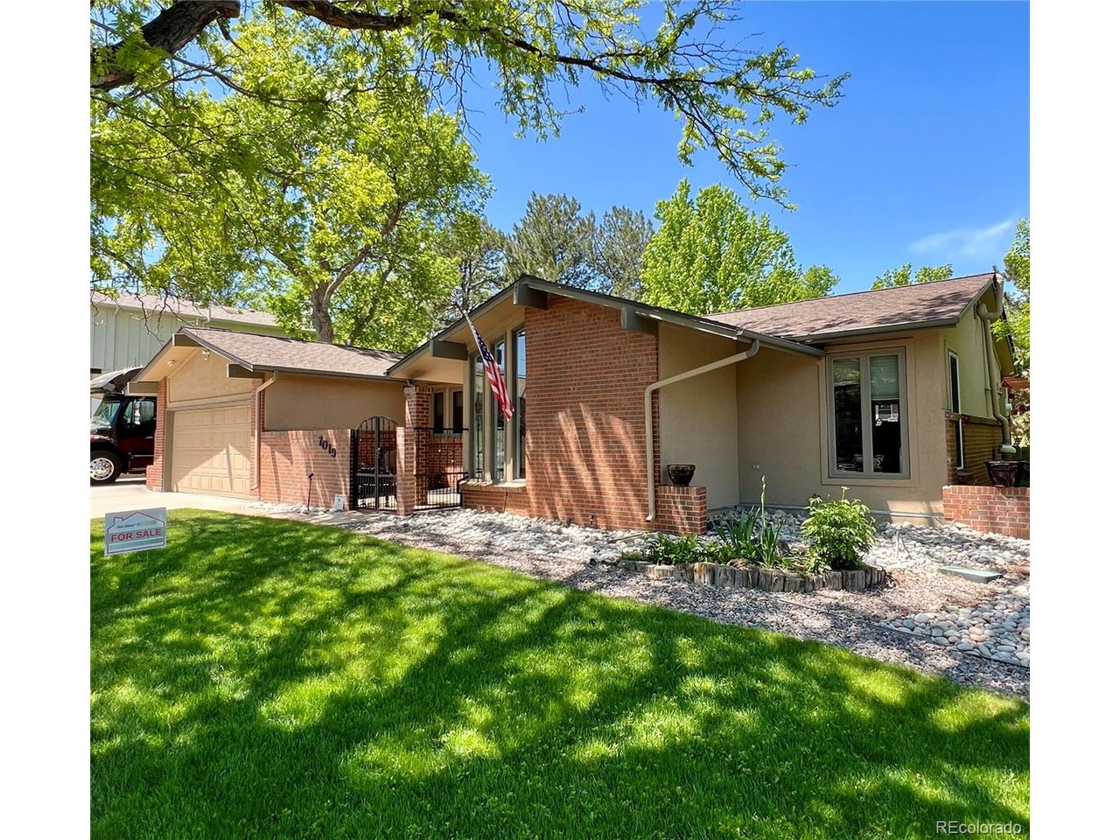
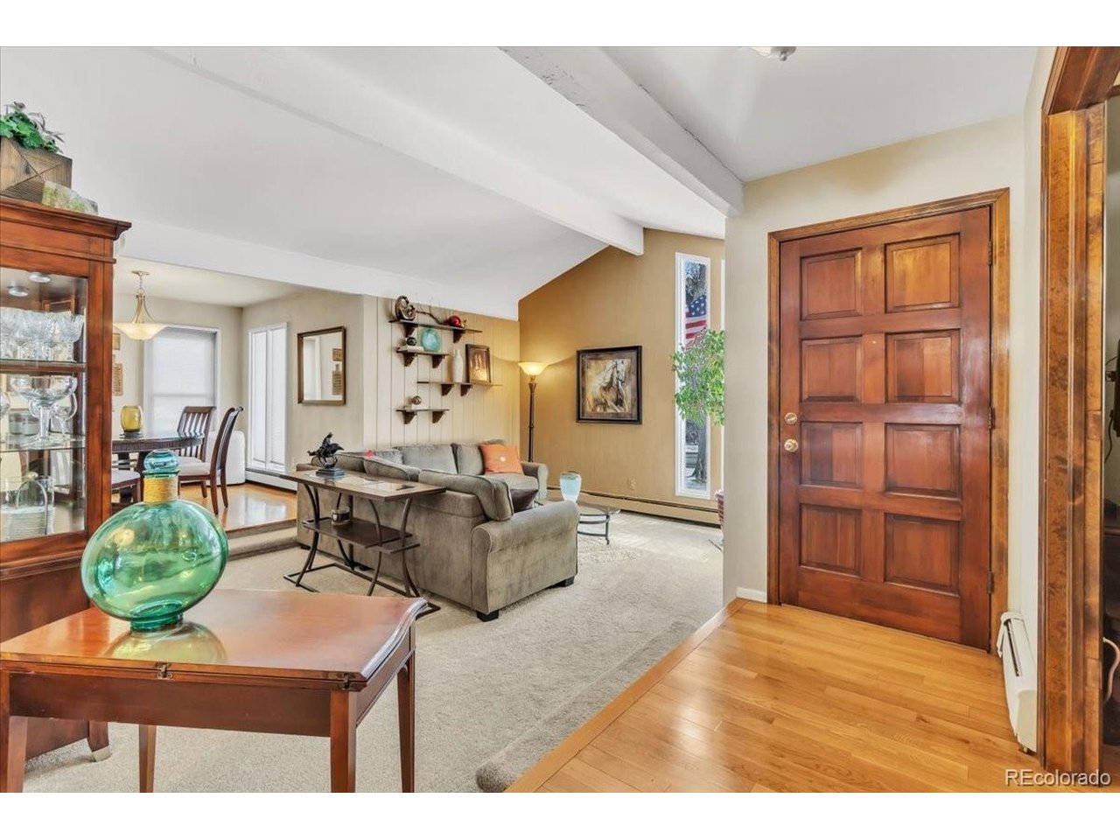
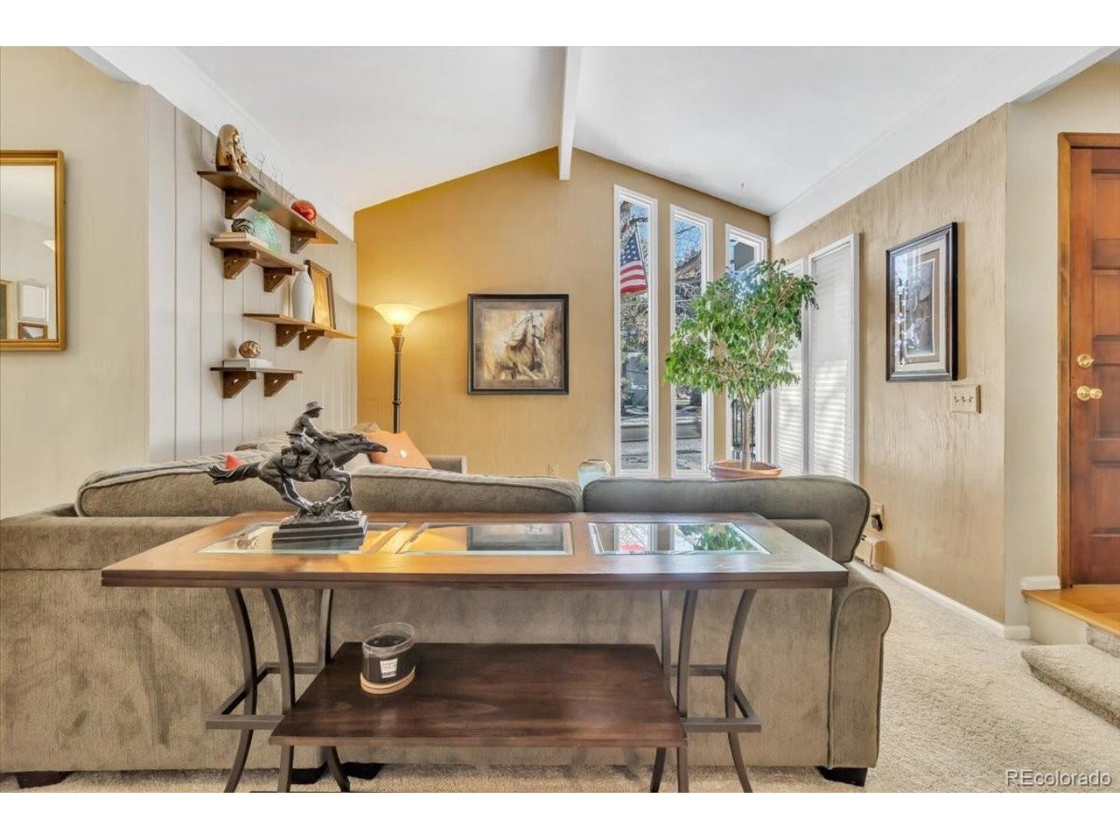
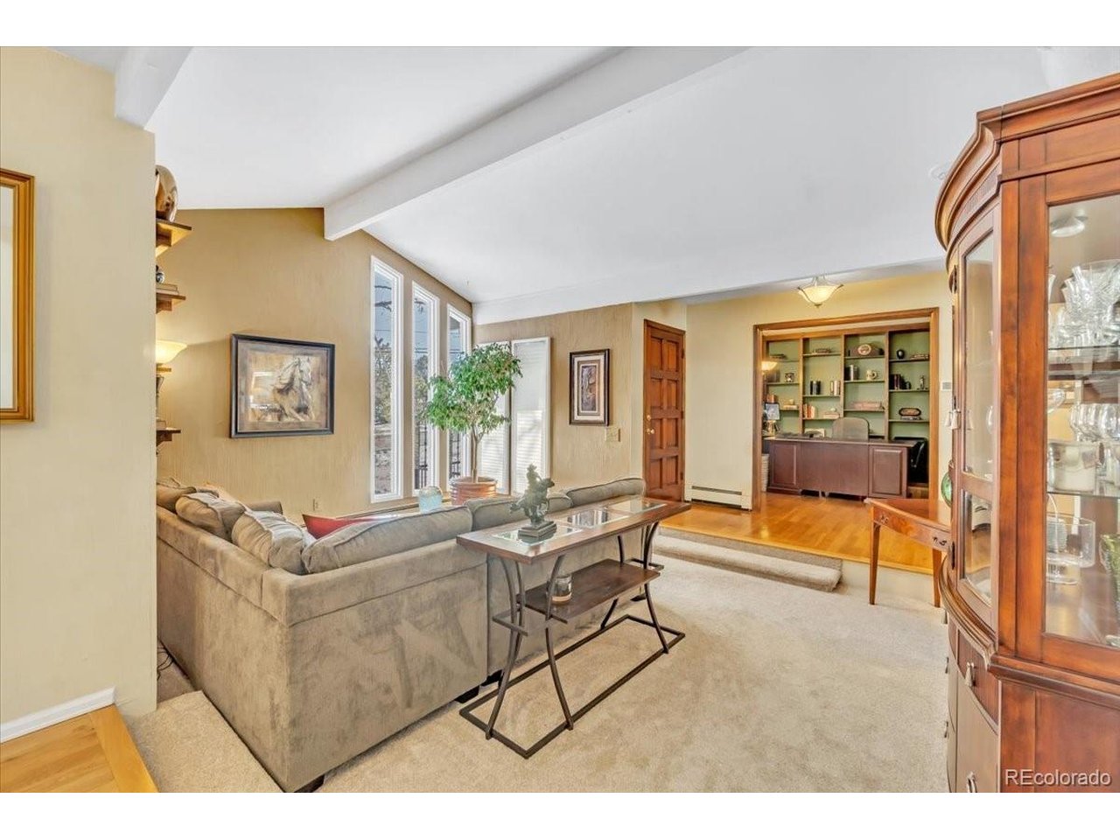
5.5% Owner Financing Available. Ranch-style home located-style home located in the highly sought-after Ridgewood subdivision and within the acclaimed Littleton Public Schools district. This charming home is within walking distance of highly ranked Runyon Elementary, one of LPS's highest-rated neighborhood schools. Outdoor enthusiasts will love the location, with Lee Gulch Trail next-door and the High Line Canal Trail just up the street. Enjoy walking or biking entirely on connected trails to Downtown Littleton or The Hudson Gardens Event Center for concerts. The fully fenced backyard is designed for both relaxation and entertaining, featuring a large patio, gas firepit, sprinkler system, and garden area. At the front entrance, a beautiful wrought-iron gated courtyard with stamped concrete creates a welcoming outdoor sitting space. Inside, the home offers five bedrooms plus an additional sixth bedroom/office, along with three bathrooms. The three basement bedrooms include egress windows with attractive stone-style window wells. The main level features a kitchen with granite countertops, new oven and microwave, dining room, family room, and a large living room with vaulted ceilings. Included appliances are the refrigerator, microwave, dishwasher, range, and washer/dryer. The spacious primary suite includes a large walk-in closet and an attached sitting or workout room complete with an electric fireplace. The finished basement offers a large recreation area ideal for a pool table, along with a dry bar perfect for family fun and entertaining guests. Additional features include an attic fan, 12,000 BTU A/C unit, radiant hot water heat, new water heater, and soft water system.Bring your 5th wheel, camper, boat, or trailer and park it on the RV pad located next to the two-car garage.

$5,455/mo

Est. mortgage payment based on a $820,000 home price.

All estimates are provided by Luxury Presence for informational purposes only. Actual amounts may vary.

Additional information

MLS® ID
3543415

Interior Features

Bedrooms
6
Bathrooms
3
Fireplace
Yes
Cooling
Yes
Heating
Yes
Basement
Yes

Exterior Features

Lot Size
0.27 Acres

Other Property Details

Taxes
$4,624
Tax Frequency
Annually
Garage
Yes
MLS provider logo

Listings courtesy of Information and Real Estate Services, LLC (IRES) as distributed by MLS GRID

All information deemed reliable but not guaranteed and should be independently verified. All properties are subject to prior sale, change or withdrawal. Neither listing broker(s) nor Windmill Homes shall be responsible for any typographical errors, misinformation, misprints and shall be held totally harmless. Properties displayed may be listed or sold by various participants in the MLS. 

Based on information submitted to the MLS GRID as of 4:58 AM UTC on 9/6/2026. All data is obtained from various sources and may not have been verified by broker or MLS GRID. Supplied Open House Information is subject to change without notice. All information should be independently reviewed and verified for accuracy. Properties may or may not be listed by the office/agent presenting the information.

©2026 Information and Real Estate Services, LLC (IRES). All rights reserved.

DMCA Notice 

Powered by Luxury Presence