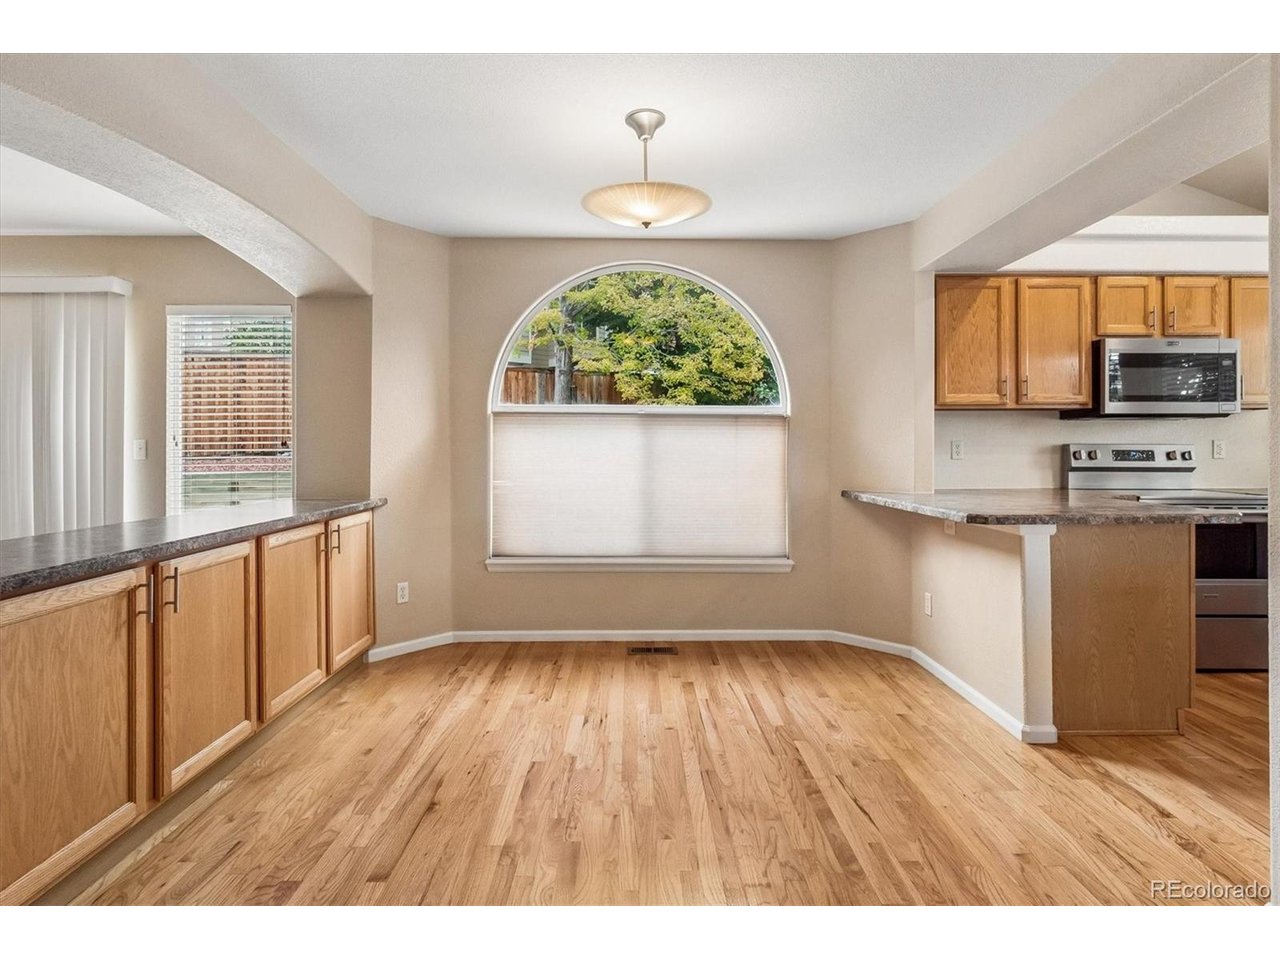
Property photo 1
Property photo 2
Property photo 3
Property photo 4
Property photo 5
3 Beds
3 Baths
1,619 sqft

$589,900

1407 Laurenwood Way, Littleton CO, 80129

Price per sqft$364.36
Built in1996
Property size1,619 sqft
Property typeResidential
Courtesy of RE/MAX Professionals, Jordan Ortega Listing Contact: [email protected],720-338-8147

Overview

Active

Listed Aug 21, 2026

Updated 3 days ago

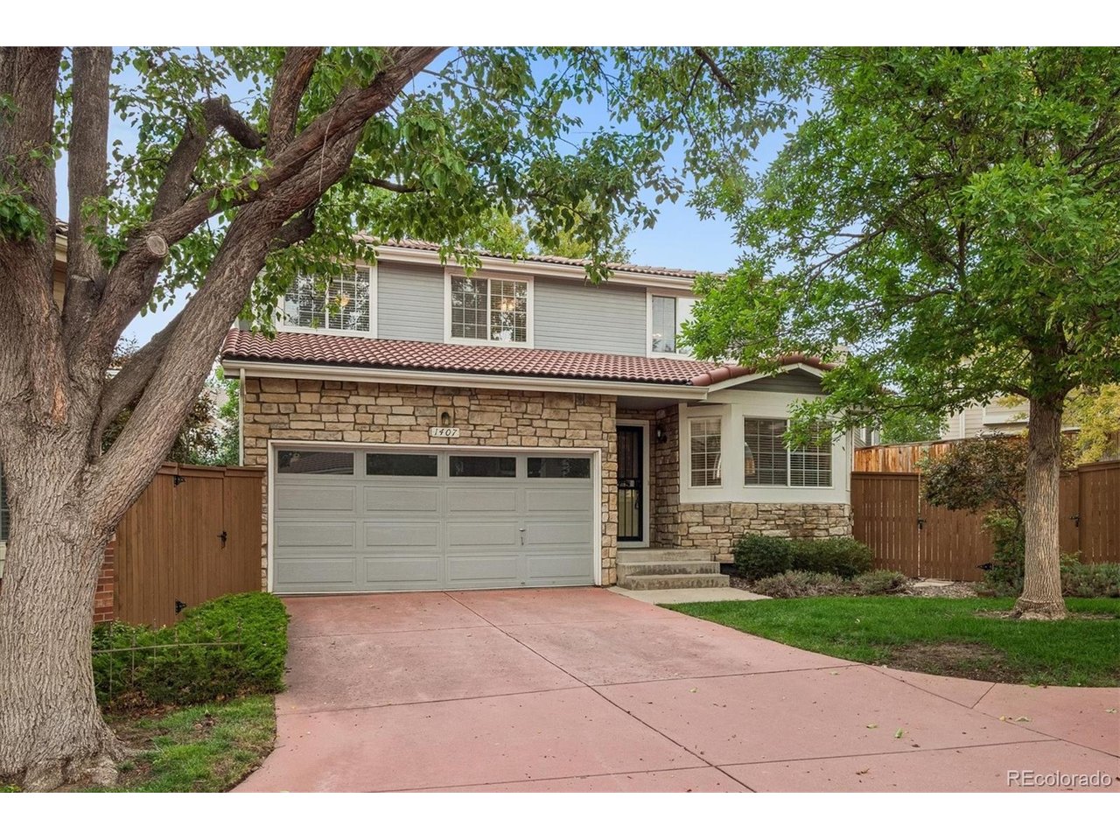
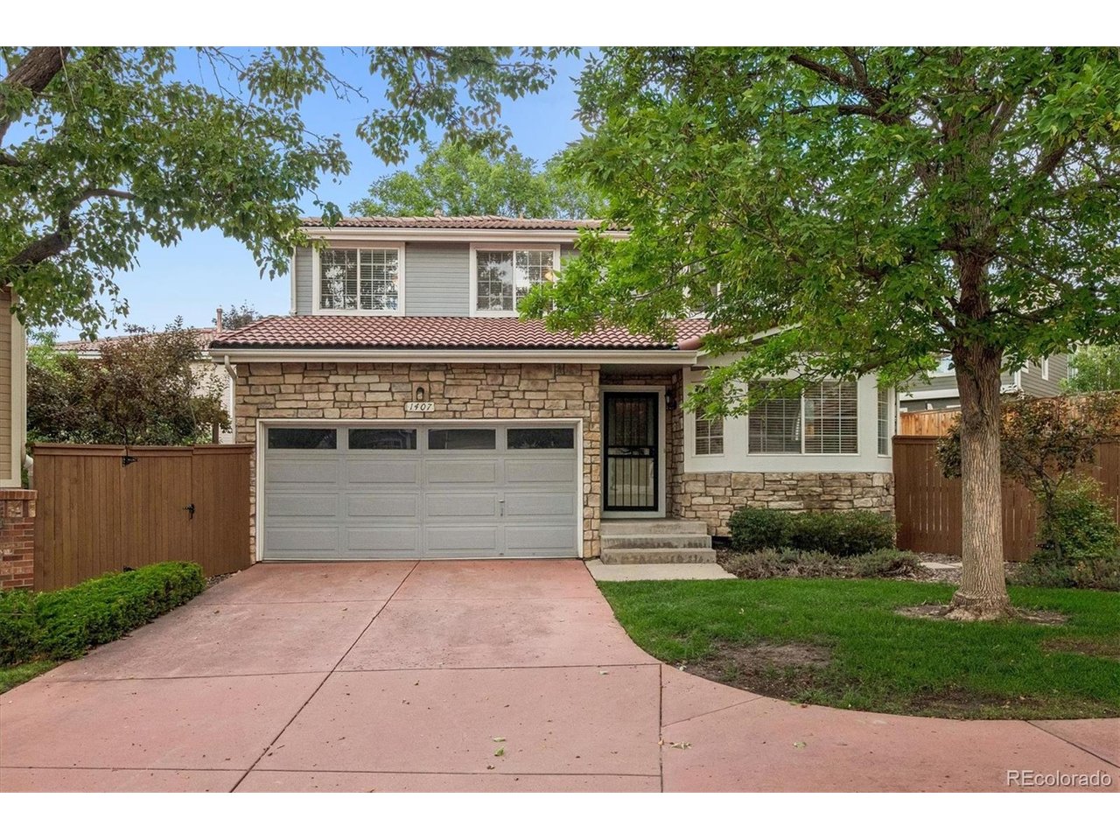
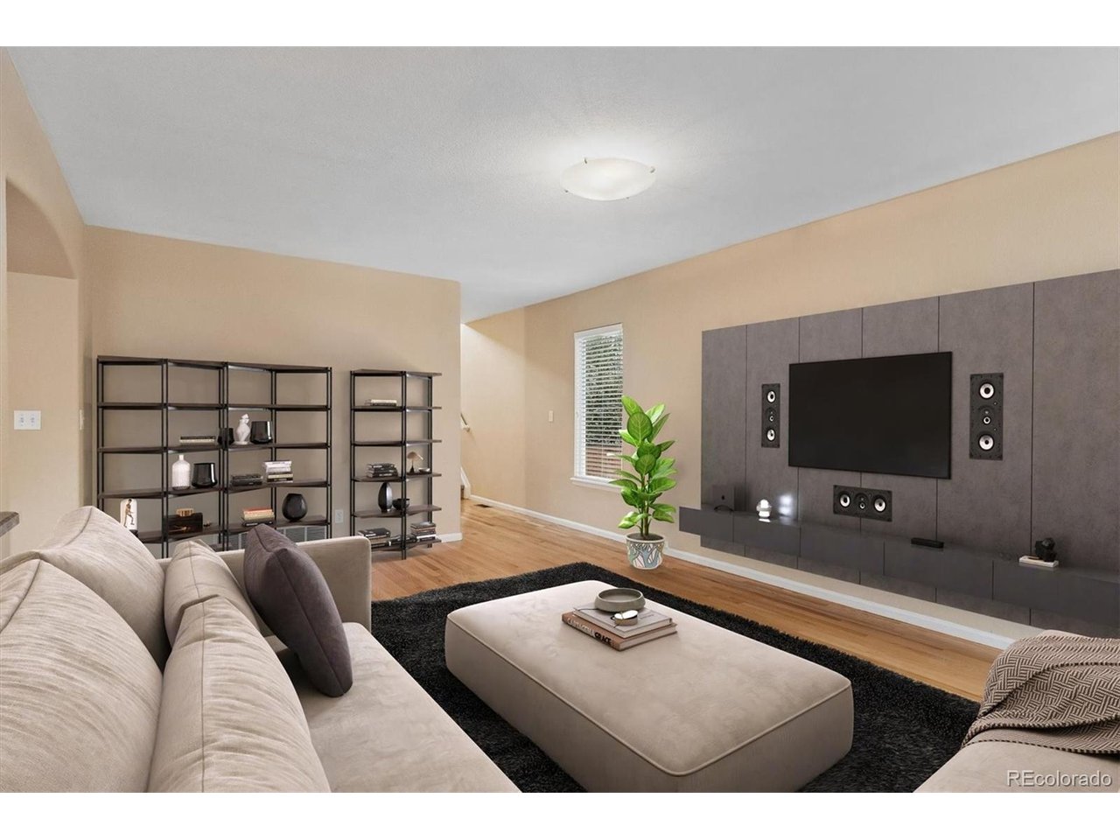
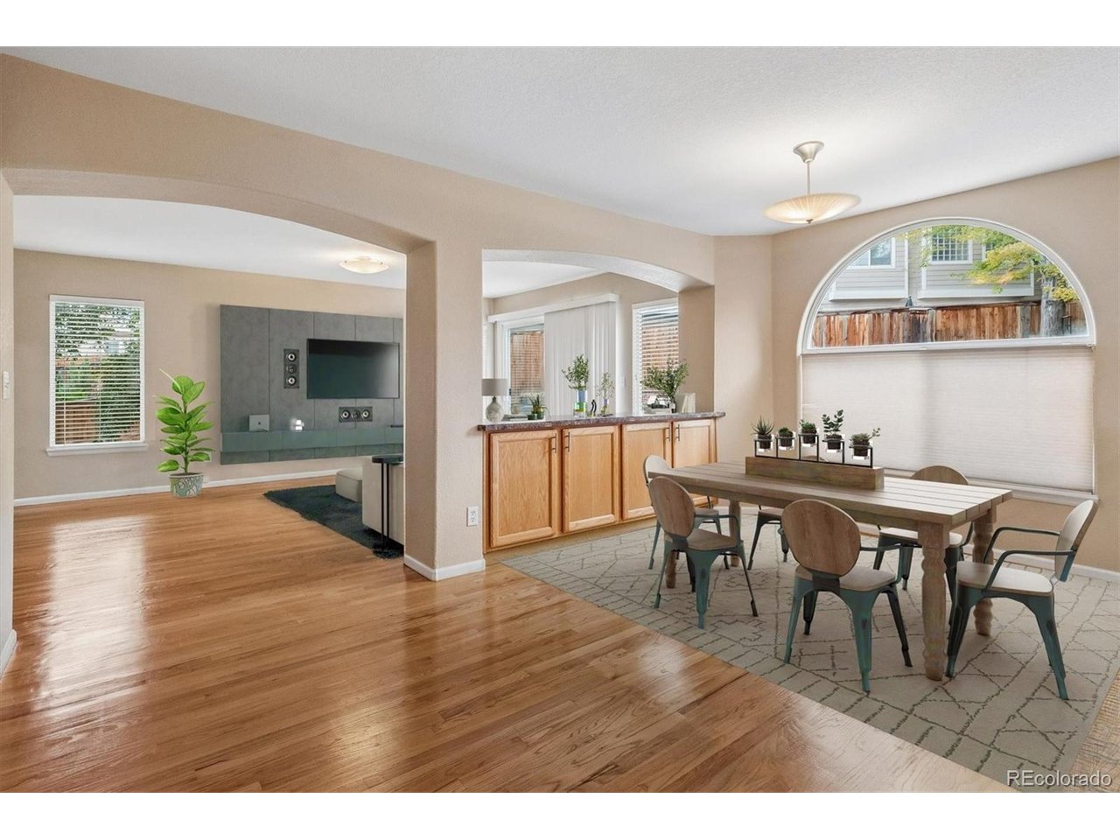
Situated on a quiet cul-de-sac with mature trees and a desirable south-facing orientation. Featuring stunning hardwood floors, abundant natural light, and an open floor plan, this home offers the perfect blend of comfort, style, and easy living. The spacious main level is ideal for everyday living and entertaining, with an inviting great room and eat-in dining room, plus a built-in buffet and lower storage. The freshly poured concrete patio is ready for family gatherings and relaxing under the stars, while the fenced-in yard is a blank canvas for creating an outdoor sanctuary of your dreams. Upstairs, the private living area includes two generously sized secondary bedrooms that share a full bath, plus the primary suite. This serene retreat includes a sizeable walk-in closet and a 5-piece ensuite bath with an updated walk-in shower. The unfinished basement is ready for future expansion or provides ample room for storage. Peace of mind is offered with a new tankless water heater, an upgraded AC system, and new cement siding. Westridge is especially appealing for its low-maintenance lifestyle, welcoming community feel, parks, trails, top-rated Douglas County Schools, and easy access to major roadways. Here, neighbors linger, outdoor spaces are close by, and homes like this are truly enjoyed. https://listings.mediamaxphotography.com/1407-Laurenwood-Way

$3,925/mo

Est. mortgage payment based on a $589,900 home price.

All estimates are provided by Luxury Presence for informational purposes only. Actual amounts may vary.

Additional information

MLS® ID
5694079

Interior Features

Bedrooms
3
Bathrooms
3
Cooling
Yes
Heating
Yes
Basement
Yes

Exterior Features

Lot Size
0.1 Acres

Other Property Details

Taxes
$3,673
Tax Frequency
Annually
Association Fee Frequency
Quarterly
Secondary Association Fee
$178
Secondary Association Fee Frequency
Monthly
Garage
Yes
MLS provider logo

Listings courtesy of Information and Real Estate Services, LLC (IRES) as distributed by MLS GRID

All information deemed reliable but not guaranteed and should be independently verified. All properties are subject to prior sale, change or withdrawal. Neither listing broker(s) nor Windmill Homes shall be responsible for any typographical errors, misinformation, misprints and shall be held totally harmless. Properties displayed may be listed or sold by various participants in the MLS. 

Based on information submitted to the MLS GRID as of 6:08 AM UTC on 10/7/2026. All data is obtained from various sources and may not have been verified by broker or MLS GRID. Supplied Open House Information is subject to change without notice. All information should be independently reviewed and verified for accuracy. Properties may or may not be listed by the office/agent presenting the information.

©2026 Information and Real Estate Services, LLC (IRES). All rights reserved.

DMCA Notice 

Powered by Luxury Presence