Property photo 1
Property photo 2
Property photo 3
Property photo 4
Property photo 5
3 Beds
1 Bath
1,164 sqft

$508,000

6790 W 48th Ave, Wheat Ridge CO, 80033

Price per sqft$436.43
Built in1947
Property size1,164 sqft
Property typeResidential
Courtesy of Compass - Denver, Lindsey Friedman Listing Contact: [email protected],303-550-4684

Overview

Active

Listed Sep 17, 2026

Updated 2 weeks ago

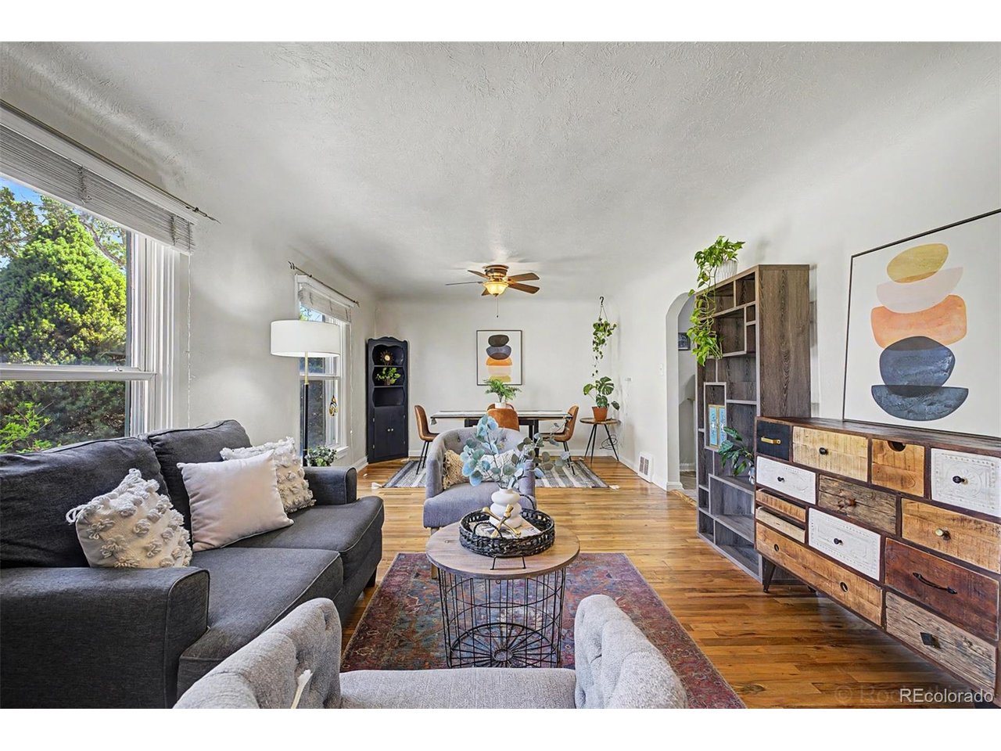
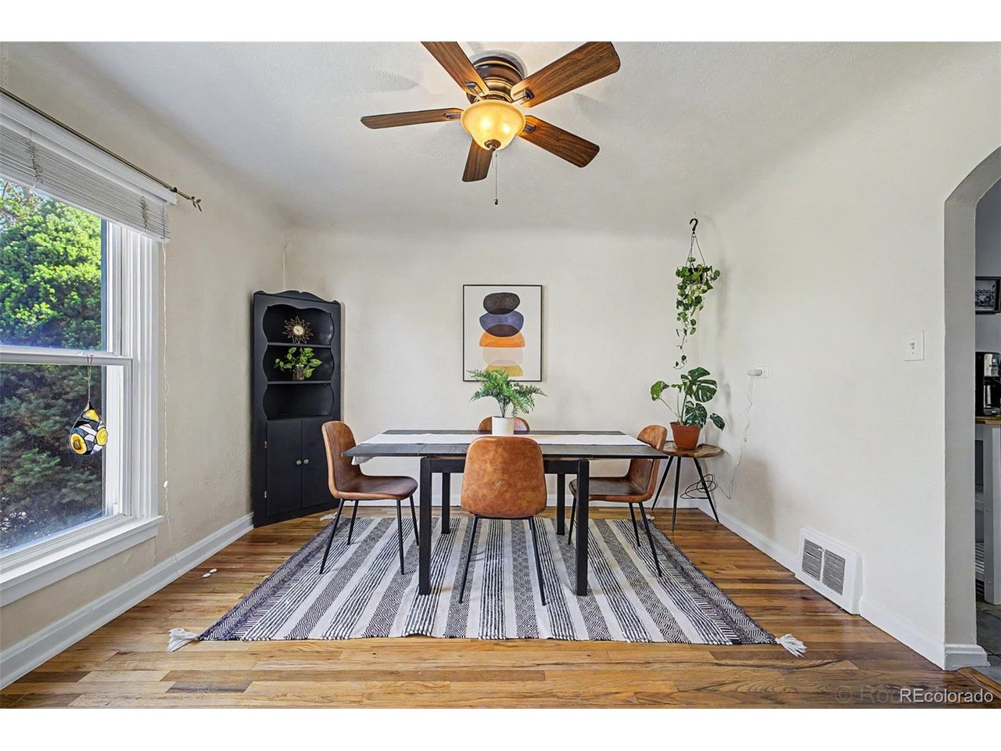
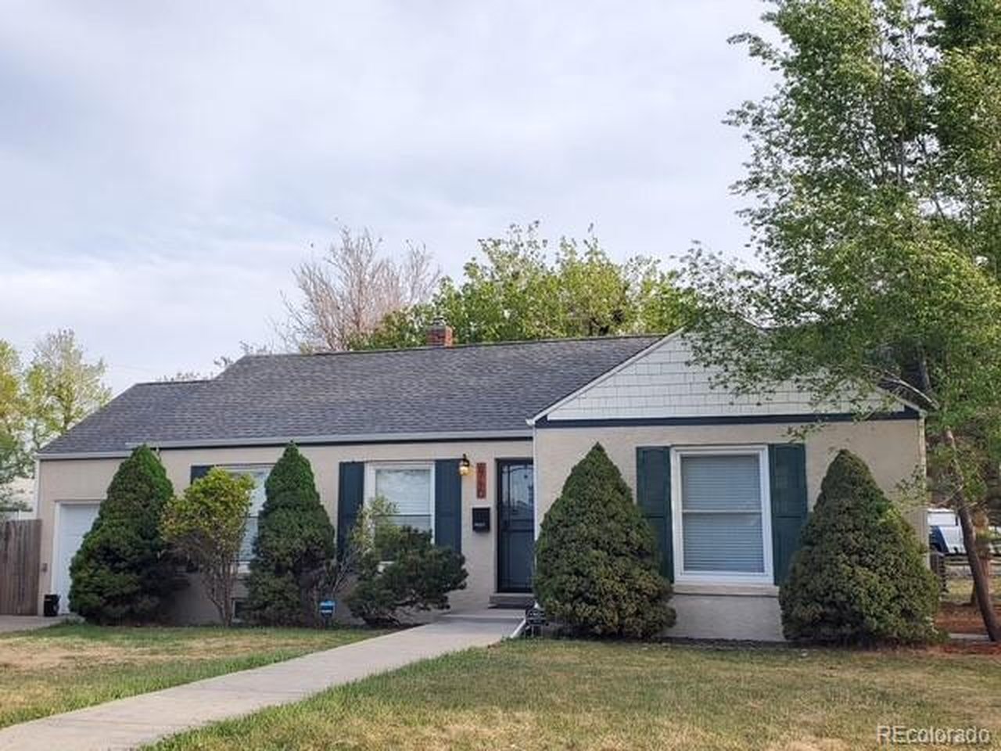
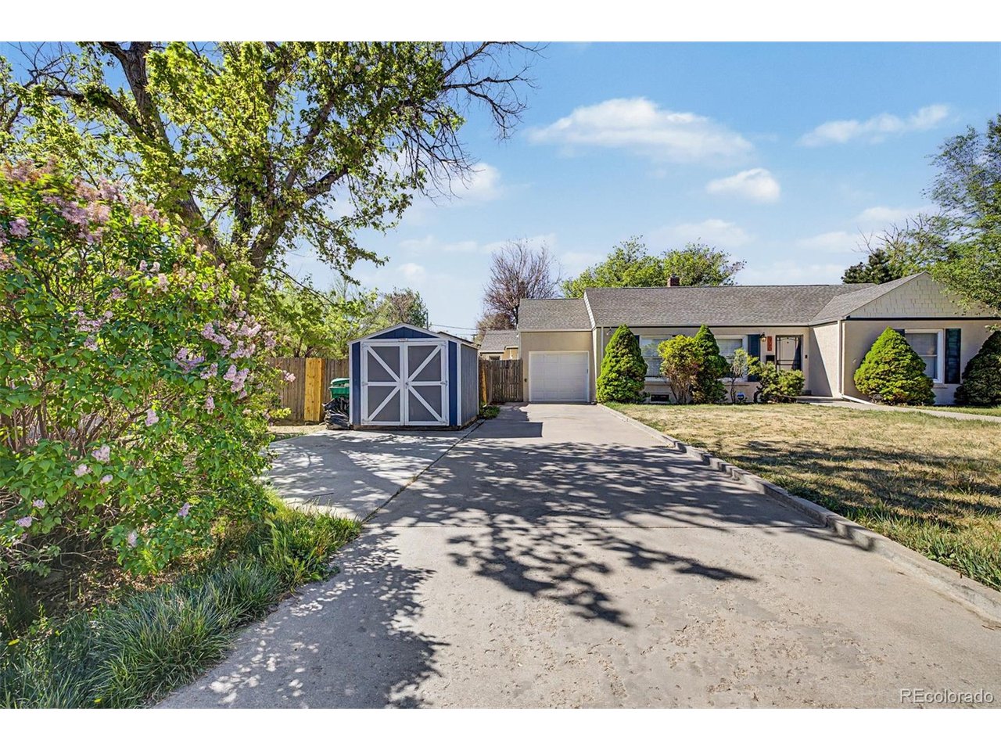
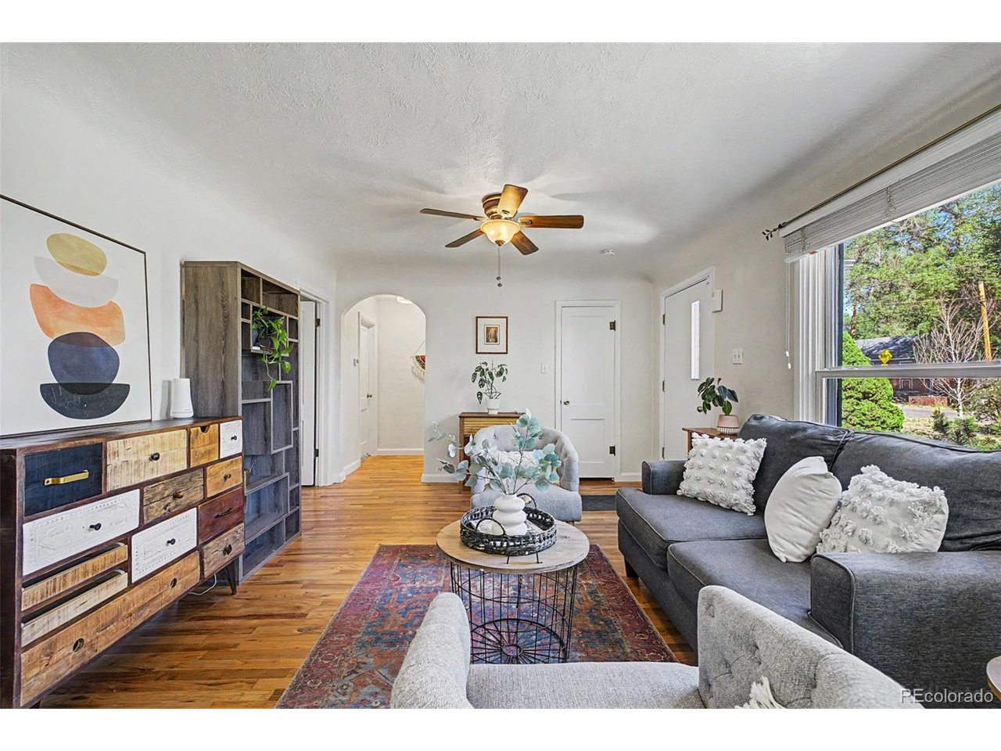
A free 1-0 temporary rate buydown is available on this property! This allows you to have an interest rate 1% below the current market for a year on a 30 year fixed. This could save your client hundreds a month for the first year. Come see this mid-century gem for yourself! With coved ceilings and archways, this home has incredible charm that you will notice the minute you step through the front door. Nestled on 1/3 of an acre, this home blends the best of both interior and exterior spaces, tucked into a sweet spot between the city energy and mountain calm. A shaded patio sets the stage for long evenings, whether you're grilling, lounging, or gathering around a crackling fire pit under the stars. Mature shade trees create a natural canopy, offering privacy and a rare, established feel. Garden boxes line one edge of the yard, ready for herbs, vegetables, or whatever you feel like growing. The Clear Creek Trail is a cyclist mecca- just steps out the front door!!! Off to the side, a charming shed adds function and personality, in tandem with the one car garage that is currently being used as an art studio. It's the kind of place where you can head into Denver for dinner - you are close to all the shops, bars and restaurants on 32nd and Lowell or 44th and Tennyson, or Sloan's Lake, and 15 minutes from downtown Denver. AND NO HOA!!! Or escape toward the mountains for a morning hike without missing a beat-then come home to something that feels grounded, calm, and all yours! Exterior updates include: firepit, garden boxes, shed and freshly painted exterior trim Interior updates include: freshly painted trim and paint in sunroom, and bathroom. New (2025) energy efficient heat pump and HVAC system, refrigerator (2022), garbage disposal (2025), quartz countertops and backsplash (2021), washing machine (2024), vinyl flooring and workshop in the basement, gas fireplace and AC wall unit in sun room, Radon system

$3,380/mo

Est. mortgage payment based on a $508,000 home price.

All estimates are provided by Luxury Presence for informational purposes only. Actual amounts may vary.

Additional information

MLS® ID
8356253

Interior Features

Bedrooms
3
Bathrooms
1
Fireplace
Yes
Cooling
Yes
Heating
Yes
Basement
No

Exterior Features

Lot Size
0.31 Acres

Other Property Details

Taxes
$3,034
Tax Frequency
Annually
Garage
Yes
MLS provider logo

Listings courtesy of Information and Real Estate Services, LLC (IRES) as distributed by MLS GRID

All information deemed reliable but not guaranteed and should be independently verified. All properties are subject to prior sale, change or withdrawal. Neither listing broker(s) nor Windmill Homes shall be responsible for any typographical errors, misinformation, misprints and shall be held totally harmless. Properties displayed may be listed or sold by various participants in the MLS. 

Based on information submitted to the MLS GRID as of 4:13 AM UTC on 9/23/2026. All data is obtained from various sources and may not have been verified by broker or MLS GRID. Supplied Open House Information is subject to change without notice. All information should be independently reviewed and verified for accuracy. Properties may or may not be listed by the office/agent presenting the information.

©2026 Information and Real Estate Services, LLC (IRES). All rights reserved.

DMCA Notice 

Powered by Luxury Presence