Property photo 1
Property photo 2
Property photo 3
Property photo 4
Property photo 5
2 Beds
3 Baths
1,267 sqft

$325,000

1326 S Danube Way 104, Aurora CO, 80017

Price per sqft$256.51
Built in1997
Property size1,267 sqft
Property typeCondominium
Courtesy of West and Main Homes Inc, Jeremy Lawhon Listing Contact: [email protected]

Overview

Active

Listed Oct 7, 2026

Updated 3 days ago

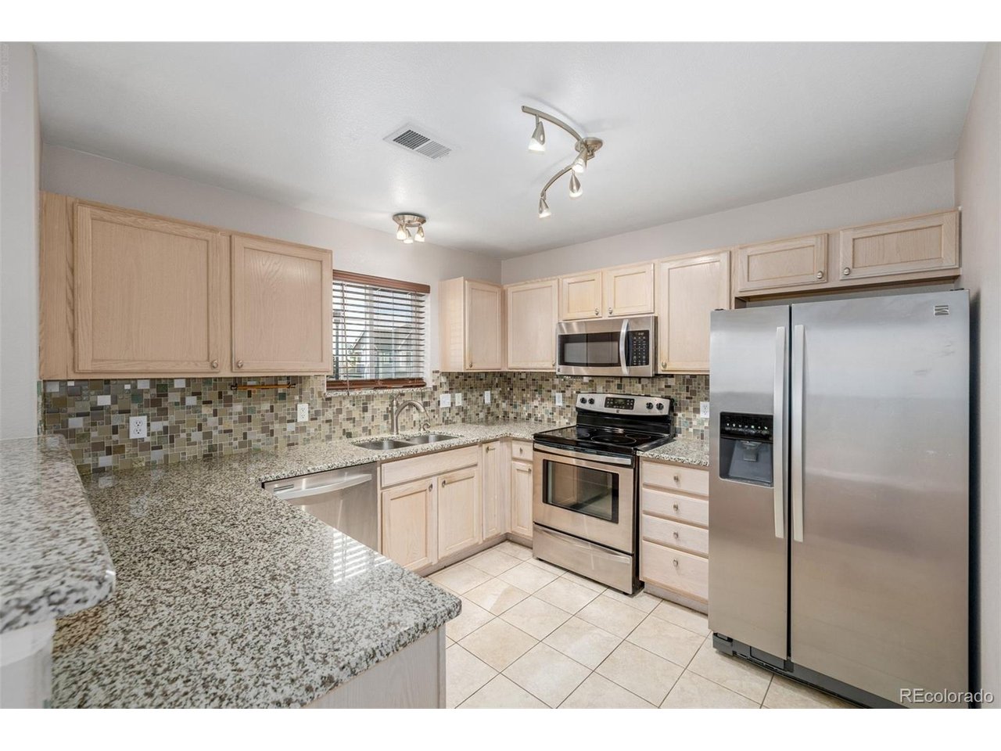
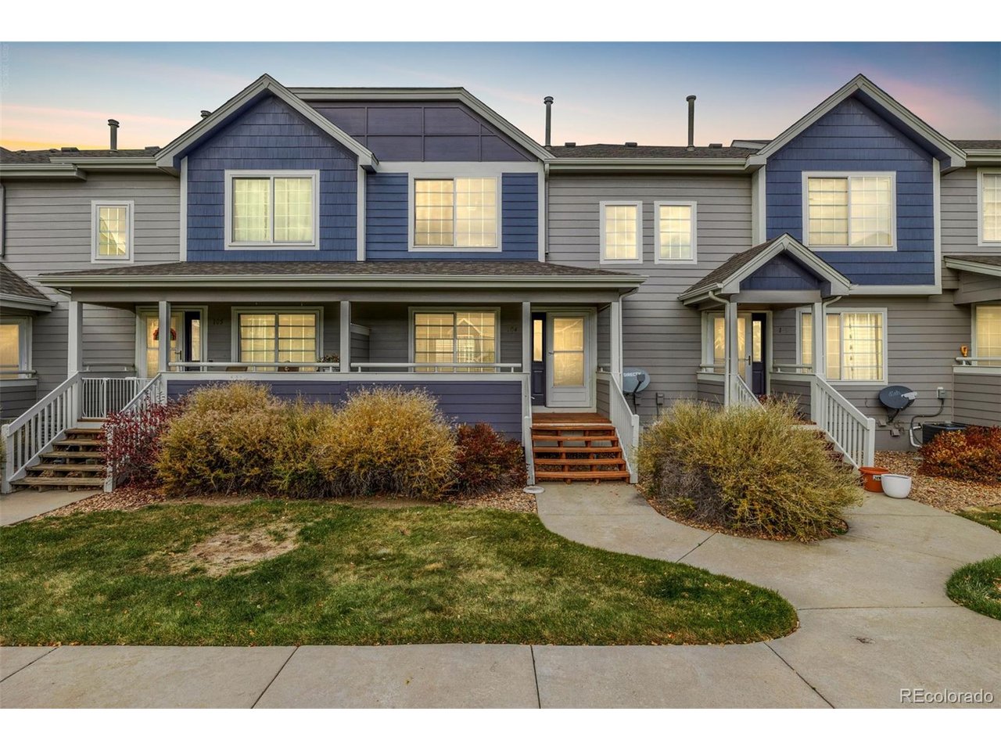
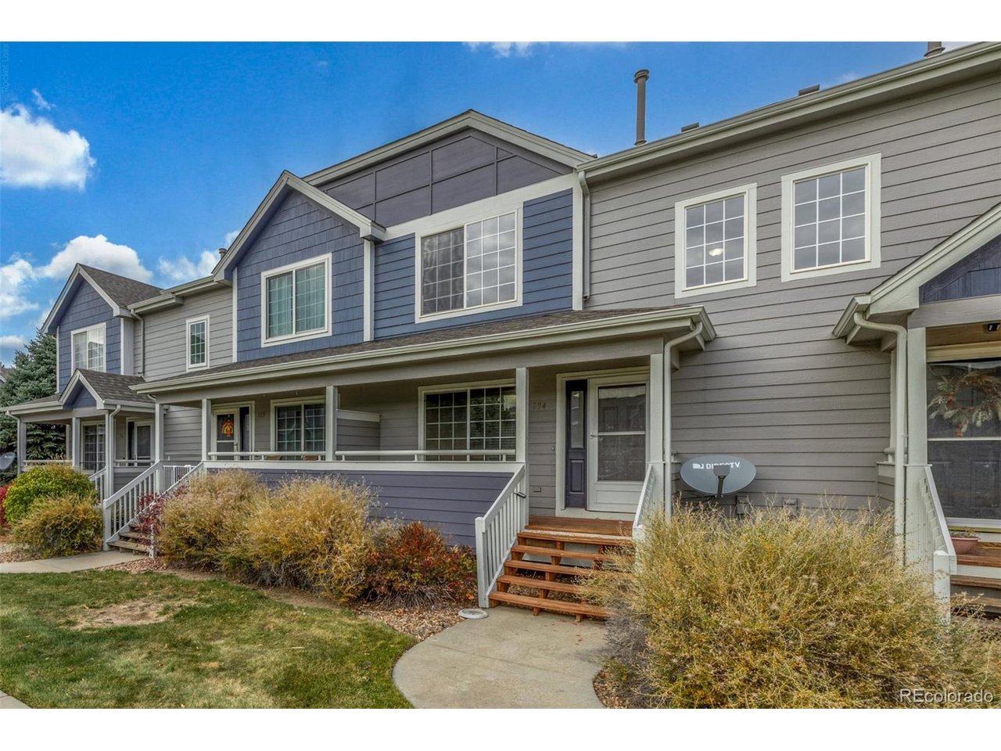
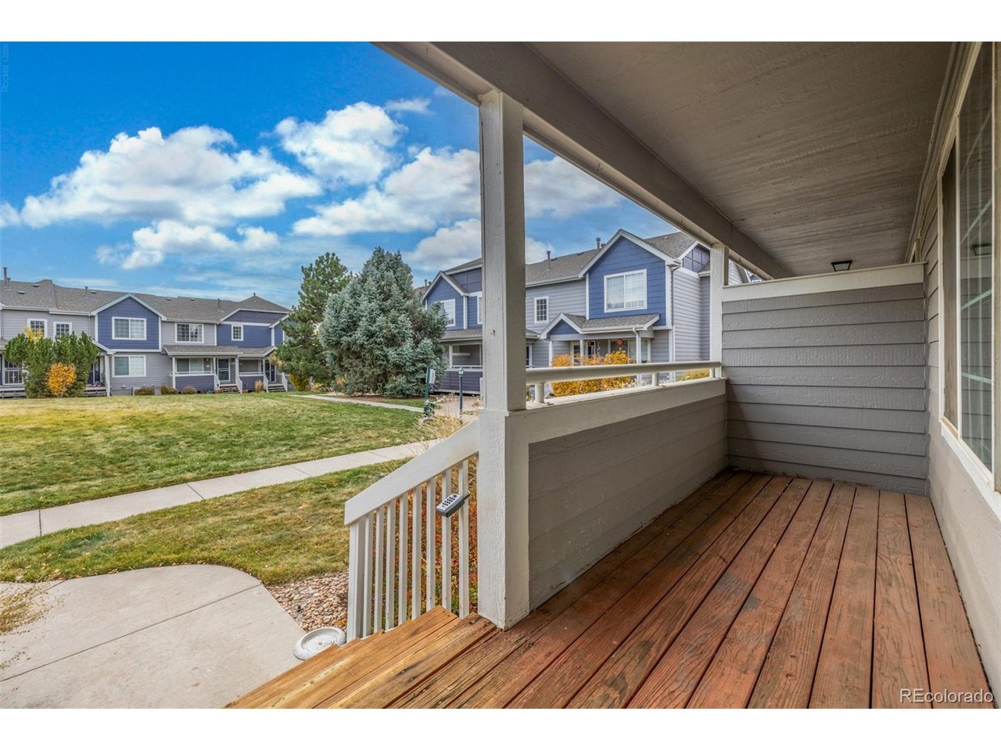
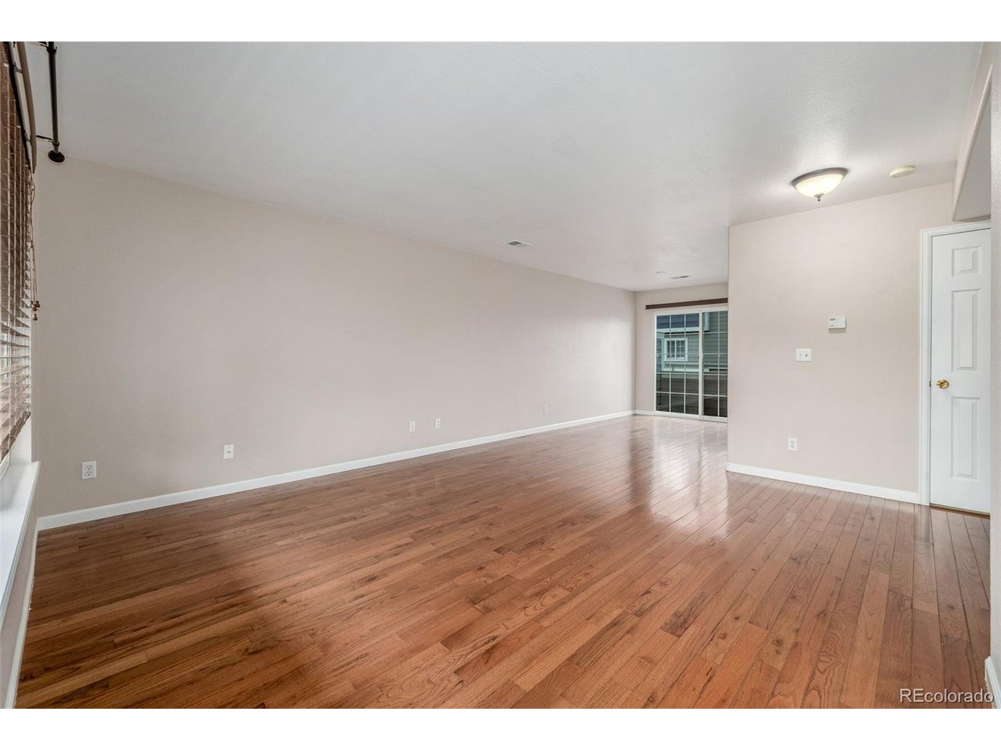
As an added bonus, this property is eligible for a 1% rate buydown for the first year through our preferred lender, creating an excellent opportunity for additional monthly savings. Fall in love with this adorable 2-bedroom condo with a townhome feel! Nestled in a prime location near parks, freeways, and local amenities, this gem offers easy access to everything you need while still providing a cozy retreat to make your own. Inside, you're welcomed by a bright and inviting living room adorned with beautiful wood floors ideal for both relaxing evenings and entertaining guests. The modern kitchen features stainless steel appliances, granite counters, mosaic tile backsplash, wood cabinetry, track lighting, and a breakfast bar ready for morning coffee or casual bites. When it's time to unwind, the main bedroom offers a peaceful escape with its private bathroom and comfortable layout designed for restful nights. The second bedroom provides flexibility, use it as a guest room, home office, creative space, or a secondary primary suite! Enjoy the practicality of a 2-car garage, giving you both storage and convenience. And for those moments of leisure, head out to your balcony with your favorite beverage and soak in the tranquil surroundings. But the perks don't stop there! Walking distance to the beautiful and spacious Side Creek Park. Not to mention the community amenities are a true bonus, take a dip in the indoor pool, challenge friends to a game on the sports courts, simply stroll around the beautifully maintained grounds. Whether you're a first-time buyer, downsizing, or looking for a charming place that balances fun and function, this townhome has it all. Don't let this delightful opportunity slip away. Make it yours today and start creating the lifestyle you've been dreaming of!

$2,162/mo

Est. mortgage payment based on a $325,000 home price.

All estimates are provided by Luxury Presence for informational purposes only. Actual amounts may vary.

Additional information

MLS® ID
8600532

Interior Features

Bedrooms
2
Bathrooms
3
Cooling
Yes
Heating
Yes
Basement
Yes

Exterior Features

Lot Size
0.02 Acres

Other Property Details

Taxes
$2,391
Tax Frequency
Annually
Association Fee Frequency
Monthly
Garage
Yes
MLS provider logo

Listings courtesy of Information and Real Estate Services, LLC (IRES) as distributed by MLS GRID

All information deemed reliable but not guaranteed and should be independently verified. All properties are subject to prior sale, change or withdrawal. Neither listing broker(s) nor Windmill Homes shall be responsible for any typographical errors, misinformation, misprints and shall be held totally harmless. Properties displayed may be listed or sold by various participants in the MLS. 

Based on information submitted to the MLS GRID as of 4:18 AM UTC on 10/8/2026. All data is obtained from various sources and may not have been verified by broker or MLS GRID. Supplied Open House Information is subject to change without notice. All information should be independently reviewed and verified for accuracy. Properties may or may not be listed by the office/agent presenting the information.

©2026 Information and Real Estate Services, LLC (IRES). All rights reserved.

DMCA Notice 

Powered by Luxury Presence