Property photo 1
Property photo 2
Property photo 3
Property photo 4
Property photo 5
2 Beds
2 Baths
1,153 sqft

$285,000

2664 S Xanadu Way C, Aurora CO, 80014

Price per sqft$247.18
Built in1974
Property size1,153 sqft
Property typeTownhomes
Courtesy of Owusu Realty LLC, Antwi Appiah Listing Contact: [email protected],303-564-3755

Overview

Active

Listed Sep 5, 2026

Updated 2 weeks ago

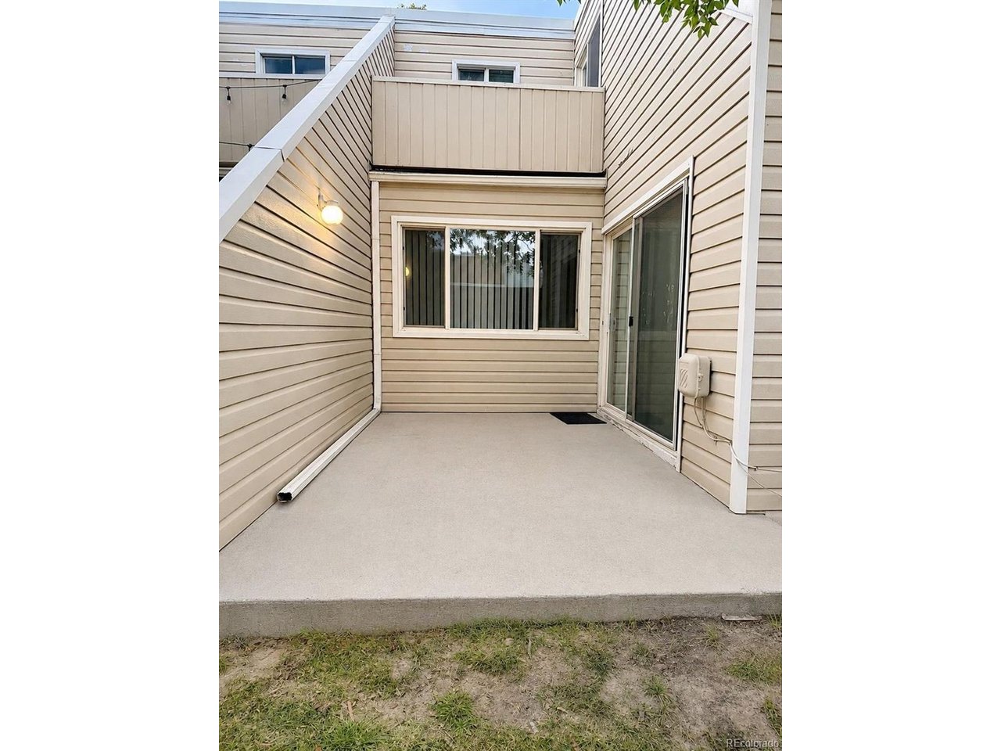
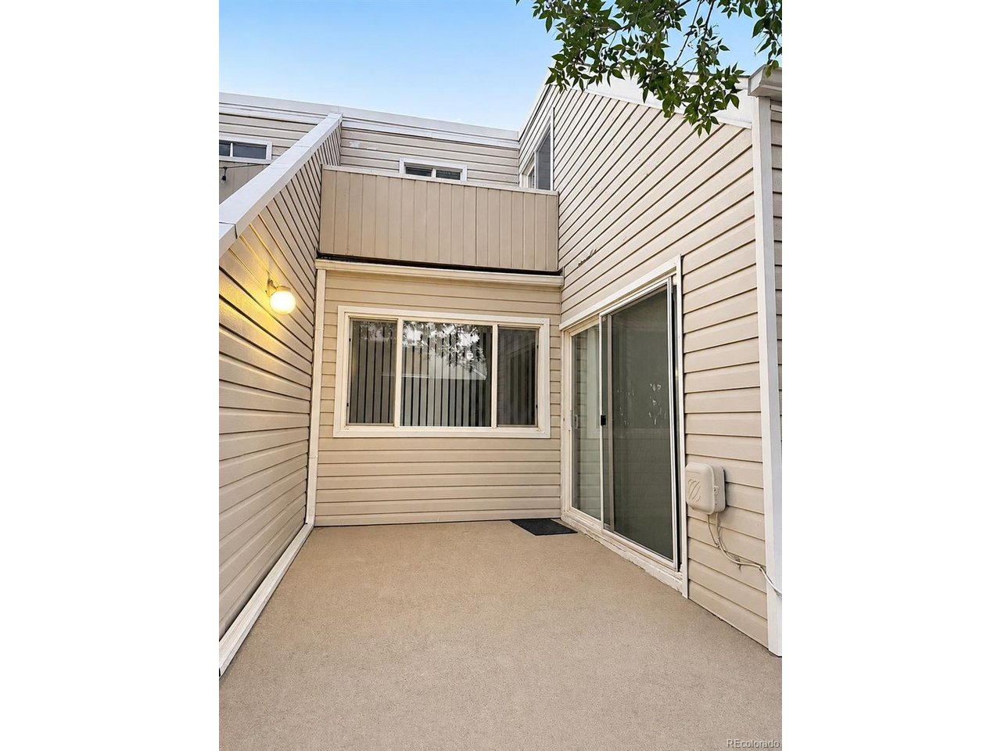
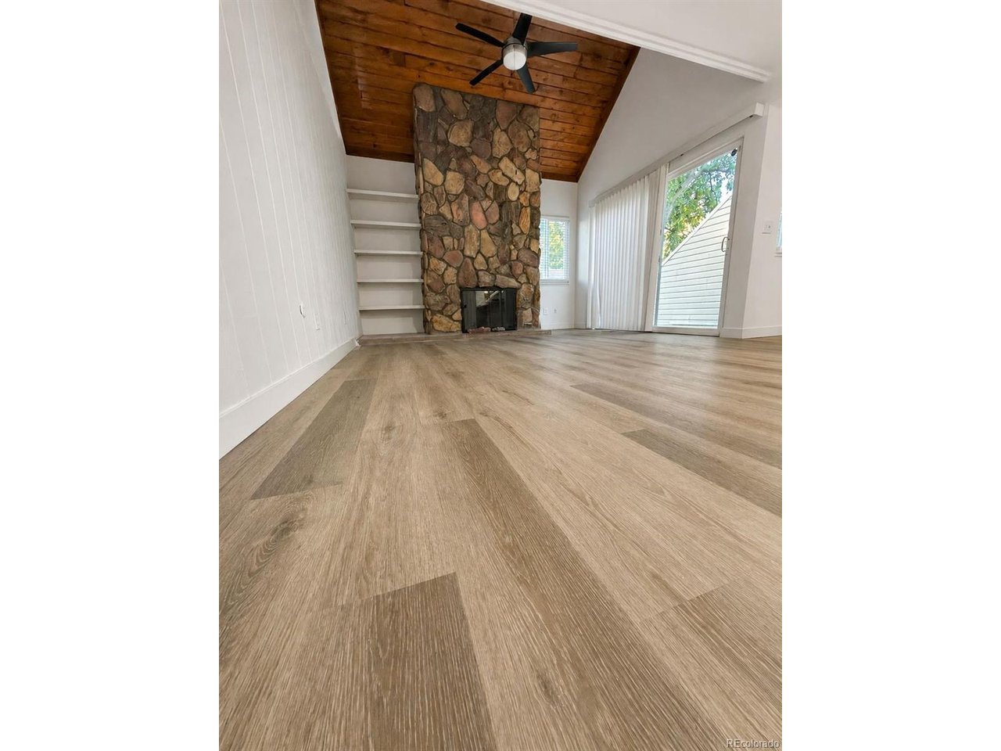
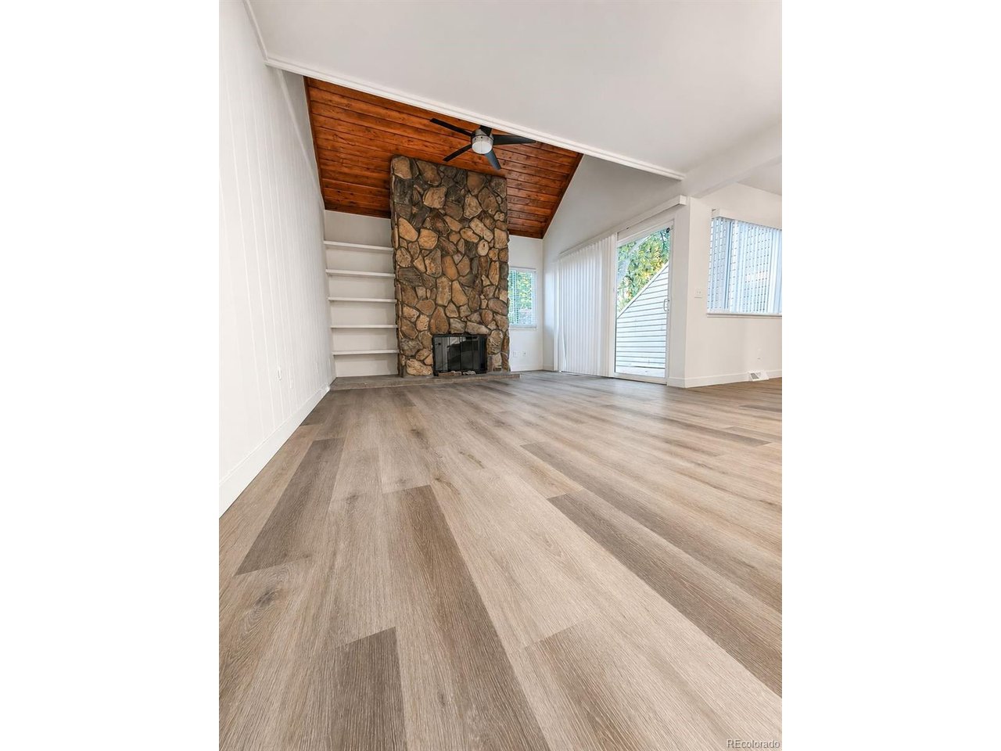
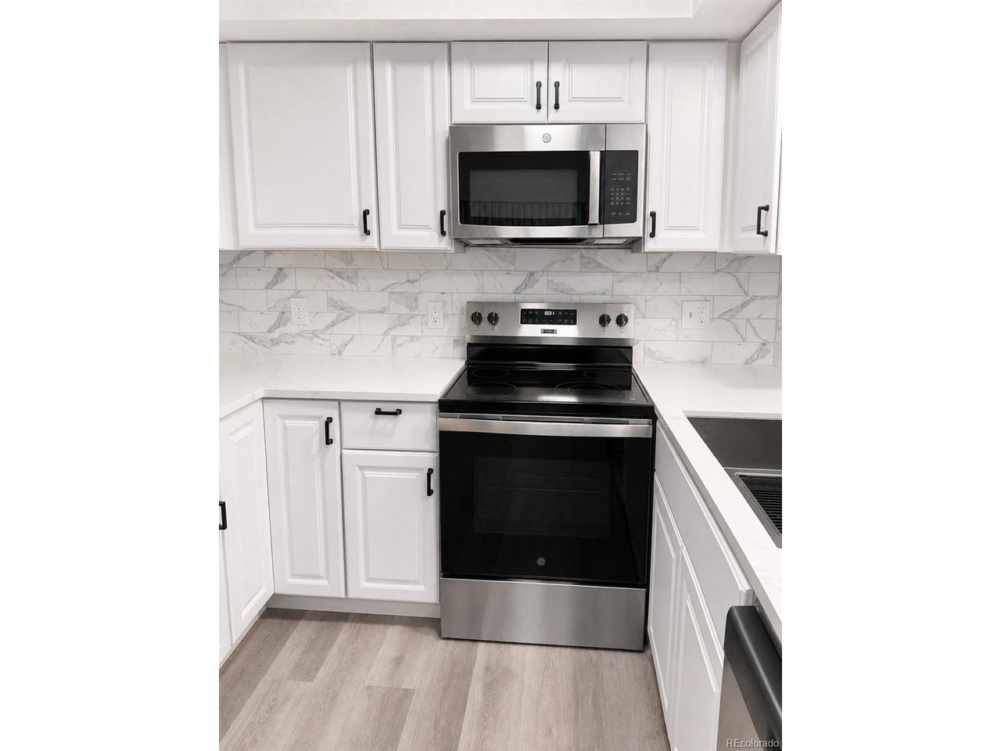
*** $10K PRICE REDUCTION***** Welcome to updated two Bedroom, two Bathroom end unit in popular Strawberry @ Heatherridge. Updated Kitchen with quartz countertops, stainless steel appliances, breakfast bar and attached eating area. New paint and carpet throughout. Bathrooms updated with new tile flooring and vanities with tile backsplash. Upstairs Master bedroom or loft with private full bath and private deck. Spacious Living room with vaulted ceiling, gas fireplace, built-ins and slider to patio. One car detached carport #313. This one won't last! Welcome to this beautifully updated 2-bedroom, 2-bathroom townhome in popular Strawberry @ Heatherridge offering a modern and inviting living experience. The upper level features a spacious primary bedroom with its own private full bathroom, providing a comfortable retreat with a private deck. Enjoy stylish vinyl flooring throughout the living room, dining area, and kitchen, complemented by brand-new carpet in both bedrooms and along the stairway. Spacious Living room with vaulted ceiling, gas fireplace, built-ins and slider to patio The upgraded kitchen is sure to impress with new stainless-steel appliances, updated cabinetry, and elegant quartz countertops. Additional updates include a new washer and dryer and freshly painted interiors throughout. With thoughtful updates, modern finishes, and a functional layout, this move-in-ready townhome is a wonderful opportunity for homeowners or investors alike. One car detached carport #313. Come see all this home has to offer!

$1,896/mo

Est. mortgage payment based on a $285,000 home price.

All estimates are provided by Luxury Presence for informational purposes only. Actual amounts may vary.

Additional information

MLS® ID
5478404

Interior Features

Bedrooms
2
Bathrooms
2
Fireplace
Yes
Cooling
Yes
Heating
Yes
Basement
No

Other Property Details

Taxes
$1,734
Tax Frequency
Annually
Association Fee Frequency
Monthly
Garage
Yes
MLS provider logo

Listings courtesy of Information and Real Estate Services, LLC (IRES) as distributed by MLS GRID

All information deemed reliable but not guaranteed and should be independently verified. All properties are subject to prior sale, change or withdrawal. Neither listing broker(s) nor Windmill Homes shall be responsible for any typographical errors, misinformation, misprints and shall be held totally harmless. Properties displayed may be listed or sold by various participants in the MLS. 

Based on information submitted to the MLS GRID as of 4:13 AM UTC on 9/23/2026. All data is obtained from various sources and may not have been verified by broker or MLS GRID. Supplied Open House Information is subject to change without notice. All information should be independently reviewed and verified for accuracy. Properties may or may not be listed by the office/agent presenting the information.

©2026 Information and Real Estate Services, LLC (IRES). All rights reserved.

DMCA Notice 

Powered by Luxury Presence