Property photo 1
Property photo 2
Property photo 3
Property photo 4
Property photo 5
5 Beds
2 Baths
1,812 sqft

$398,000

408 W Jessup St, Brighton CO, 80601

Price per sqft$219.65
Built in1978
Property size1,812 sqft
Property typeTownhomes
Courtesy of RE/MAX Alliance-Greeley, Chad Nixon Listing Contact: 9703305000

Overview

Active

Listed Sep 11, 2026

Updated 4 weeks ago

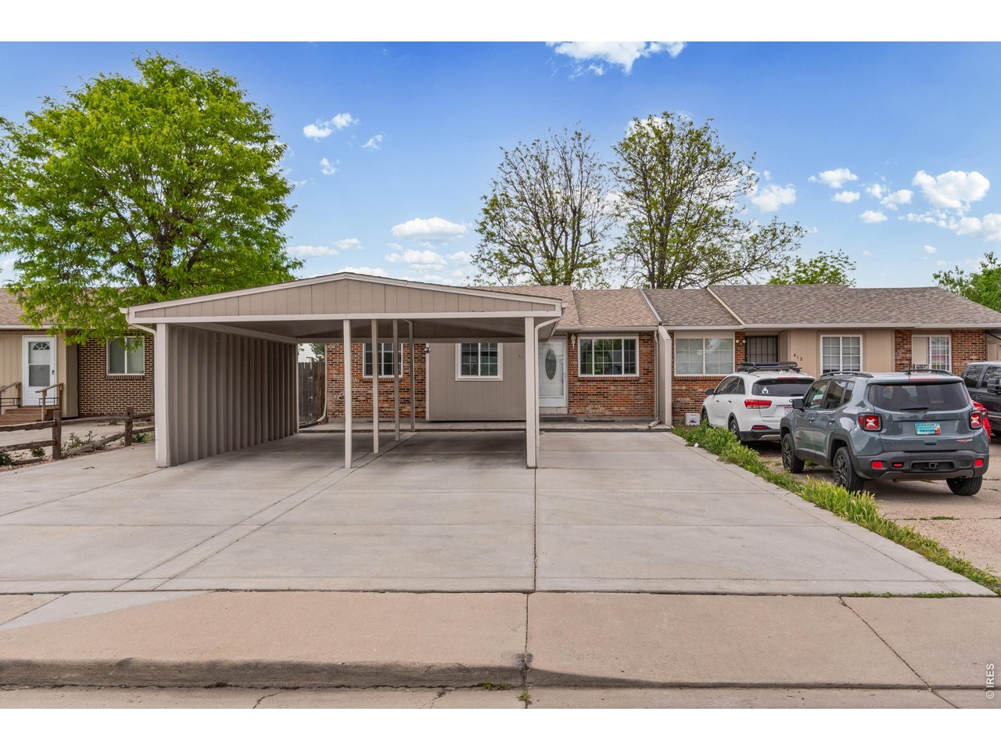
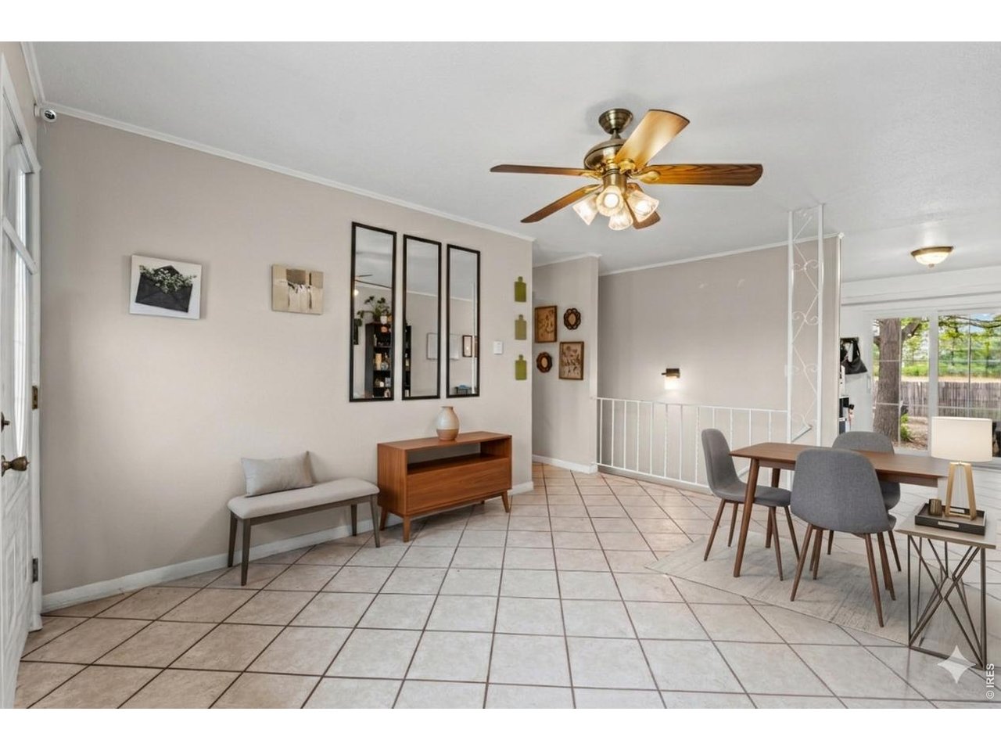
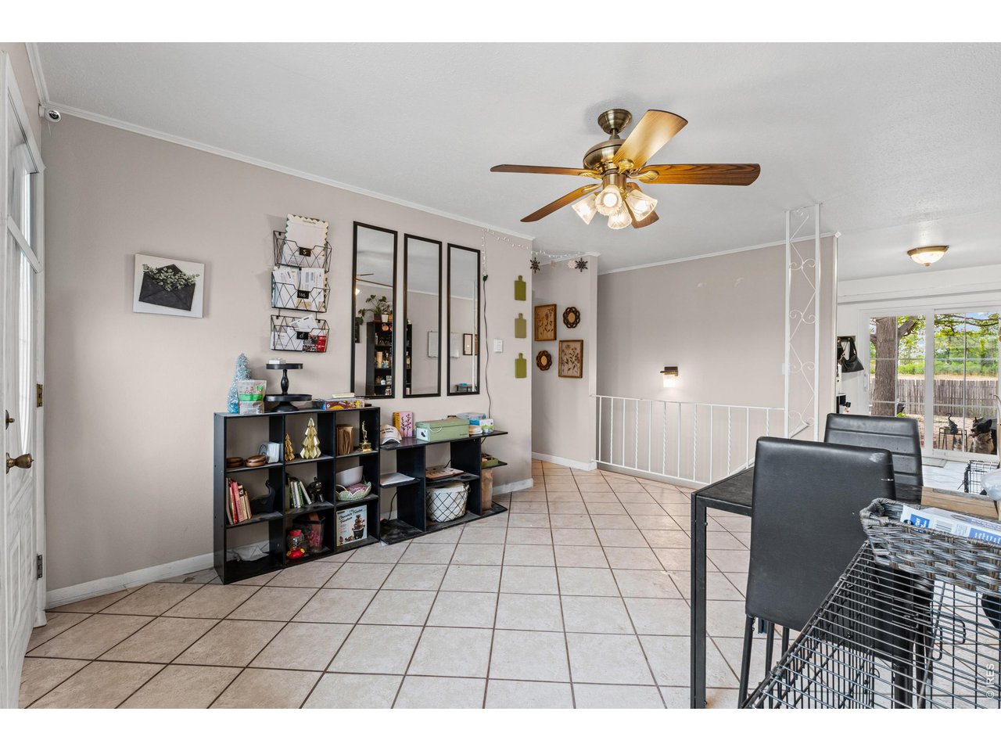
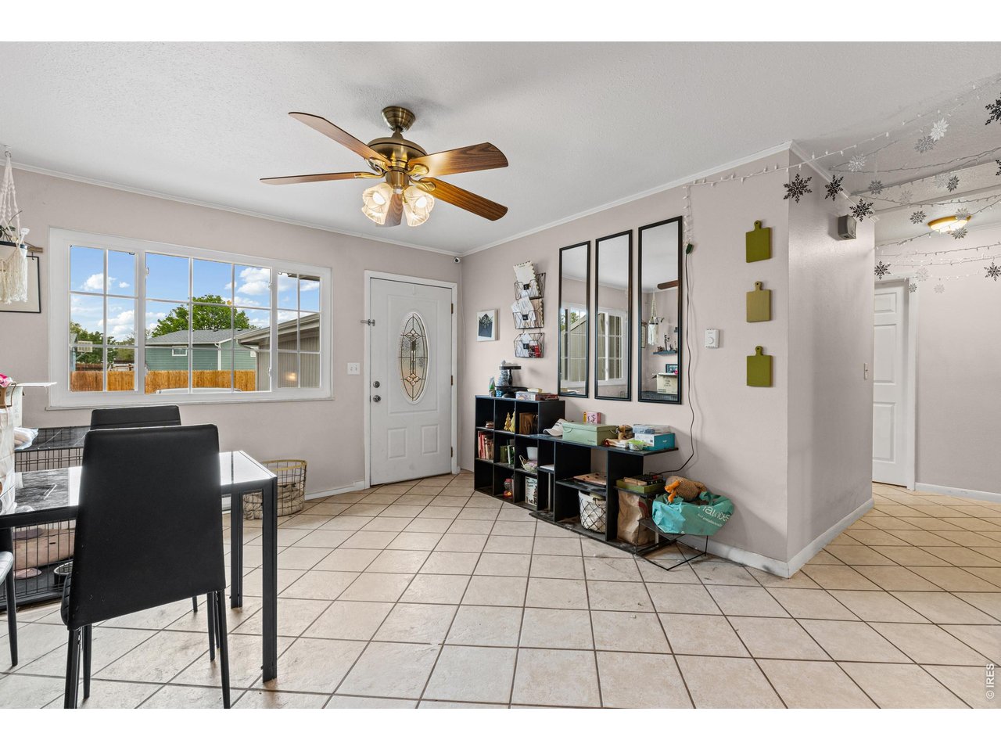
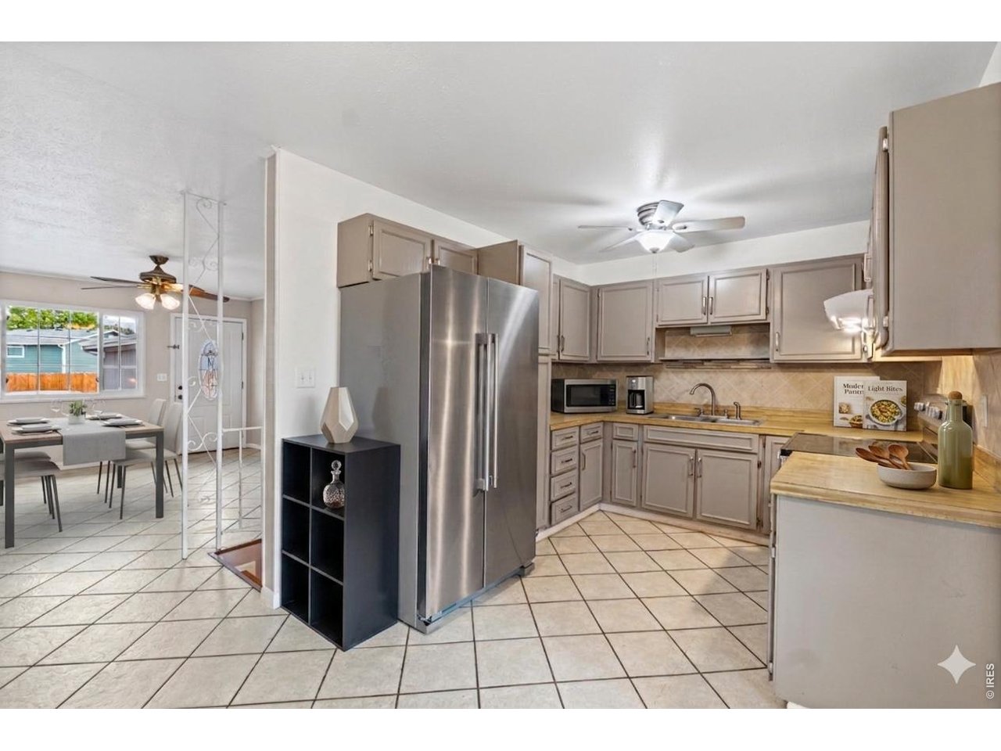
Welcome to 408 W. Jessup St., a spacious ranch-style townhome in Brighton offering 5 bedrooms, 2 bathrooms, a fully finished basement, and NO HOA. Priced at $398,000, this home offers exceptional space, flexibility, and convenience with quick access to U.S. Highway 85 for an easy commute. The main level features a bright and inviting living area filled with natural light from new front-room windows and a new sliding glass door. The kitchen offers stainless steel appliances and connects to a comfortable dining area, making everyday living and entertaining easy. Three bedrooms and a full bathroom are also located on the main level. The finished basement adds valuable living space with two additional bedrooms, a full bathroom, and a large recreation room. Use the flexible lower-level space for a home office, gym, media room, playroom, guest area, or additional living space.Outside, enjoy a backyard that backs to open space, providing added privacy and a peaceful setting. A storage shed offers additional storage, while the two-car carport and extra driveway parking provide plenty of room for vehicles.Additional updates include new windows in two main-level bedrooms and a radon mitigation system installed in 2025. Located near parks and walking trails with convenient access to shopping, dining, and major commuter routes, this home combines comfort, functionality, and location-all under $400,000.

$2,648/mo

Est. mortgage payment based on a $398,000 home price.

All estimates are provided by Luxury Presence for informational purposes only. Actual amounts may vary.

Additional information

MLS® ID
1068499

Interior Features

Bedrooms
5
Bathrooms
2
Cooling
Yes
Heating
Yes
Basement
Yes

Exterior Features

Lot Size
0.14 Acres

Other Property Details

Taxes
$2,322
Tax Frequency
Annually
Garage
Yes
MLS provider logo

Listings courtesy of Information and Real Estate Services, LLC (IRES) as distributed by MLS GRID

All information deemed reliable but not guaranteed and should be independently verified. All properties are subject to prior sale, change or withdrawal. Neither listing broker(s) nor Windmill Homes shall be responsible for any typographical errors, misinformation, misprints and shall be held totally harmless. Properties displayed may be listed or sold by various participants in the MLS. 

Based on information submitted to the MLS GRID as of 4:27 AM UTC on 9/12/2026. All data is obtained from various sources and may not have been verified by broker or MLS GRID. Supplied Open House Information is subject to change without notice. All information should be independently reviewed and verified for accuracy. Properties may or may not be listed by the office/agent presenting the information.

©2026 Information and Real Estate Services, LLC (IRES). All rights reserved.

DMCA Notice 

Powered by Luxury Presence