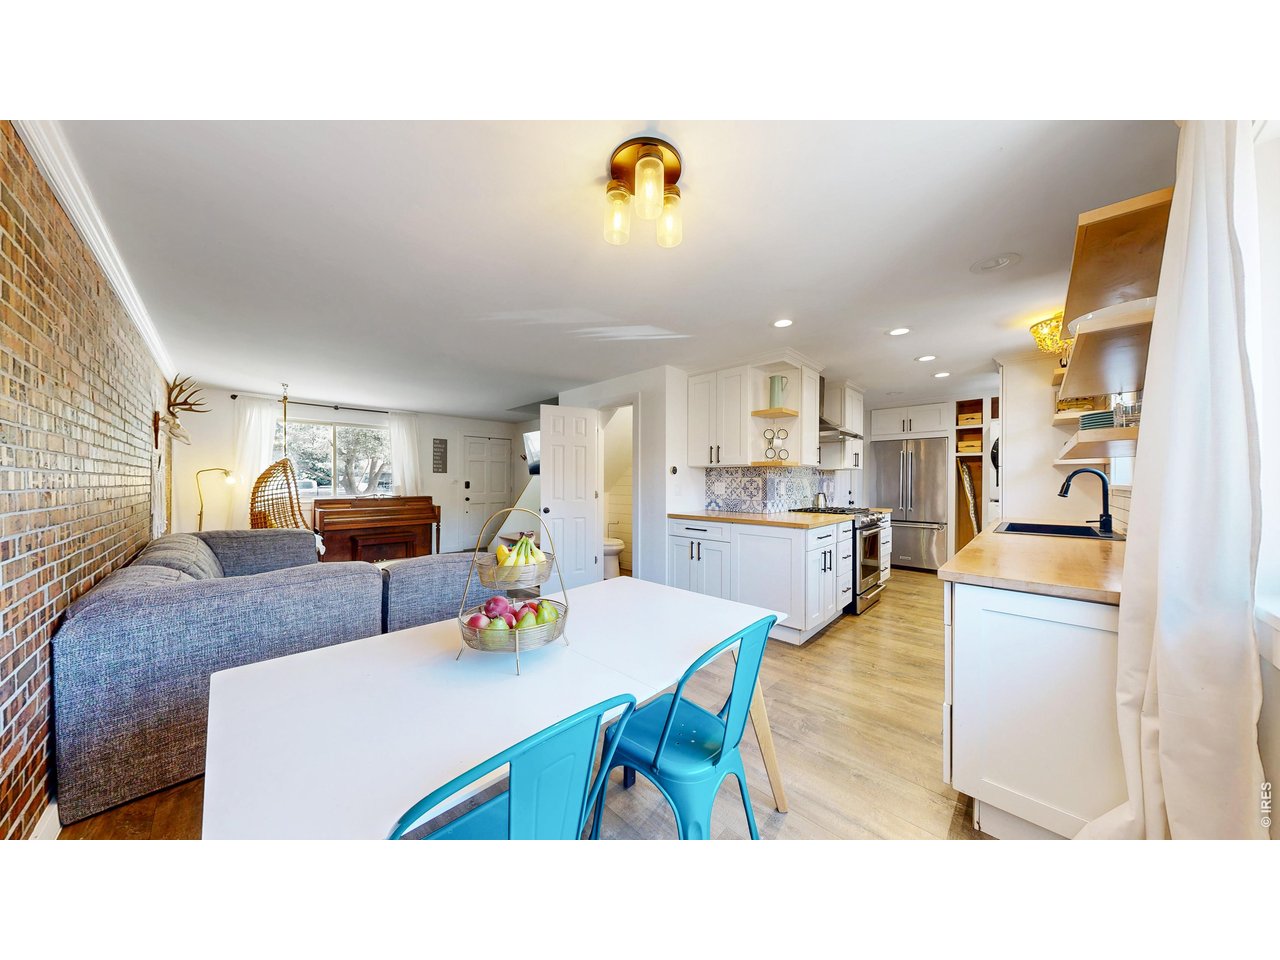
Property photo 1
Property photo 2
Property photo 3
Property photo 4
Property photo 5
2 Beds
2 Baths
938 sqft

$345,000

5280 Garrison St 5, Arvada CO, 80002

Price per sqft$367.80
Built in1971
Property size938 sqft
Property typeTownhomes
Courtesy of Keller Williams Realty NoCo, Jennifer Clinkscales Listing Contact: 9708299901

Overview

Under contract

Active/backup

Listed Jul 11, 2026

Updated 9h ago

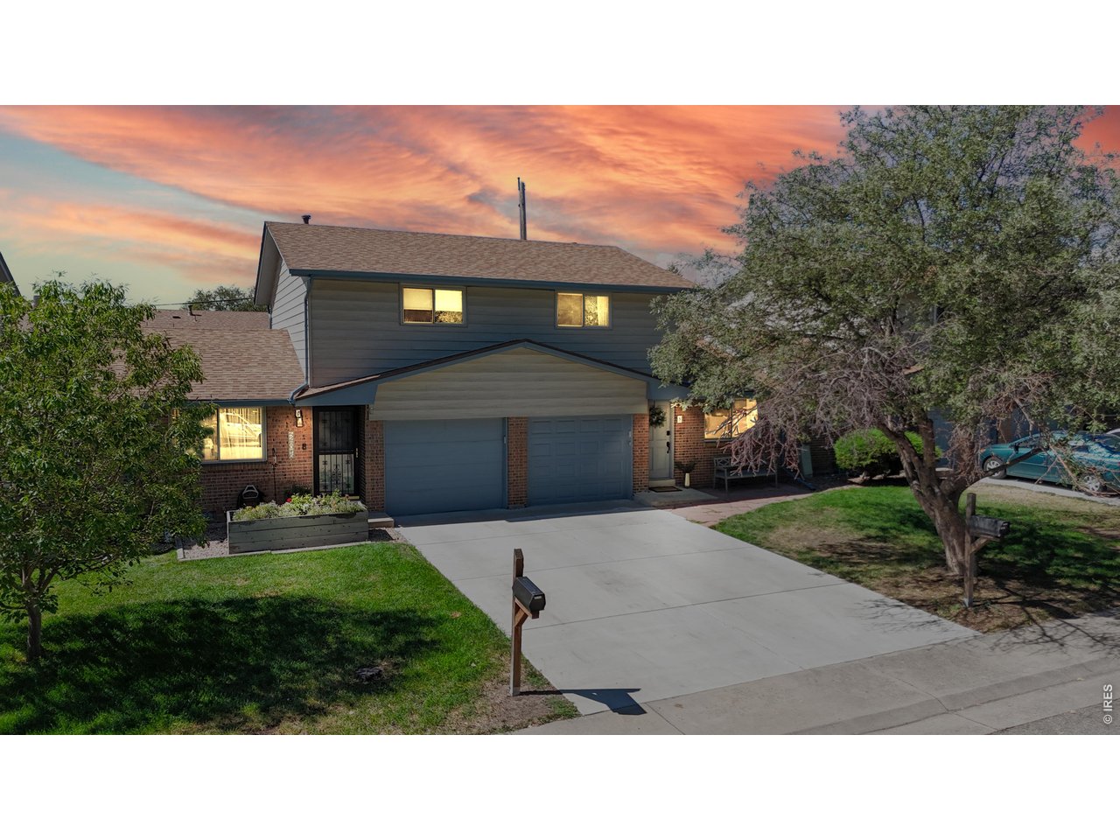
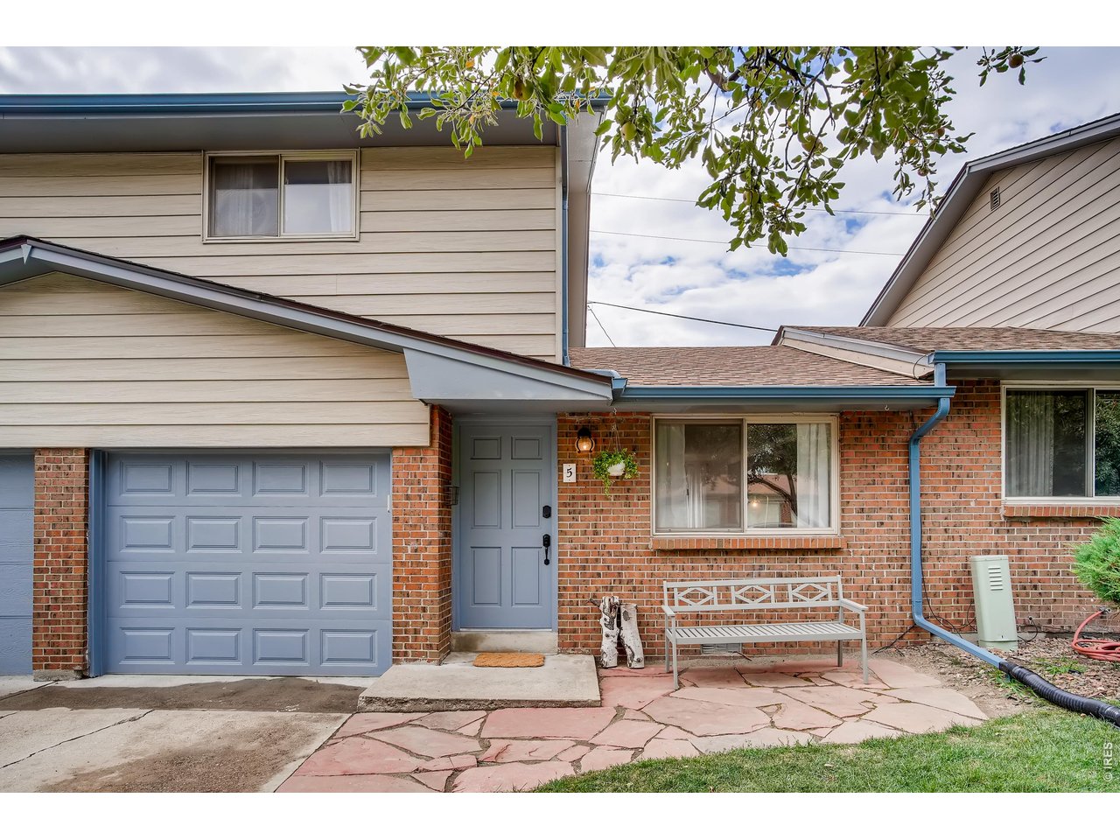
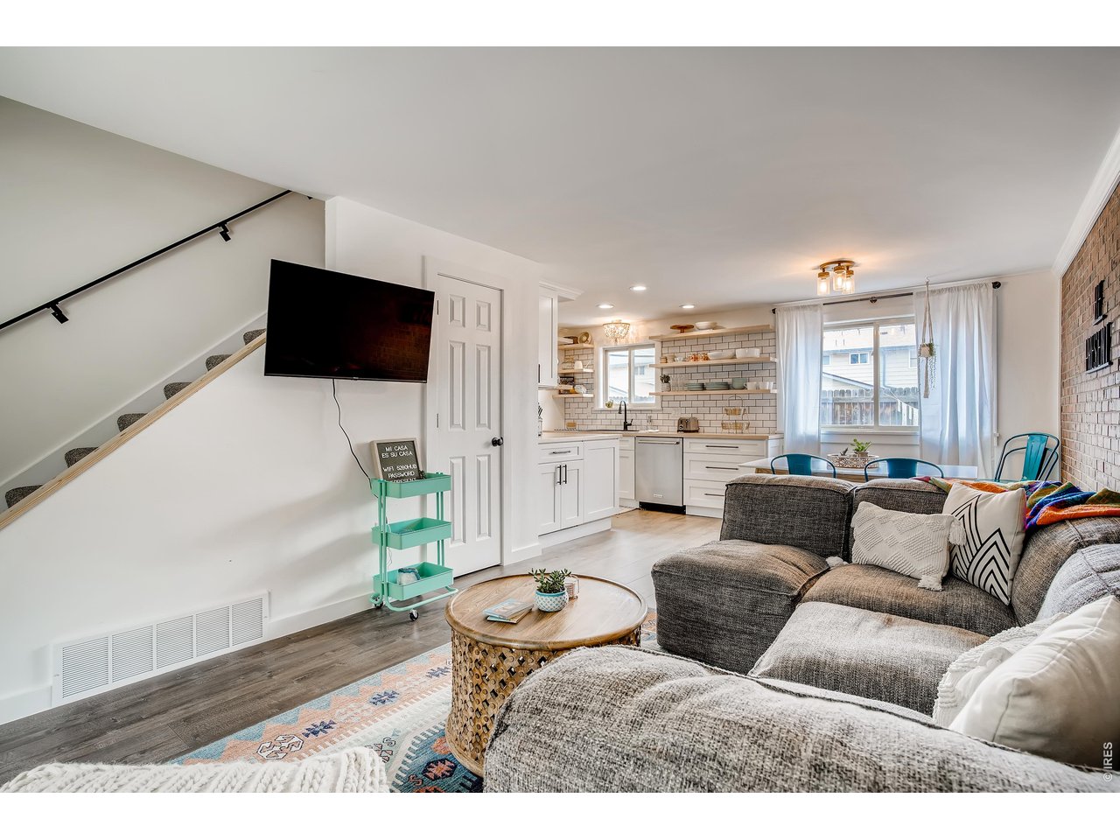
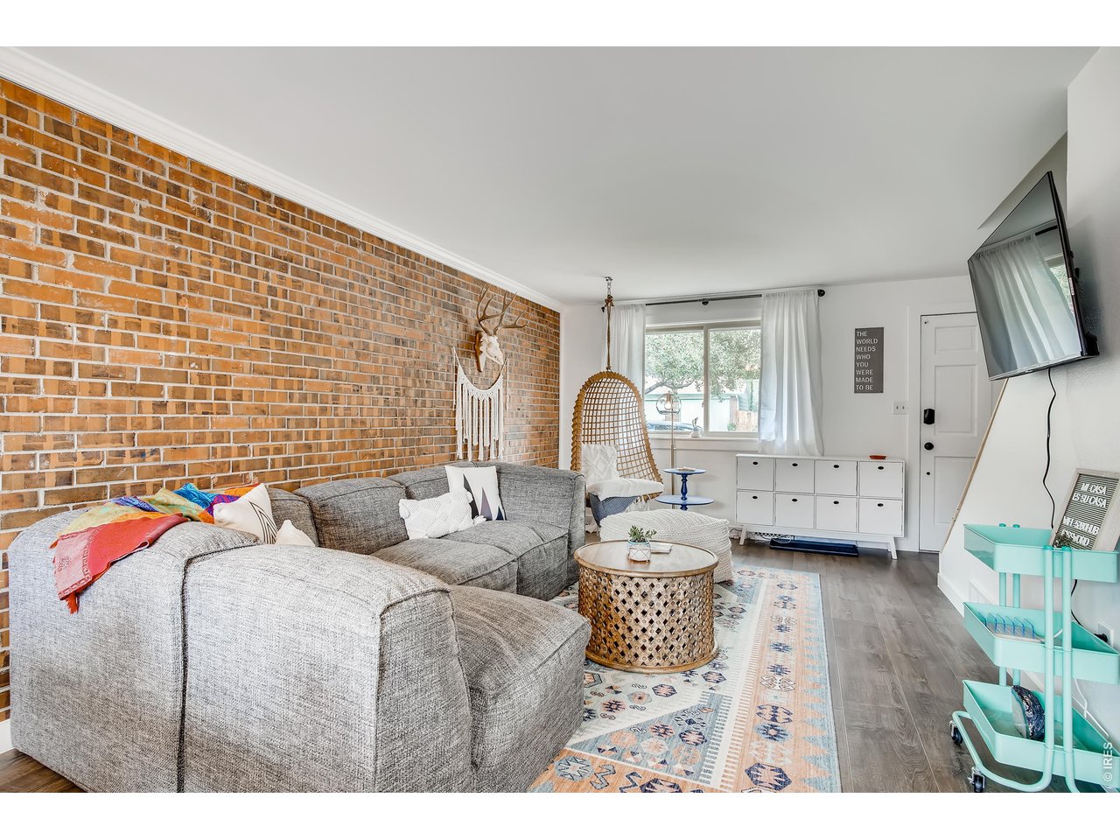
This adorable townhome is ideally located in the desirable, close to everything, Woody Creek community of Arvada. Short term rentals allowed & STR license up to date. Thoughtfully updated and well maintained, it features a cheery, open main level w/ laminate floors, brick accent wall, a spacious living & dining area that flows seamlessly into the updated kitchen. The kitchen includes all-stainless steel appliances, butcher block countertops, open-air kitchen shelves as well as white soft-close cabinet/drawers, gas range, stylish backsplash, modern LED lighting, in-unit stackable laundry, and direct access to a cozy private fenced stamped concrete patio. A conveniently located half bath with newer finishes completes the main level. Upstairs, you'll find two generous bedrooms, barn door closets, a full bathroom, updated fixtures & finishes throughout, and abundant natural light. Additional highlights include an oversized one-car garage, on-demand Rheem water heater, new A/C, 2019 furnace, new driveway poured this year, front yard w/ shade trees, alley access, extra off-street parking. Low-fee HOA! Nestled in a friendly, well-run community surrounded by single-family homes, this home offers privacy and a neighborhood feel while maintaining easy access to everything you need. Enjoy proximity to parks, Garrison Lake, Tomlinson Park, the G-line to Denver, shopping, dining, and vibrant Olde Town Arvada (just over a mile away) with convenient highway access for commuting. This inviting townhome combines modern updates, comfort, and location-ready for you to call home. Don't miss this one!

$2,295/mo

Est. mortgage payment based on a $345,000 home price.

All estimates are provided by Luxury Presence for informational purposes only. Actual amounts may vary.

Additional information

MLS® ID
1063974

Interior Features

Bedrooms
2
Bathrooms
2
Cooling
Yes
Heating
Yes
Basement
No

Exterior Features

Lot Size
0.02 Acres

Other Property Details

Taxes
$2,055
Tax Frequency
Annually
Association Fee Frequency
Monthly
Garage
Yes
Pets Allowed
Yes
MLS provider logo

Listings courtesy of Information and Real Estate Services, LLC (IRES) as distributed by MLS GRID

All information deemed reliable but not guaranteed and should be independently verified. All properties are subject to prior sale, change or withdrawal. Neither listing broker(s) nor Windmill Homes shall be responsible for any typographical errors, misinformation, misprints and shall be held totally harmless. Properties displayed may be listed or sold by various participants in the MLS. 

Based on information submitted to the MLS GRID as of 1:08 PM UTC on 10/10/2026. All data is obtained from various sources and may not have been verified by broker or MLS GRID. Supplied Open House Information is subject to change without notice. All information should be independently reviewed and verified for accuracy. Properties may or may not be listed by the office/agent presenting the information.

©2026 Information and Real Estate Services, LLC (IRES). All rights reserved.

DMCA Notice 

Powered by Luxury Presence