Property photo 1
Property photo 2
Property photo 3
Property photo 4
Property photo 5
3 Beds
2 Baths
1,750 sqft

$498,900

16138 White Hawk Dr, Parker CO, 80134

Price per sqft$285.09
Built in1999
Property size1,750 sqft
Property typeResidential
Courtesy of Realty One Group Premier Colorado, Ryan Prast Listing Contact: 720-732-3498

Overview

Active

Listed Jun 13, 2026

Updated 5h ago

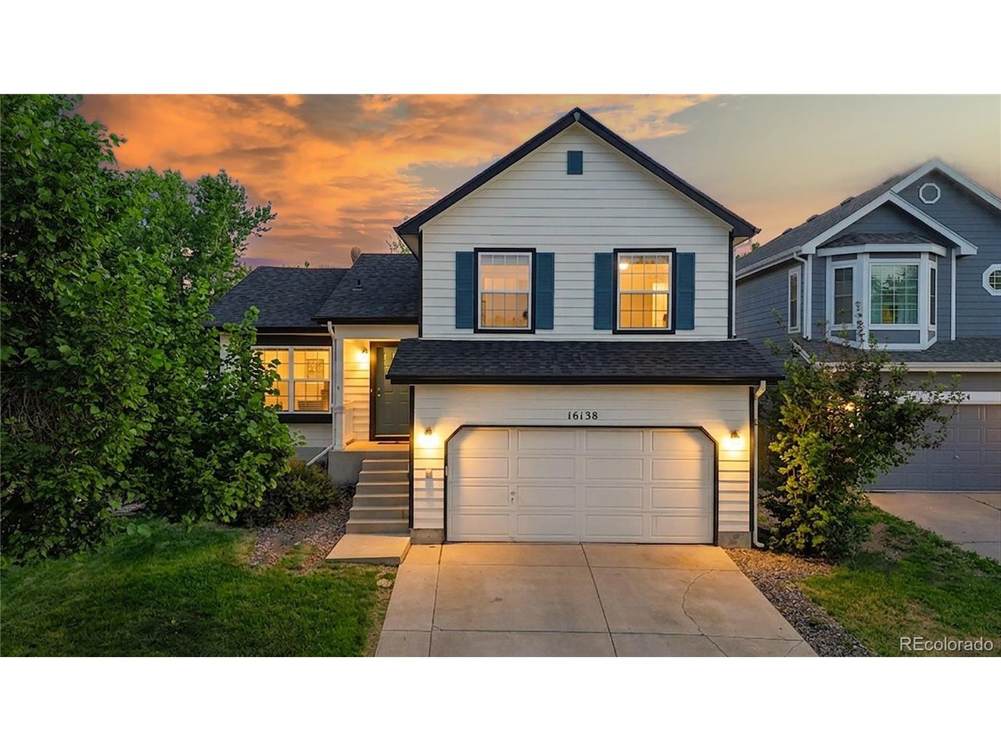
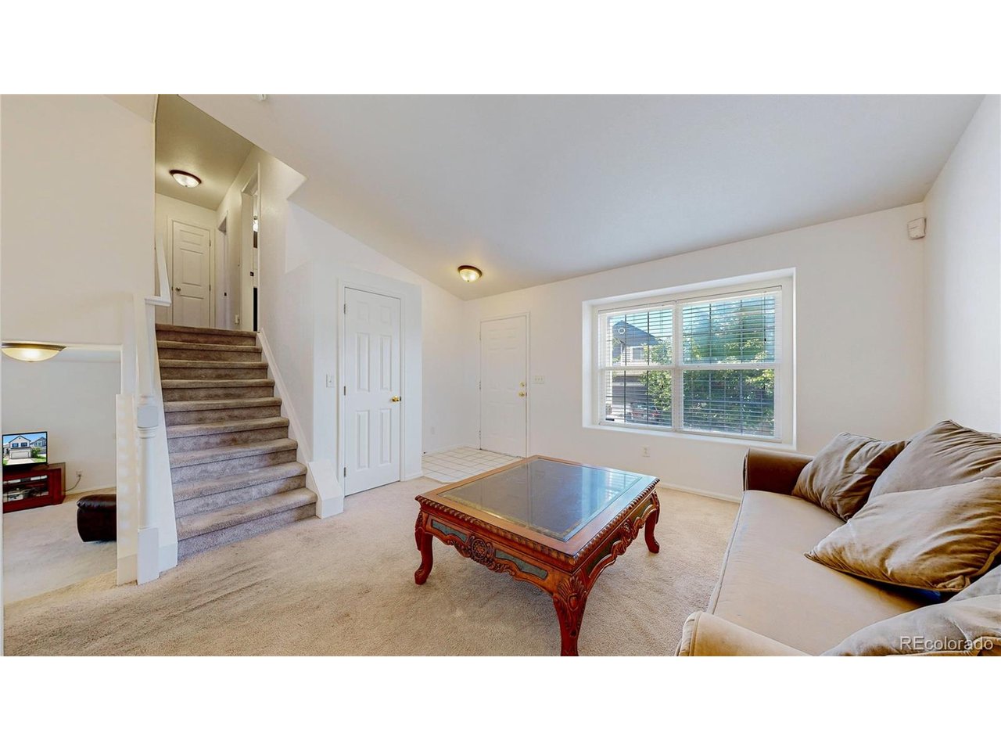
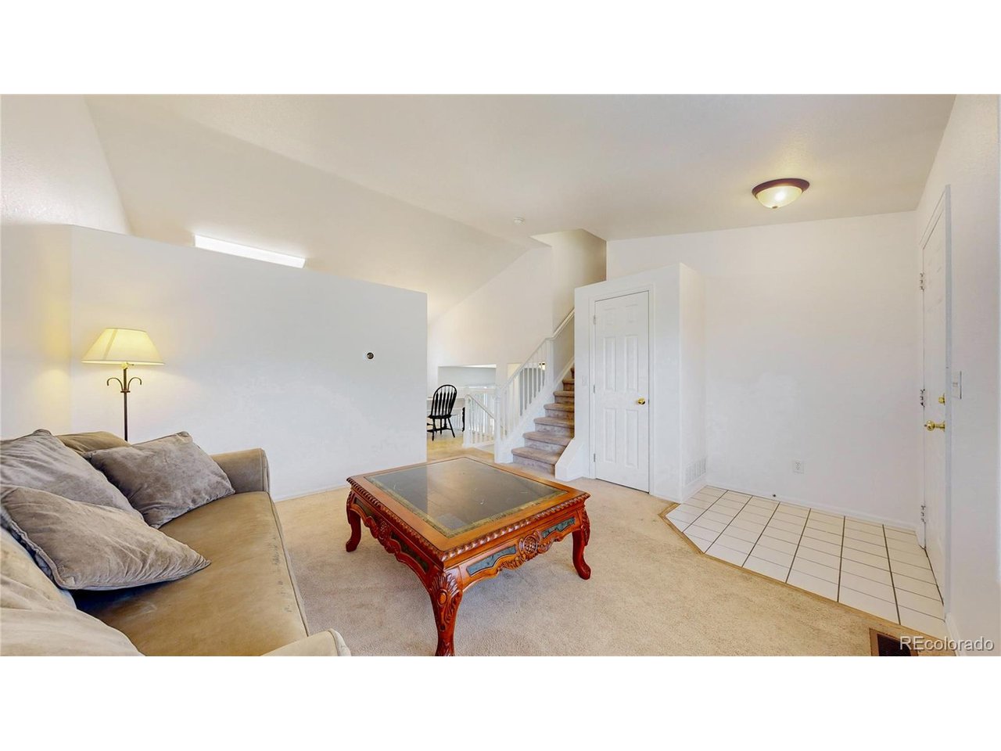
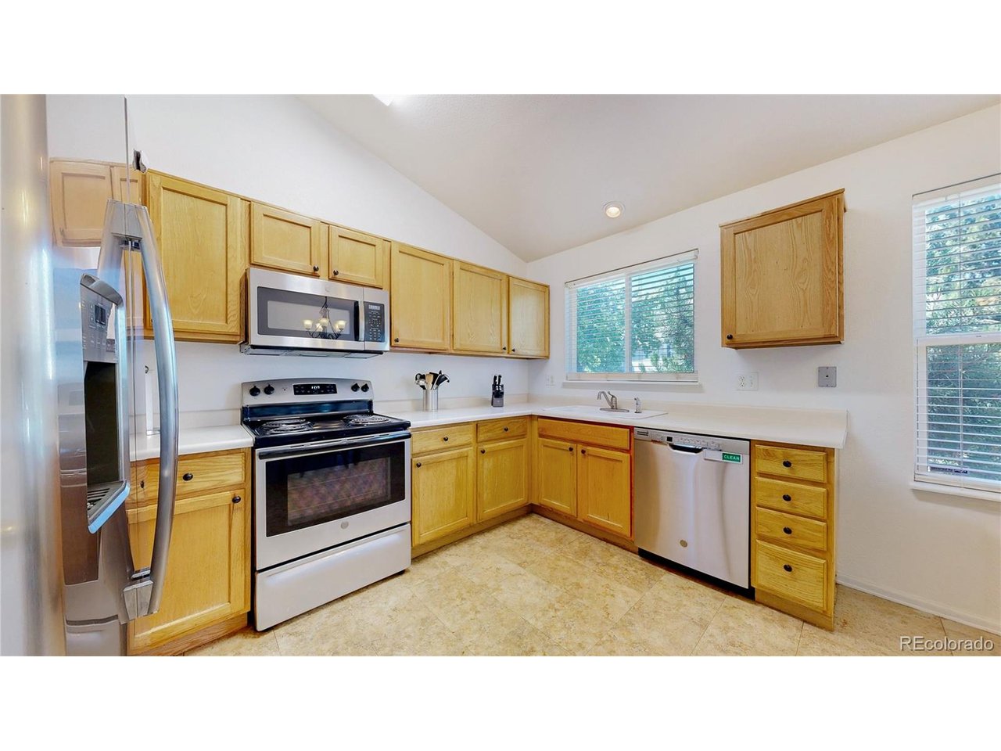
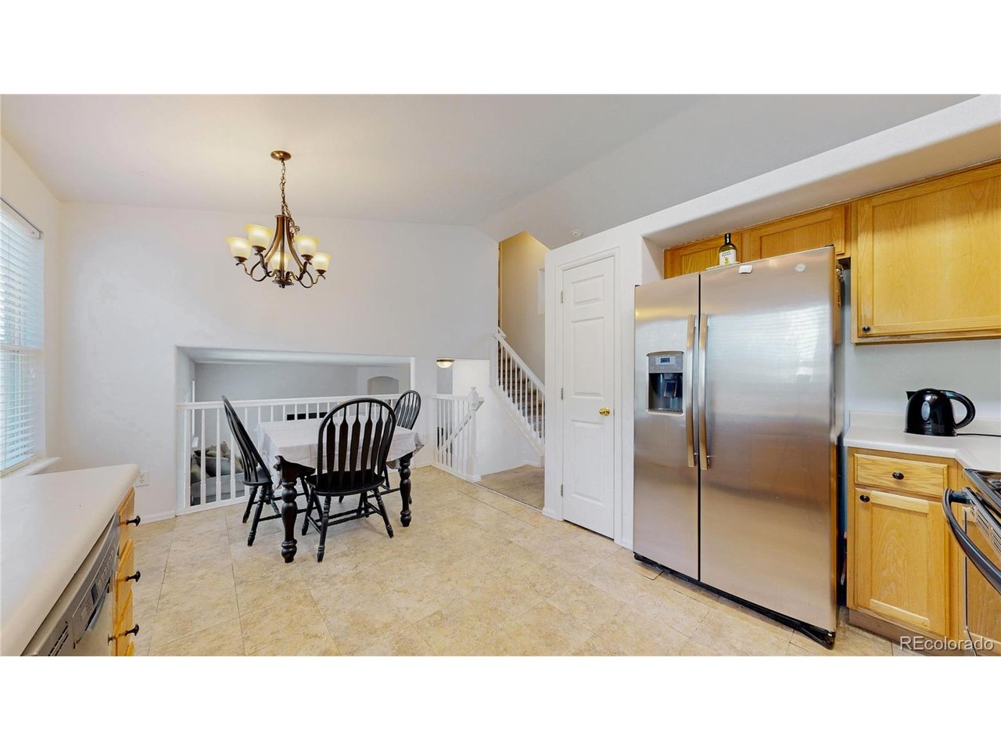
Welcome Home to 16138 White Hawk Drive, located in the highly desirable Bradbury Ranch community of Parker. This thoughtfully-updated 3 Bedroom/2 Bathroom home offers the perfect combination of comfort, convenience, and value. Step inside to an inviting interior featuring fresh new paint throughout, flowing seamlessly into the dining area and kitchen, providing a functional layout designed for both everyday living and entertaining. Upstairs, you'll find three comfortable bedrooms and two bathrooms, including a primary space with a private bathroom and ample closet space. The finished basement expands the home's versatility, providing additional living space for a media room, home office, or guest retreat, along with the laundry and utility space with included washer and dryer, and additional freezer. Outside, the large backyard on unique lot offers plenty of room for relaxing, gardening, or entertaining. Mature trees and landscaping create privacy and a peaceful outdoor setting rarely found at this price point. Recent updates include a newer roof and gutters (2023) and exterior paint (2023), newer furnace (2021) and HVAC system (2021), newer kitchen appliances (2019) and fresh interior paint (2026). Enjoy access to a community pool, tennis courts, and parks and trails, and you're just minutes away from Downtown Parker, O'Brien Park, Parker Recreation Center, shopping and dining along Mainstreet, and convenient access to E-470, I-25, and the Denver Tech Center. Offering thoughtful updates and an exceptional location, schedule your showing today!

$3,319/mo

Est. mortgage payment based on a $498,900 home price.

All estimates are provided by Luxury Presence for informational purposes only. Actual amounts may vary.

Additional information

MLS® ID
5499449

Interior Features

Bedrooms
3
Bathrooms
2
Fireplace
Yes
Cooling
Yes
Heating
Yes
Basement
No

Exterior Features

Lot Size
0.12 Acres

Other Property Details

Taxes
$3,376
Tax Frequency
Annually
Association Fee Frequency
Monthly
Garage
Yes
MLS provider logo

Listings courtesy of Information and Real Estate Services, LLC (IRES) as distributed by MLS GRID

All information deemed reliable but not guaranteed and should be independently verified. All properties are subject to prior sale, change or withdrawal. Neither listing broker(s) nor Windmill Homes shall be responsible for any typographical errors, misinformation, misprints and shall be held totally harmless. Properties displayed may be listed or sold by various participants in the MLS. 

Based on information submitted to the MLS GRID as of 5:32 AM UTC on 10/11/2026. All data is obtained from various sources and may not have been verified by broker or MLS GRID. Supplied Open House Information is subject to change without notice. All information should be independently reviewed and verified for accuracy. Properties may or may not be listed by the office/agent presenting the information.

©2026 Information and Real Estate Services, LLC (IRES). All rights reserved.

DMCA Notice 

Powered by Luxury Presence