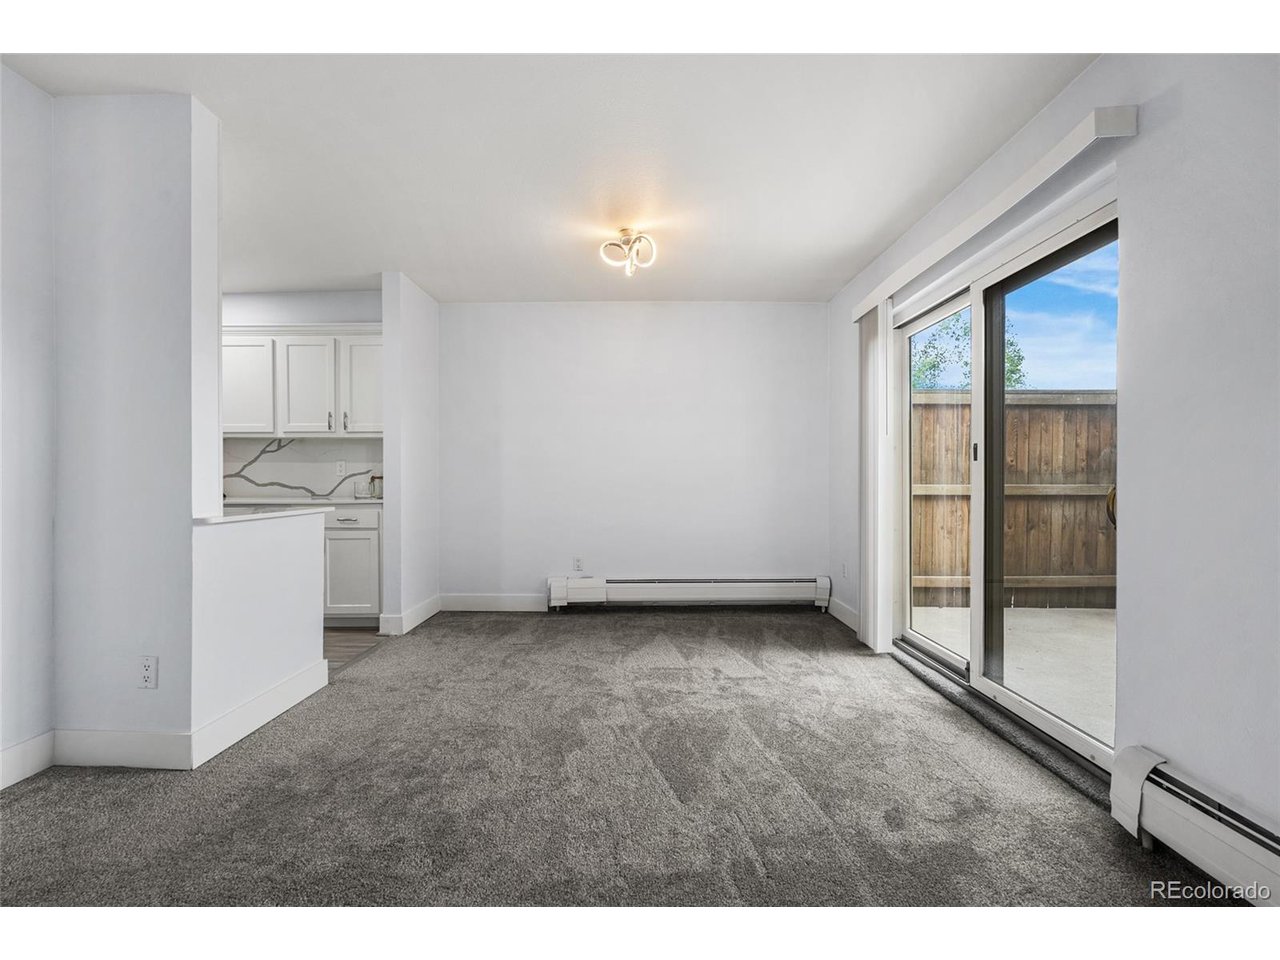
Property photo 1
Property photo 2
Property photo 3
Property photo 4
Property photo 5
3 Beds
2 Baths
1,309 sqft

$365,000

2835 S Monaco Pkwy 1-104, Denver CO, 80222

Price per sqft$278.84
Built in1973
Property size1,309 sqft
Property typeCondominium
Courtesy of Compass - Denver, Mark Jacobsma Listing Contact: 303-570-2244

Overview

Active

Listed May 1, 2026

Updated 4h ago

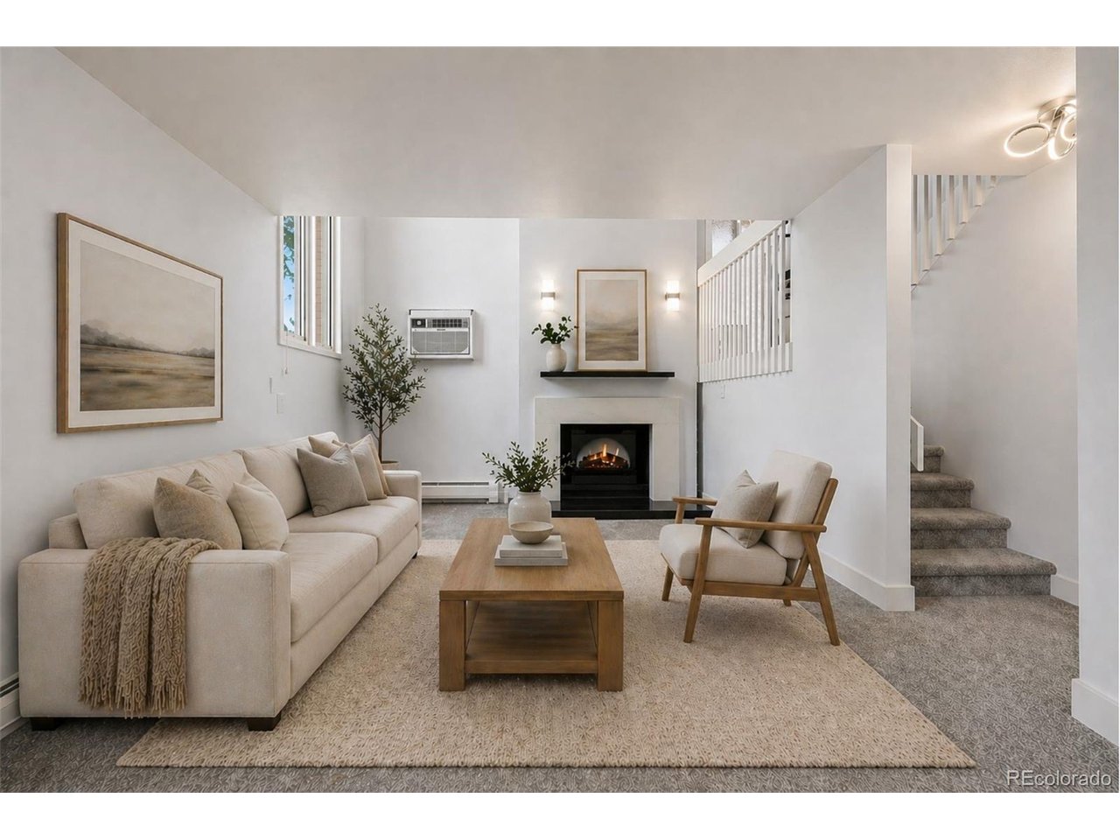
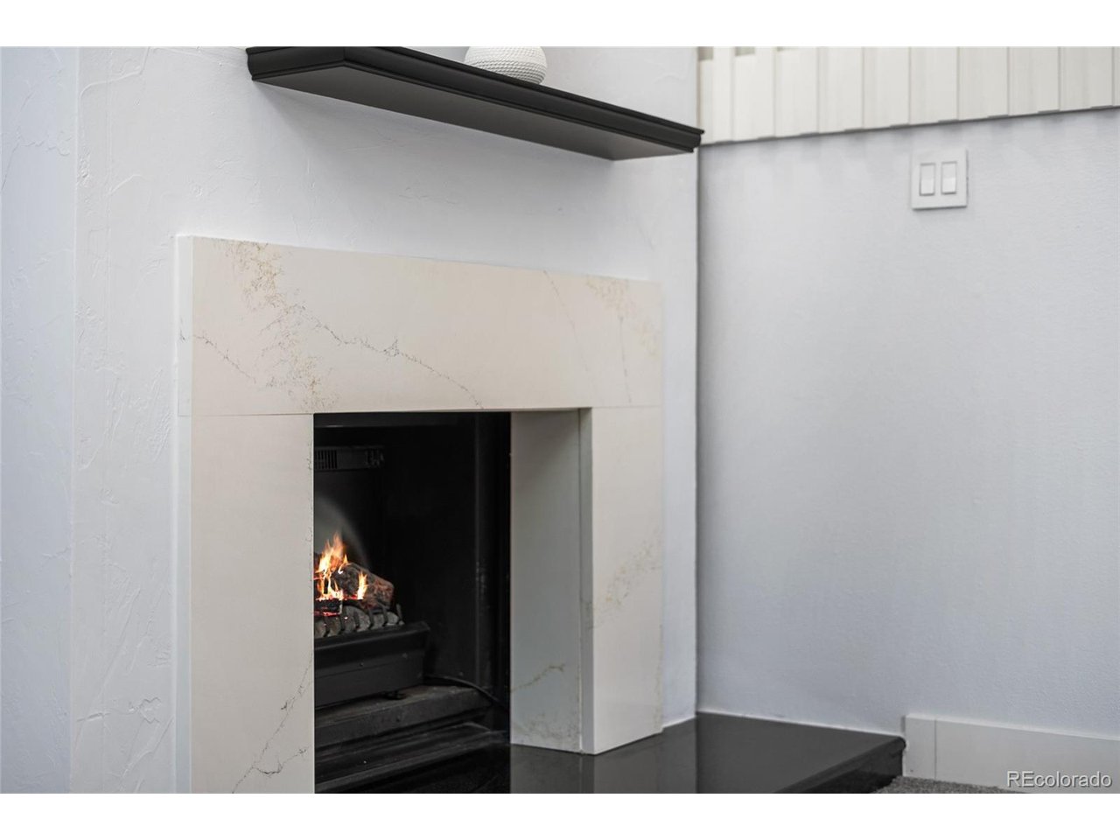
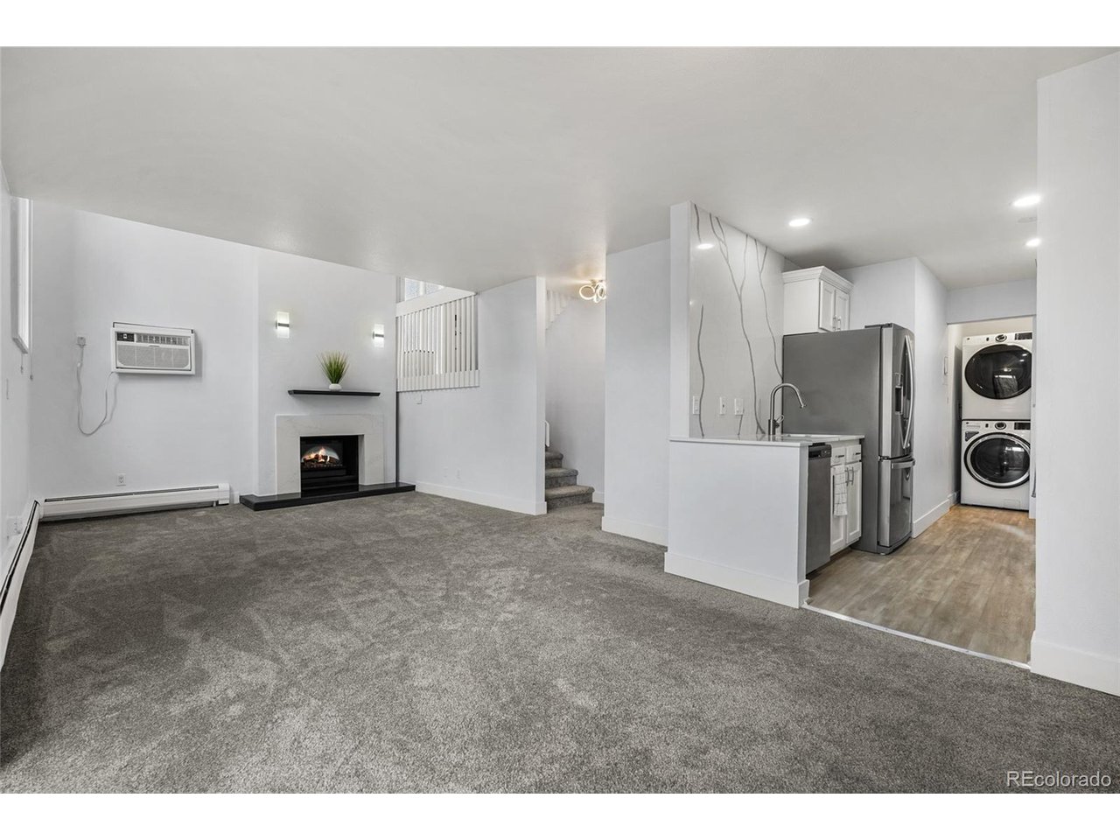
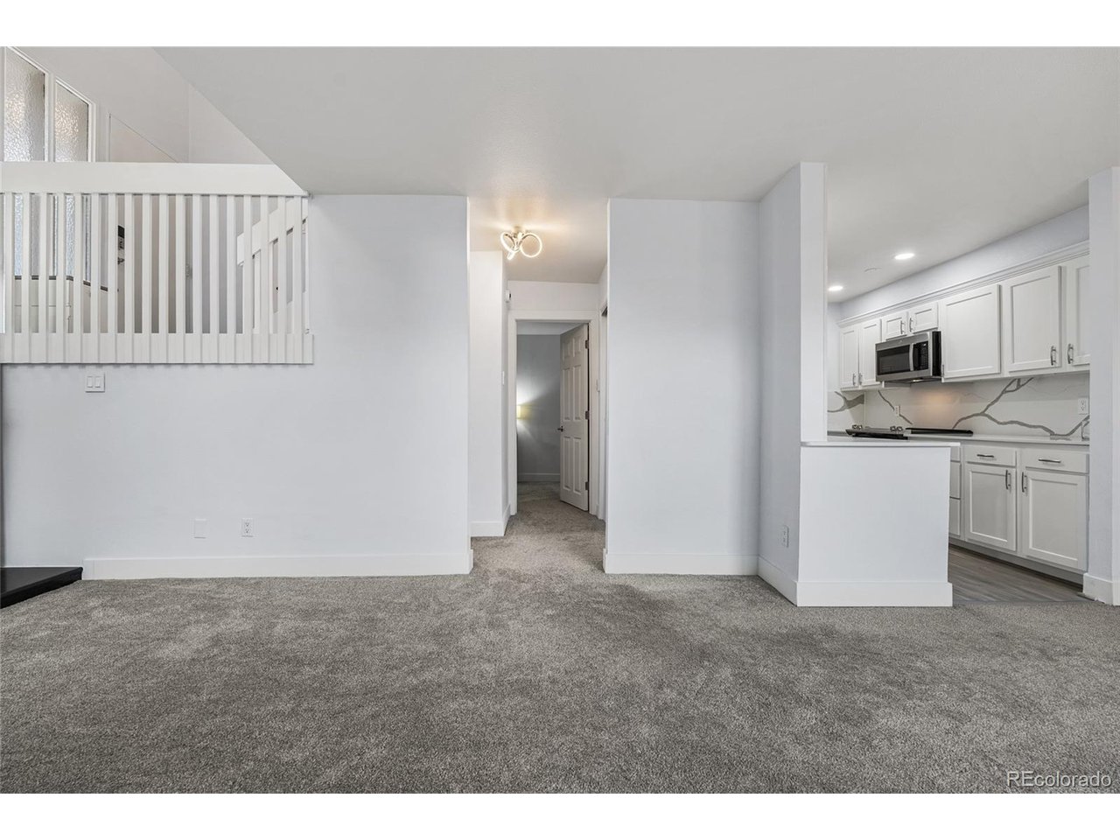
Welcome to a rare find where modern design meets everyday convenience. This beautifully updated 3-bedroom 2 bath condo offers spacious living and updates throughout that are tastefully done. The show-stopping kitchen features sleek quartz countertops and a full suite of brand-new appliances, opening seamlessly into a bright, contemporary living space. Fresh paint, new doors, plush carpeting, smooth-finish ceilings, modern lighting, LED switches and outlets, and a brand-new wall A/C unit make this home feel completely turnkey. Enjoy the ease of in-unit laundry with a brand-new washer and dryer, two fully renovated bathrooms, and keyless entry with app-based access-because convenience should be standard. Step outside to your private patio, plus enjoy 2 assigned parking spaces, ample guest parking, and a dedicated storage unit. The community delivers true resort-style living with a heated indoor pool, outdoor pool, jacuzzi, fitness center, clubhouse, game room, meeting space, beautifully maintained grounds, on-site retail, and even a private guest suite for visitors. Location? Hard to beat. Walk to Safeway, Starbucks, restaurants, and daily essentials. Just 2 blocks to Bible Park, nearby bus stops, light rail 7-10 minutes away, and Downtown Denver about 25 minutes via quick I-25 access.

$2,428/mo

Est. mortgage payment based on a $365,000 home price.

All estimates are provided by Luxury Presence for informational purposes only. Actual amounts may vary.

Additional information

MLS® ID
5156658

Interior Features

Bedrooms
3
Bathrooms
2
Fireplace
Yes
Cooling
Yes
Heating
Yes
Basement
No

Other Property Details

Taxes
$1,341
Tax Frequency
Annually
Association Fee Frequency
Monthly
Garage
Yes
Pets Allowed
Yes
MLS provider logo

Listings courtesy of Information and Real Estate Services, LLC (IRES) as distributed by MLS GRID

All information deemed reliable but not guaranteed and should be independently verified. All properties are subject to prior sale, change or withdrawal. Neither listing broker(s) nor Windmill Homes shall be responsible for any typographical errors, misinformation, misprints and shall be held totally harmless. Properties displayed may be listed or sold by various participants in the MLS. 

Based on information submitted to the MLS GRID as of 12:06 PM UTC on 10/10/2026. All data is obtained from various sources and may not have been verified by broker or MLS GRID. Supplied Open House Information is subject to change without notice. All information should be independently reviewed and verified for accuracy. Properties may or may not be listed by the office/agent presenting the information.

©2026 Information and Real Estate Services, LLC (IRES). All rights reserved.

DMCA Notice 

Powered by Luxury Presence