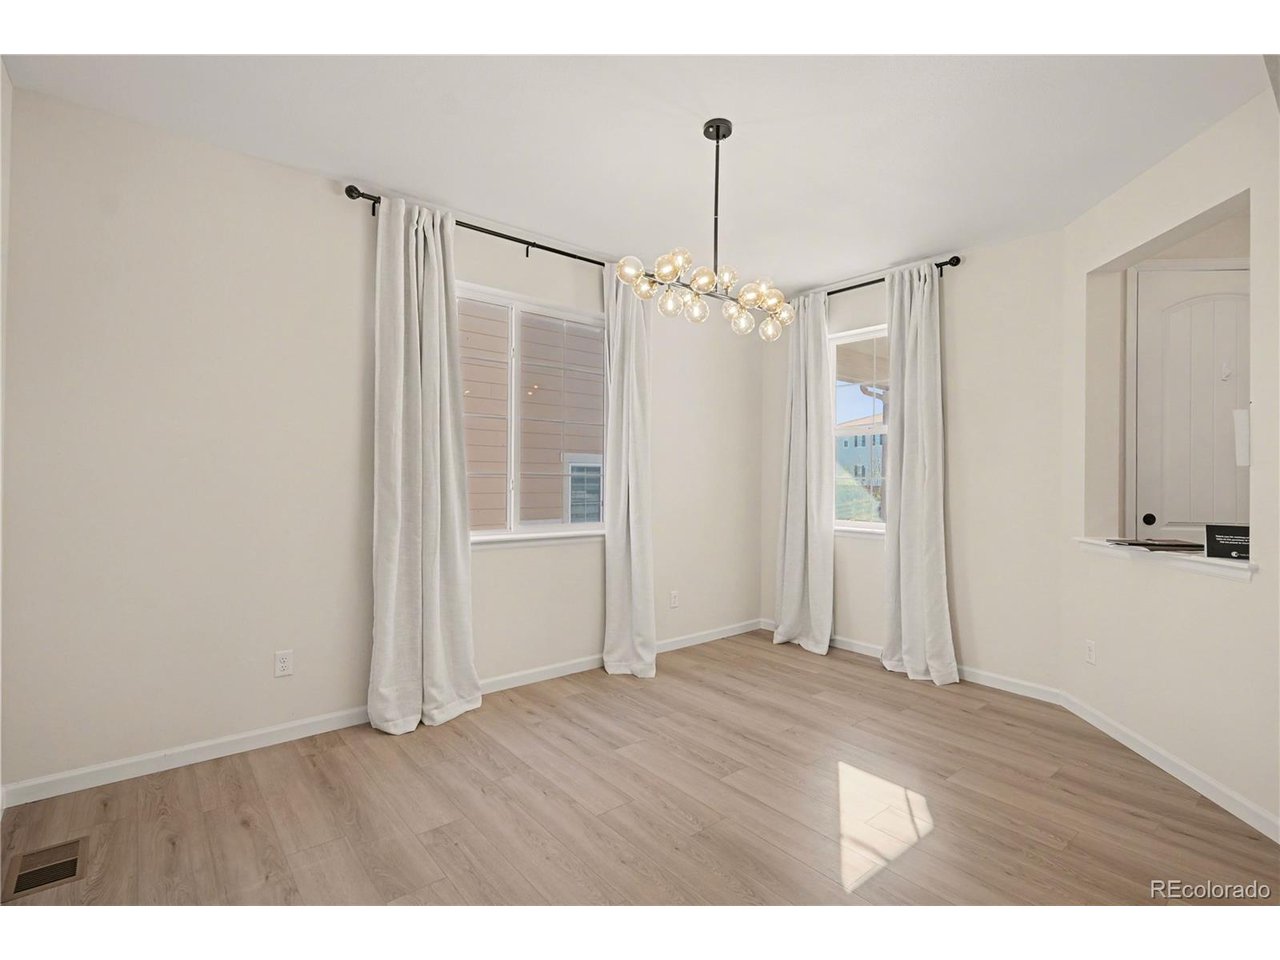
Property photo 1
Property photo 2
Property photo 3
Property photo 4
Property photo 5
6 Beds
5 Baths
4,528 sqft

$1,095,000

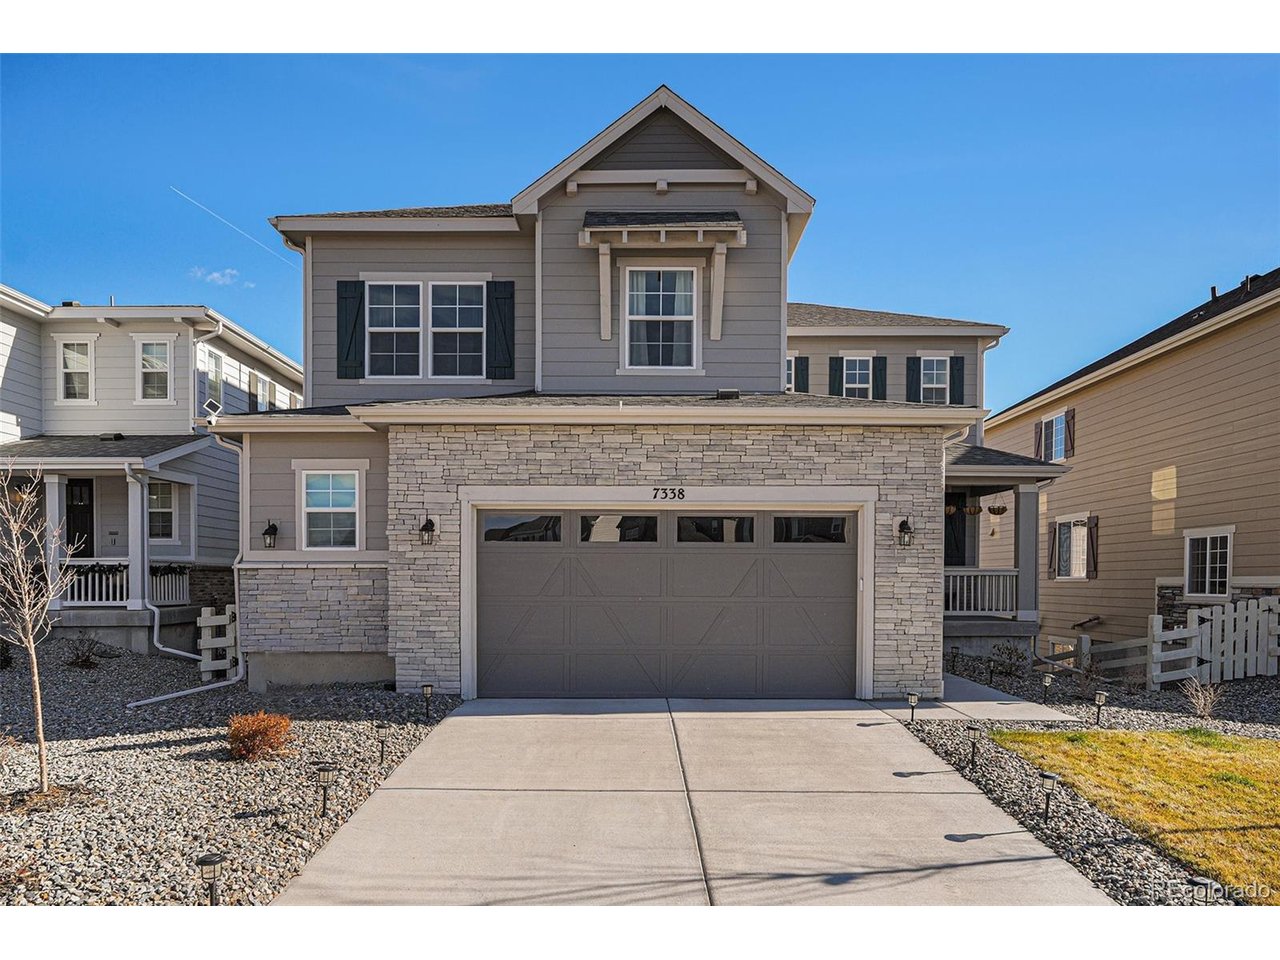
7338 S Yantley Way, Aurora CO, 80016

Price per sqft$241.83
Built in2024
Property size4,528 sqft
Property typeResidential
Courtesy of NAV Real Estate, Brent Malia Listing Contact: 720-560-5855

Overview

Active

Listed May 8, 2026

Updated 10 days ago

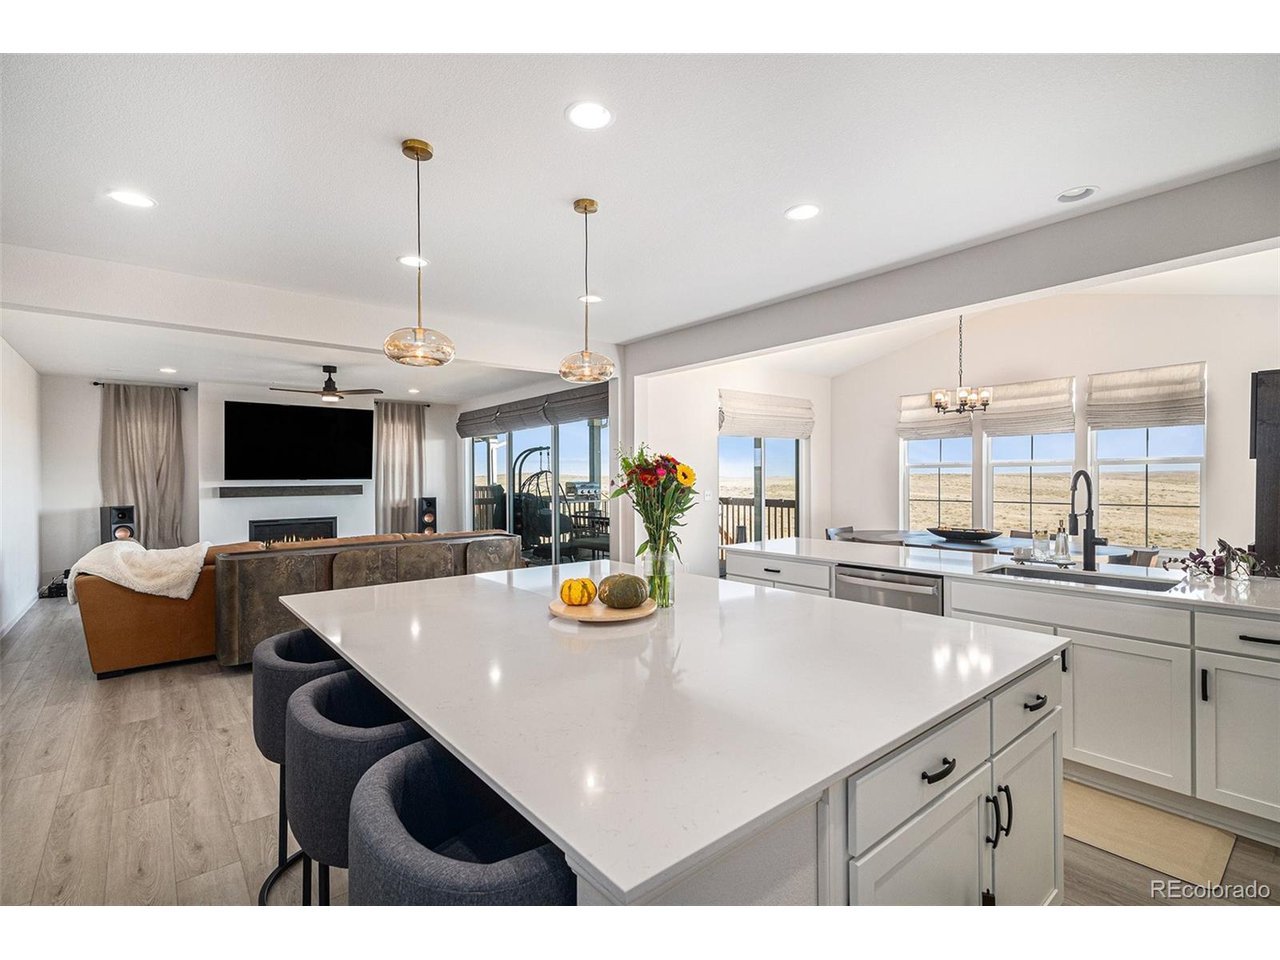
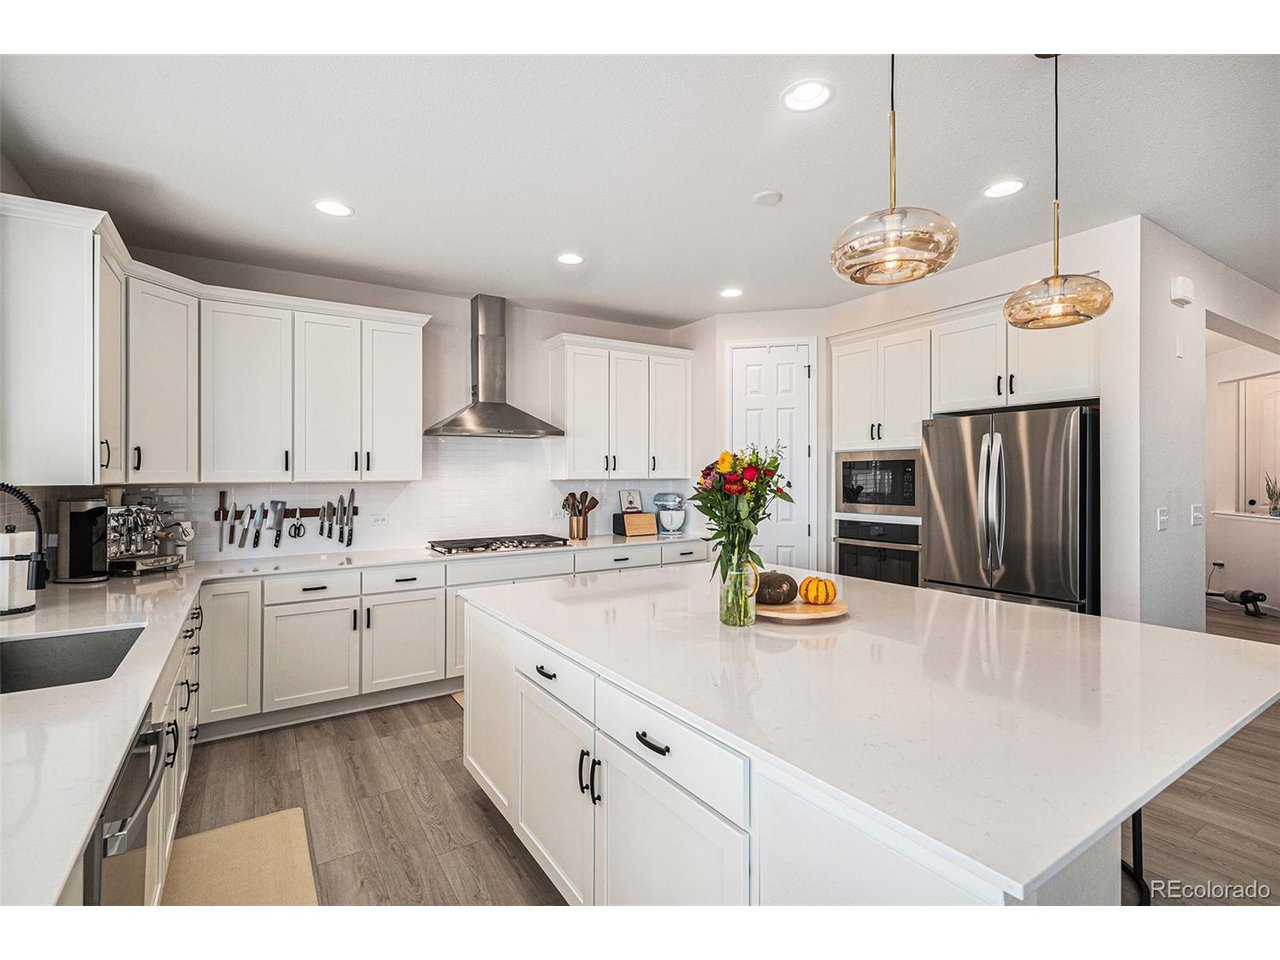
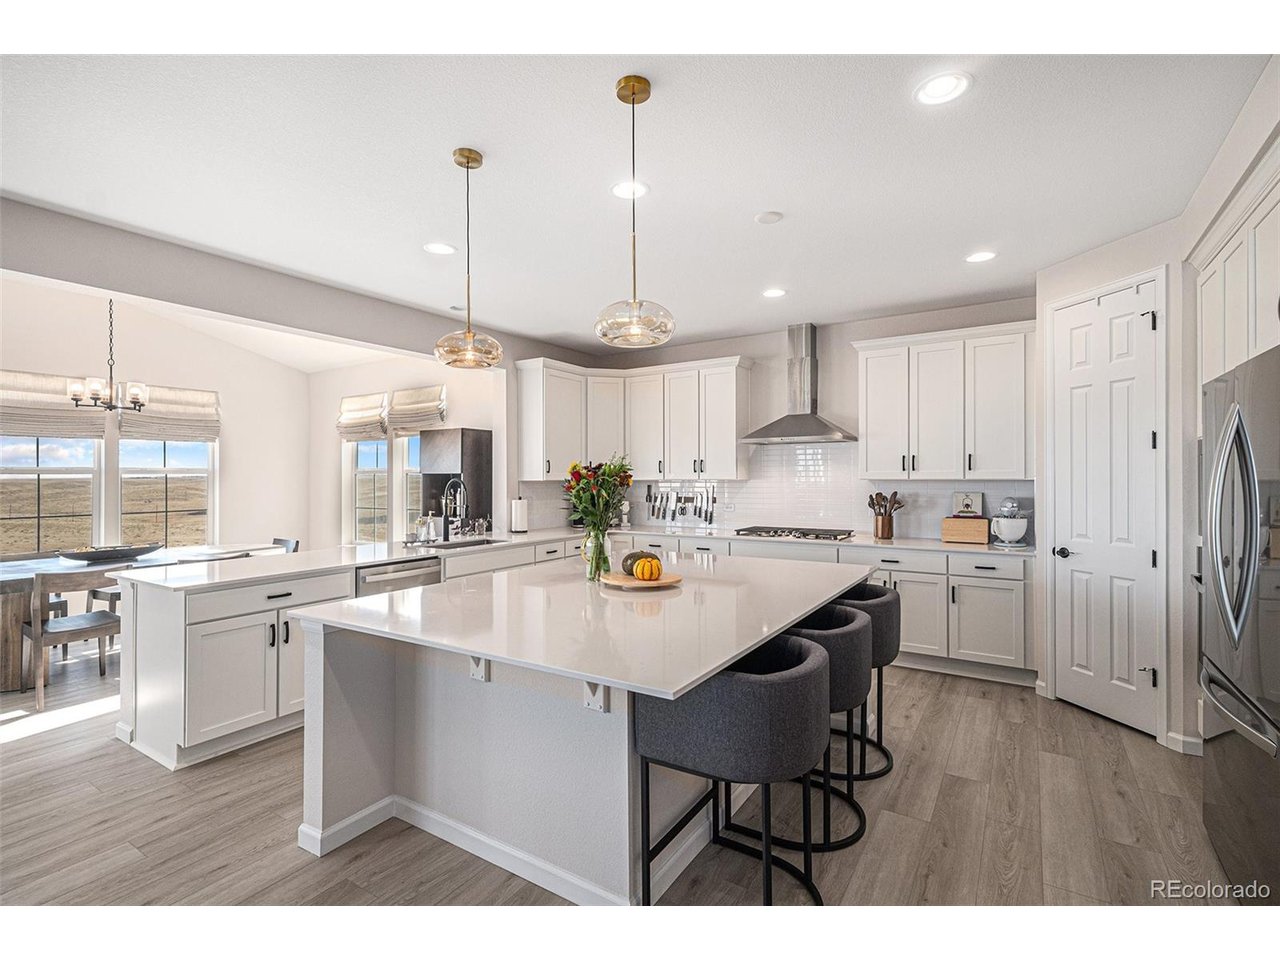
Welcome to 7338 S Yantley Way, a beautifully maintained home nestled in a desirable Aurora neighborhood. This inviting residence offers the perfect blend of comfort, functionality, and Colorado living. Step inside to discover a bright and open floor plan filled with natural light. The spacious living areas flow seamlessly, creating an ideal setting for both everyday living and entertaining. The chef's kitchen is well-appointed with ample cabinetry, generous counter space, and a layout that makes cooking and gathering effortless. A highly sought-after feature, this home includes a main floor bedroom and full bathroom, perfect for guests, multigenerational living, or a private home office setup. Upstairs, you'll find well-sized bedrooms, including a relaxing primary suite designed for comfort and privacy. Additional bedrooms provide flexibility for guests or growing needs. Step outside and enjoy the added privacy of backing to state-owned open space, no rear neighbors and peaceful views create the perfect backdrop for relaxing evenings or outdoor entertaining. The backyard offers plenty of room for pets, play, or simply soaking in Colorado's natural beauty. Conveniently located near parks, Southlands Mall, dining, and with easy access to major routes, this home combines suburban tranquility with everyday convenience. Close with the preferred lender and receive a covered appraisal and other financing incentives. Don't miss your opportunity to make this Aurora gem your next home.

$7,285/mo

Est. mortgage payment based on a $1,095,000 home price.

All estimates are provided by Luxury Presence for informational purposes only. Actual amounts may vary.

Additional information

MLS® ID
7180296

Interior Features

Bedrooms
6
Bathrooms
5
Fireplace
Yes
Cooling
Yes
Heating
Yes
Basement
No

Exterior Features

Lot Size
0.13 Acres

Other Property Details

Taxes
$6,003
Tax Frequency
Annually
Association Fee Frequency
Monthly
Garage
Yes
View
Yes
MLS provider logo

Listings courtesy of Information and Real Estate Services, LLC (IRES) as distributed by MLS GRID

All information deemed reliable but not guaranteed and should be independently verified. All properties are subject to prior sale, change or withdrawal. Neither listing broker(s) nor Windmill Homes shall be responsible for any typographical errors, misinformation, misprints and shall be held totally harmless. Properties displayed may be listed or sold by various participants in the MLS. 

Based on information submitted to the MLS GRID as of 3:15 AM UTC on 9/30/2026. All data is obtained from various sources and may not have been verified by broker or MLS GRID. Supplied Open House Information is subject to change without notice. All information should be independently reviewed and verified for accuracy. Properties may or may not be listed by the office/agent presenting the information.

©2026 Information and Real Estate Services, LLC (IRES). All rights reserved.

DMCA Notice 

Powered by Luxury Presence