
Property photo 1
Property photo 2
Property photo 3
Property photo 4
Property photo 5
4 Beds
4 Baths
5,026 sqft

$4,495,000

3746 Wonderland Hill Ave, Boulder CO, 80304

Price per sqft$894.35
Built in1978
Property size5,026 sqft
Property typeResidential
Courtesy of milehimodern - Boulder, R Tim Goodacre Listing Contact: 3038179300

Overview

Active

Listed Oct 9, 2026

Updated 5h ago

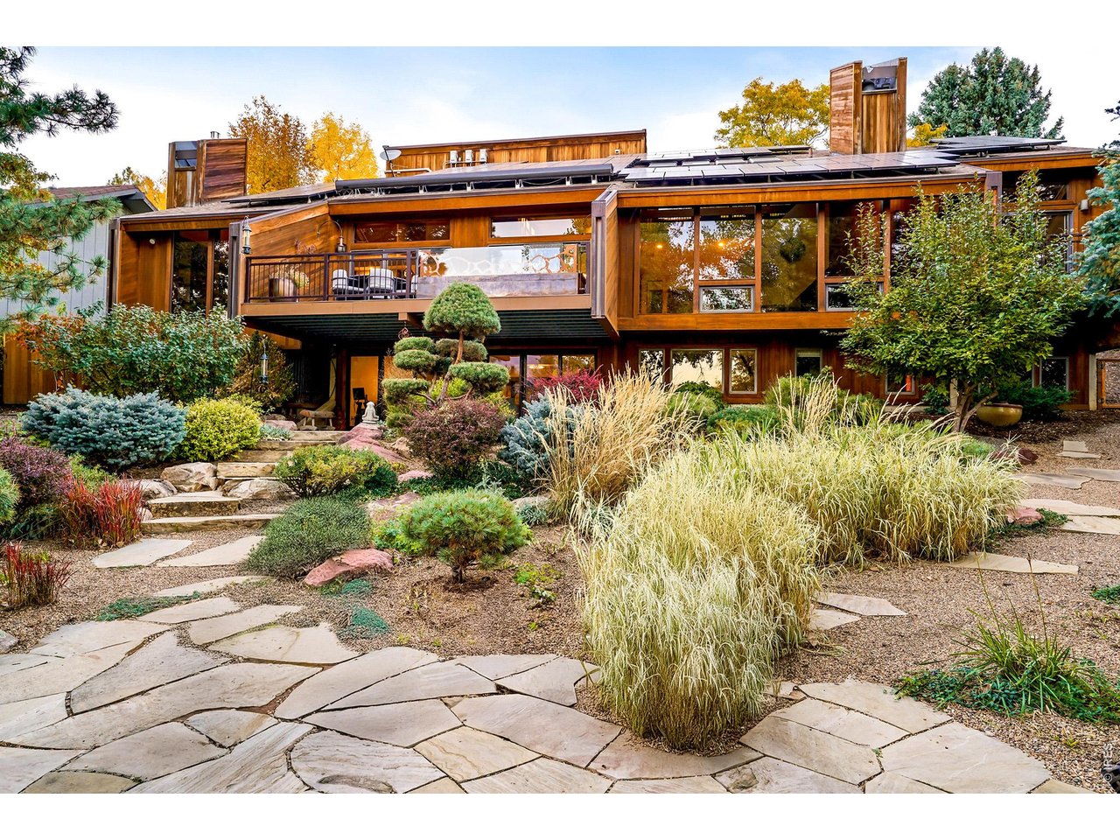
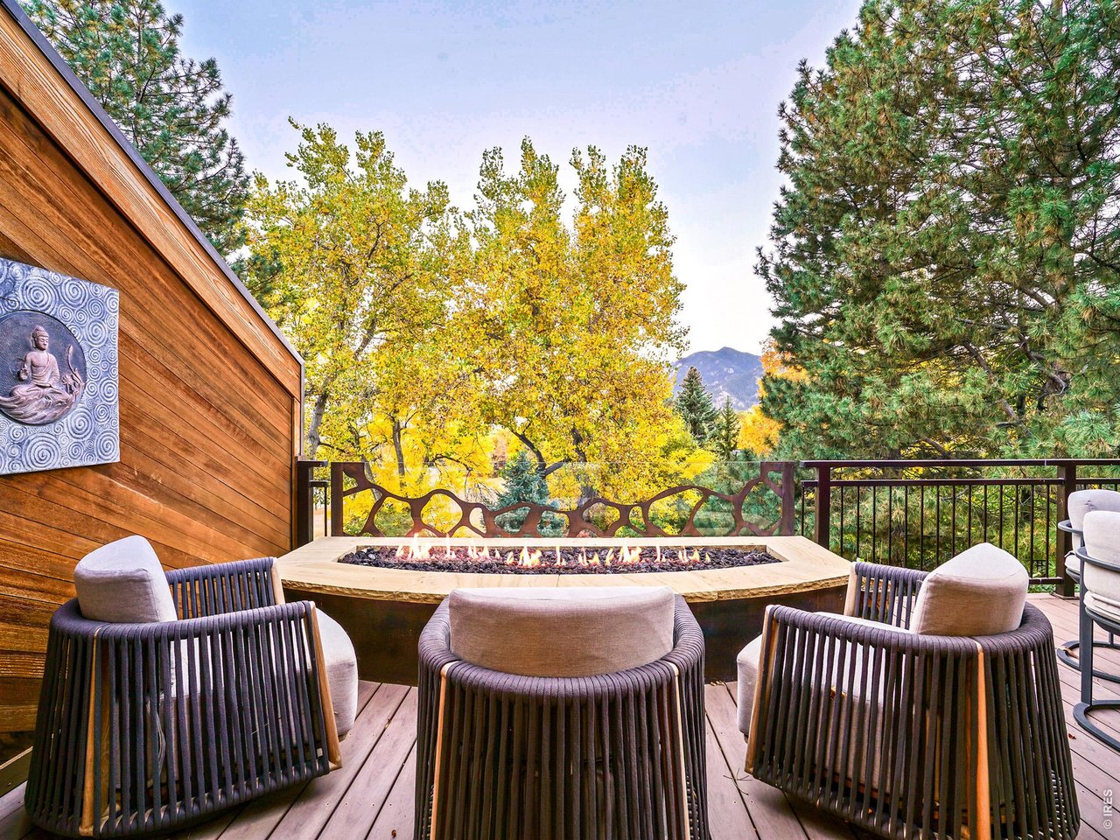
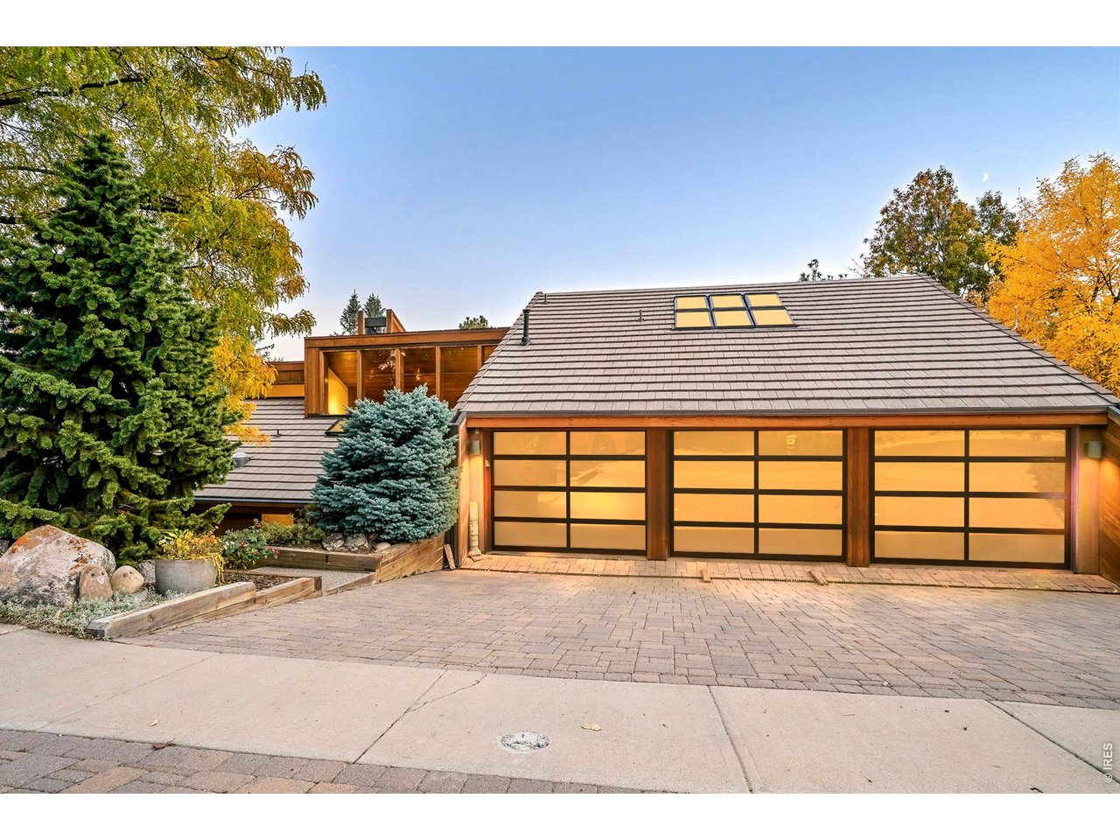
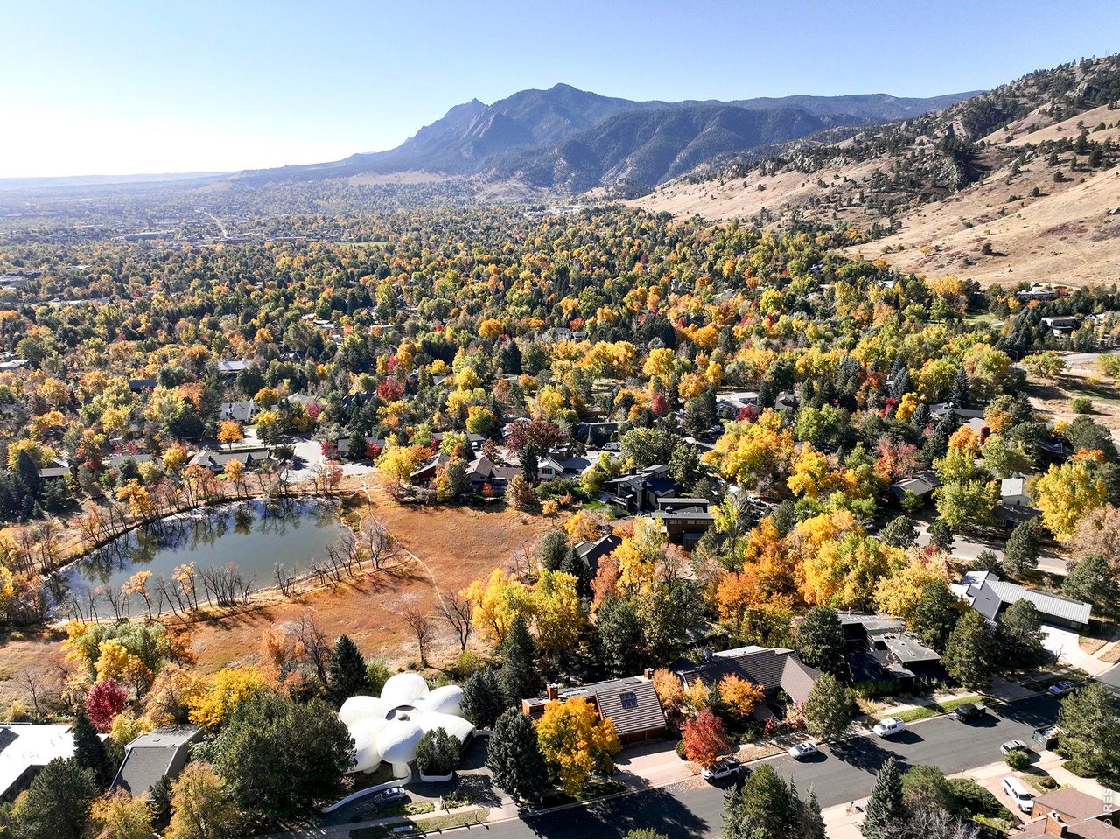
Poised in Boulder's prestigious Linden Park, this extraordinary home offers an unparalleled blend of distinct design, elegance, comfort, privacy, and breathtaking natural surroundings. Direct access to the serene and private Maxwell Lake and green space from the back, and an abundance of hiking and biking trails including Goat Trail and Sanitas from the front. Mid-century elegance meets nature in this tranquil, zen-inspired, treehouse-like sanctuary. Floor-to-ceiling windows throughout frame lush, green surroundings in spring and summer, then reveal sweeping, unobstructed Flatiron views in winter. Perfectly attuned to nature infusing every space with calm and connection to the outdoors. A grand front entry welcomes residents into soaring vaulted ceilings, striking architectural artistry and floor-to-ceiling windows that flood the home with natural light and frame the stunning setting. The great room is an entertainer's dream, featuring a modern fireplace, built-ins and a seamless transition to a private deck with iconic Flatiron views, an artisan fire pit and a custom retractable awning for hosting guests rain or shine. The chef's kitchen is outfitted with granite countertops, abundant storage and Monogram appliances. A main-floor primary suite boasts vaulted ceilings, a walk-in closet and a luxurious five-piece bath with a steam shower. Upstairs, an intimate bedroom with a balcony and an illuminating library with gas fireplace offer harmonious escapes. The lower level includes two bedrooms with views of the mature landscaped and secluded backyard, a full remodeled bath with a cedar sauna, a restored original kitchen gem for guests, and a generous living space with floor to ceiling views. Additional perks include energy efficient solar panels and a spacious 3 car garage with new glass doors.

$29,905/mo

Est. mortgage payment based on a $4,495,000 home price.

All estimates are provided by Luxury Presence for informational purposes only. Actual amounts may vary.

Additional information

MLS® ID
1070382

Interior Features

Bedrooms
4
Bathrooms
4
Fireplace
Yes
Cooling
Yes
Heating
Yes
Basement
Yes

Exterior Features

Lot Size
0.31 Acres

Other Property Details

Taxes
$18,512
Tax Frequency
Annually
Garage
Yes
View
Yes
MLS provider logo

Listings courtesy of Information and Real Estate Services, LLC (IRES) as distributed by MLS GRID

All information deemed reliable but not guaranteed and should be independently verified. All properties are subject to prior sale, change or withdrawal. Neither listing broker(s) nor Windmill Homes shall be responsible for any typographical errors, misinformation, misprints and shall be held totally harmless. Properties displayed may be listed or sold by various participants in the MLS. 

Based on information submitted to the MLS GRID as of 10:00 PM UTC on 10/9/2026. All data is obtained from various sources and may not have been verified by broker or MLS GRID. Supplied Open House Information is subject to change without notice. All information should be independently reviewed and verified for accuracy. Properties may or may not be listed by the office/agent presenting the information.

©2026 Information and Real Estate Services, LLC (IRES). All rights reserved.

DMCA Notice 

Powered by Luxury Presence