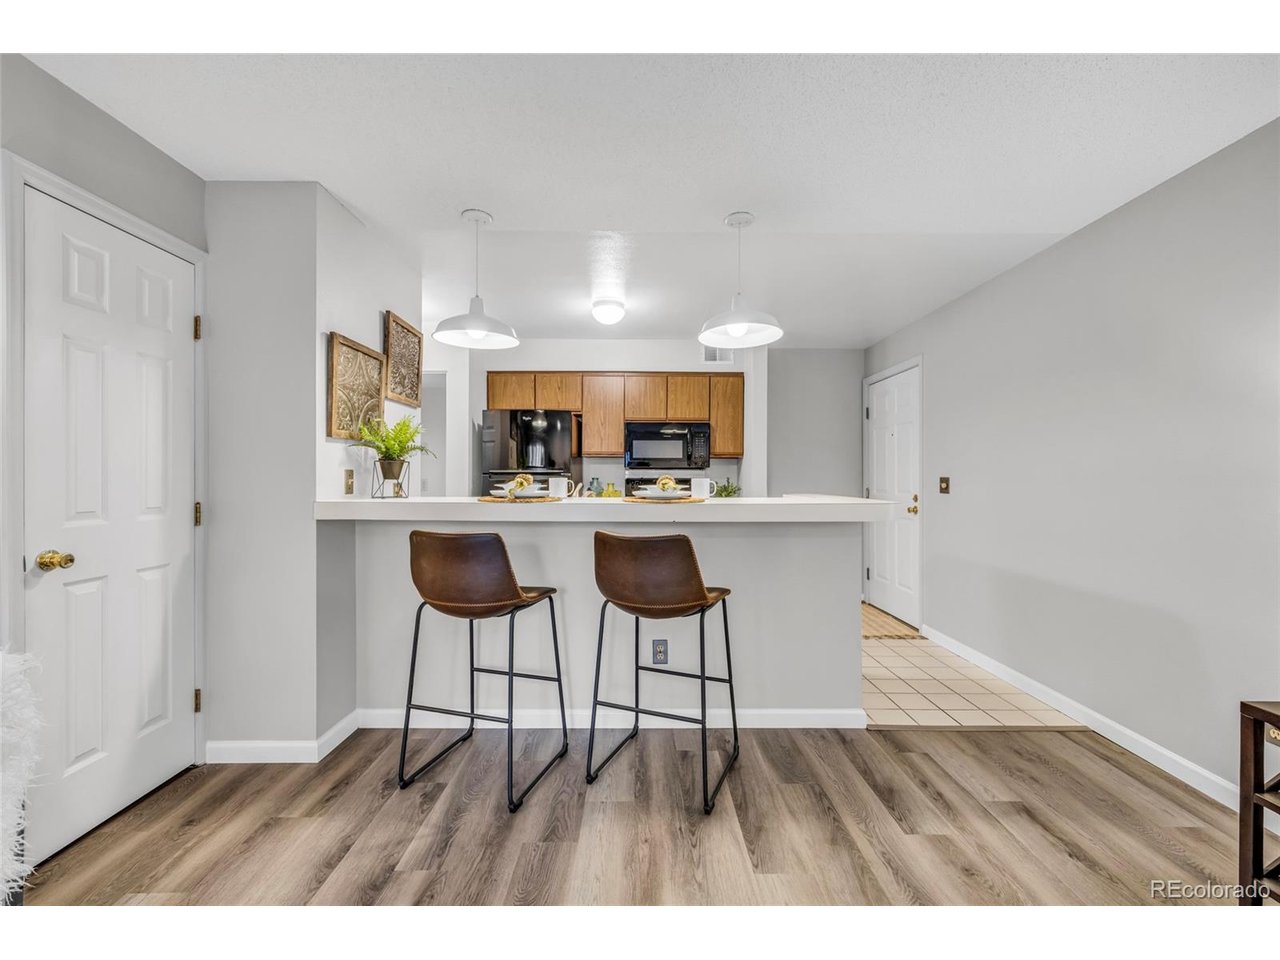
Property photo 1
Property photo 2
Property photo 3
Property photo 4
Property photo 5
1 Bed
1 Bath
624 sqft

$175,000

2575 S Syracuse Way A106, Denver CO, 80231

Price per sqft$280.45
Built in1985
Property size624 sqft
Property typeCondominium
Courtesy of eXp Realty, LLC, Melissa Bailey Listing Contact: [email protected],970-846-1721

Overview

Active

Listed Aug 14, 2026

Updated 4 weeks ago

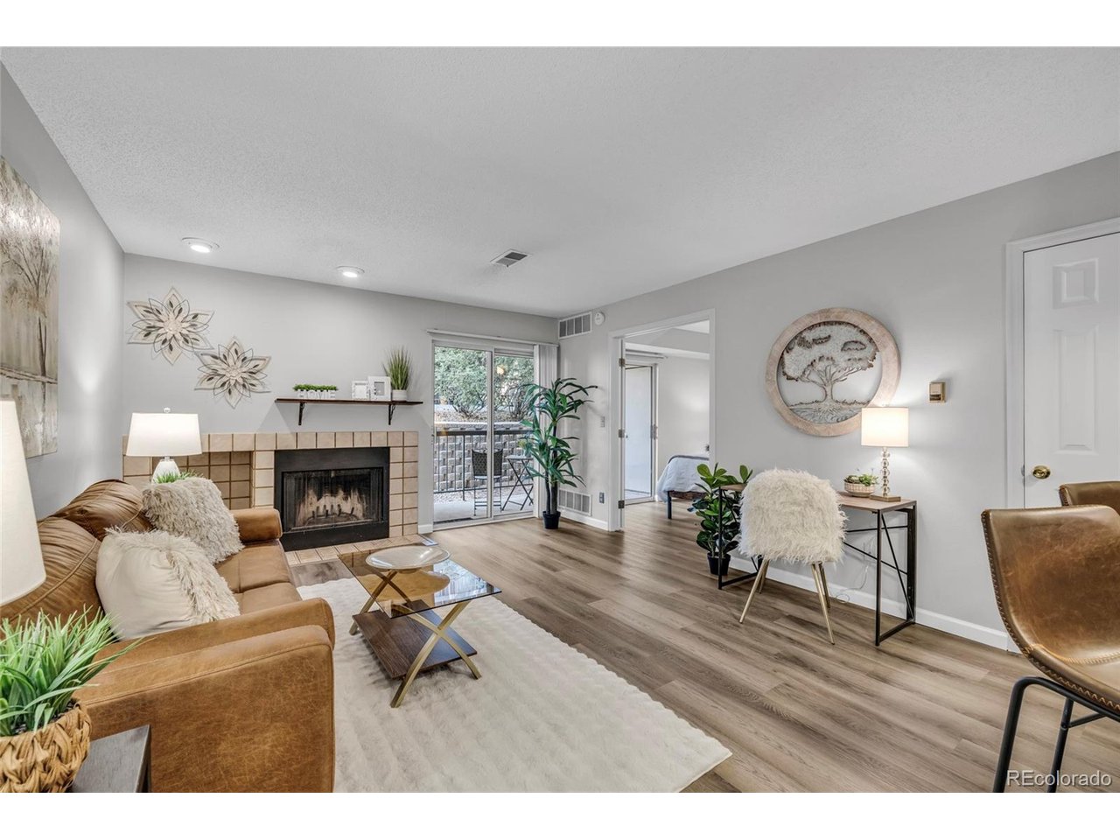
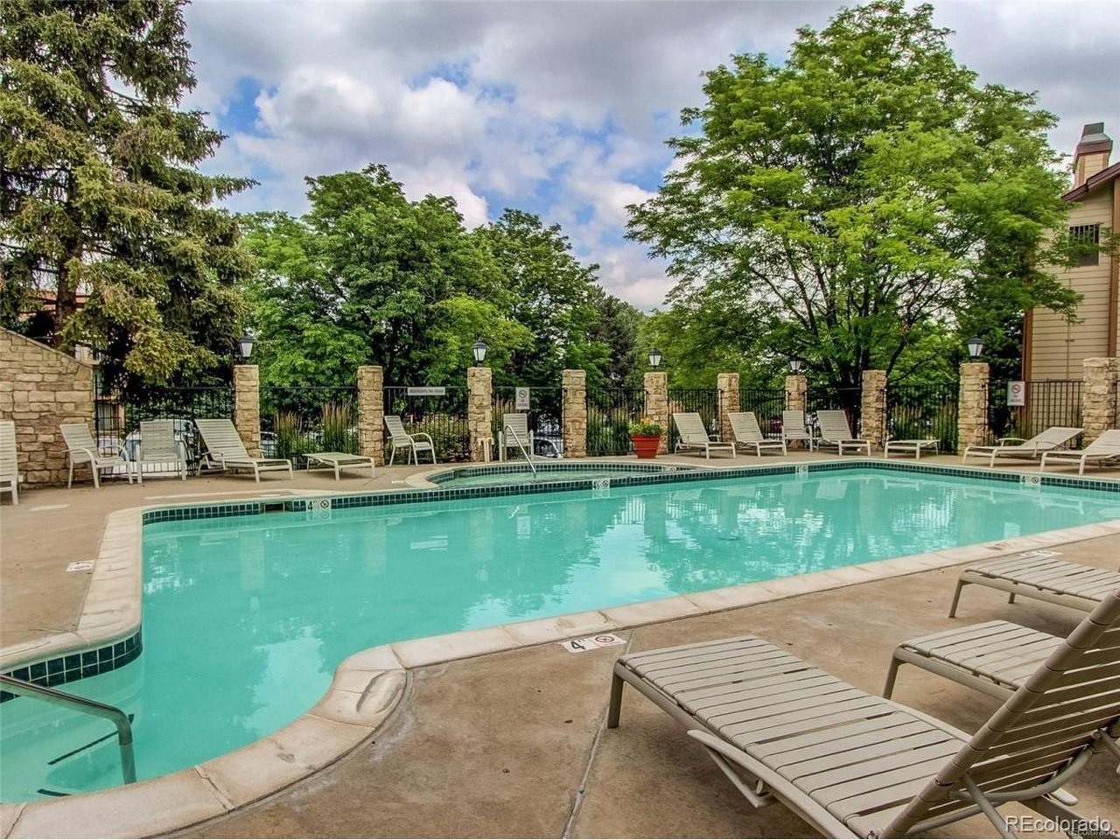
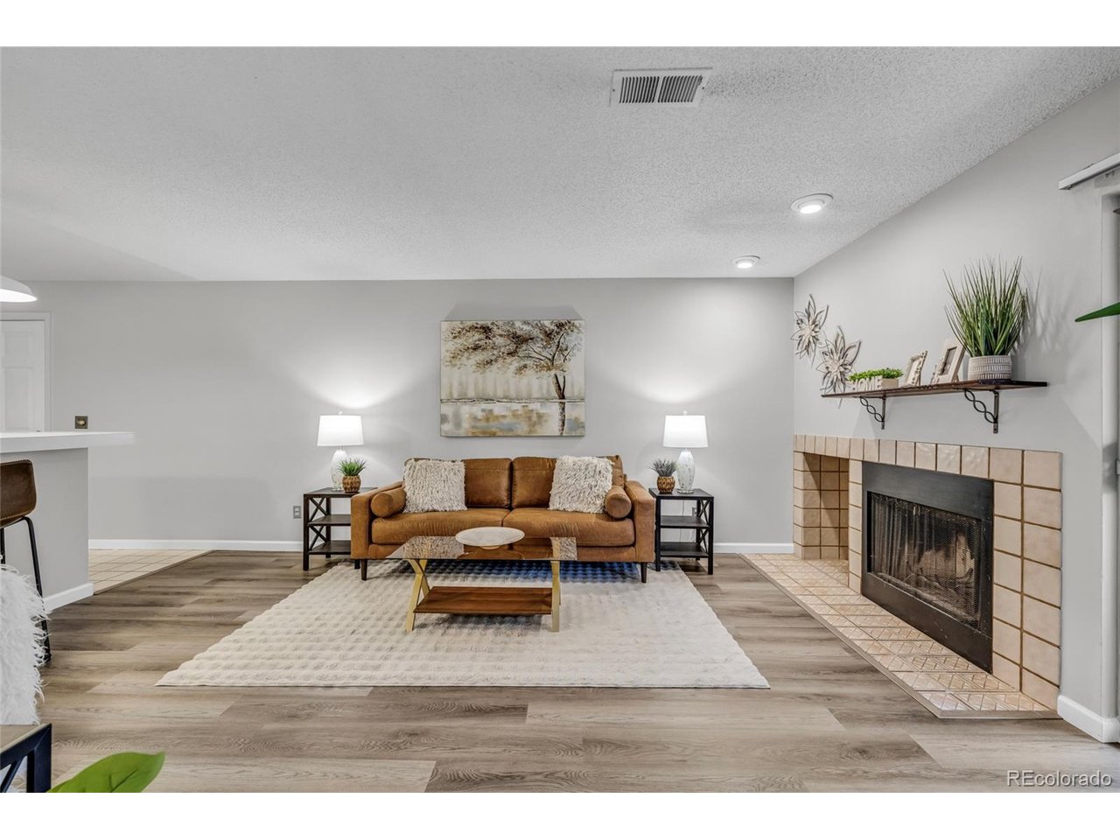
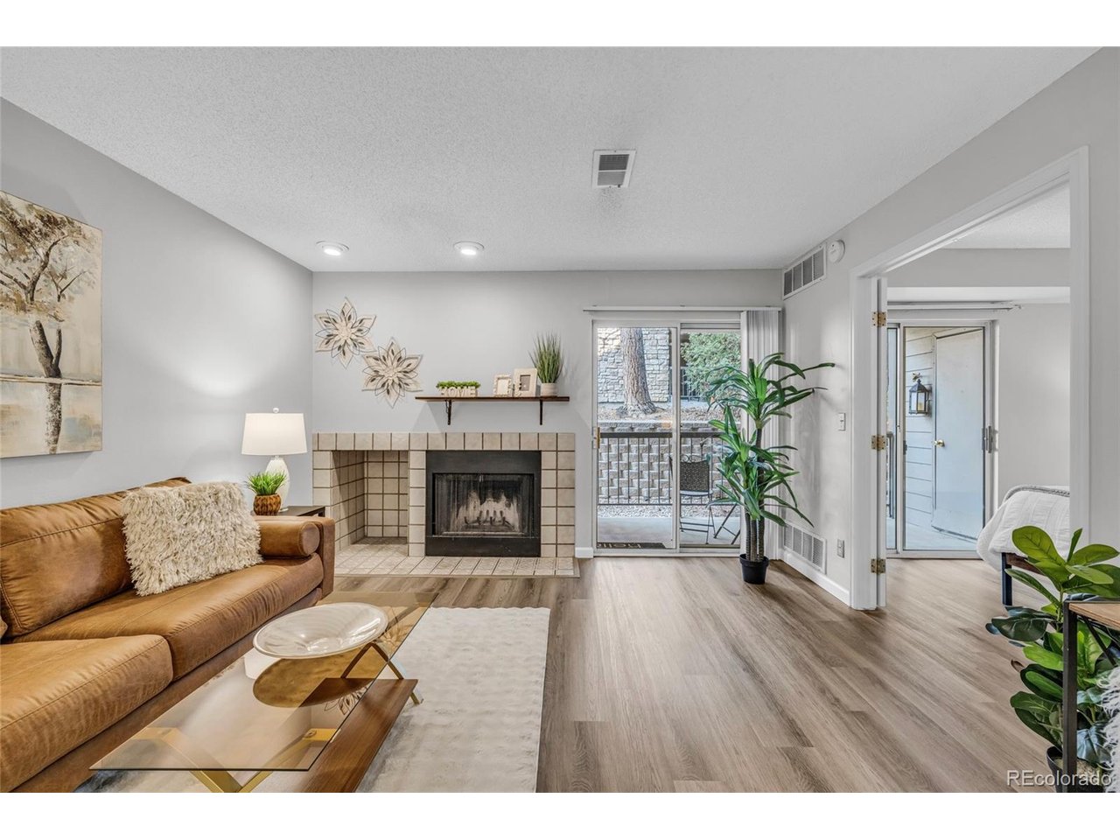
What can you buy in Denver for $175,000? This one-bedroom, first-floor condo in Hunters Run is currently the lowest-priced offering in the community and provides a great opportunity to make a home your own without paying for someone else's renovations. Newly installed luxury vinyl plank flooring gives the living, dining, and bedroom areas a fresh, updated feel, while the kitchen and bath offer the opportunity to personalize over time. The living room features a cozy fireplace and opens through a sliding glass door to a covered patio-a great spot to relax outside on a Colorado evening. The bedroom also offers direct access to the patio through a second sliding glass door, and an exterior storage closet on the patio provides convenient additional storage. Enjoy convenient first-floor living with no interior stairs, plus the community swimming pool nearby. The High Line Canal Trail is also close by, offering miles of trails to explore and enjoy. Additional highlights include a furnace and A/C replaced in January 2025. The HOA includes water, sewer, trash, grounds maintenance, snow removal, and community amenities. Hunters Run is located within the Cherry Creek School District with convenient access to shopping, dining, recreation, and major routes throughout the Denver metro area. At $175,000, this is an opportunity to get into Hunters Run at a price that's hard to beat. Perfect for first-time buyers, investors, or anyone seeking low-maintenance living at an incredible low price. Come take a look!

$1,164/mo

Est. mortgage payment based on a $175,000 home price.

All estimates are provided by Luxury Presence for informational purposes only. Actual amounts may vary.

Additional information

MLS® ID
5483584

Interior Features

Bedrooms
1
Bathrooms
1
Fireplace
Yes
Cooling
Yes
Heating
Yes
Basement
No

Other Property Details

Taxes
$1,597
Tax Frequency
Annually
Association Fee Frequency
Monthly
Garage
Yes
Pets Allowed
Yes
MLS provider logo

Listings courtesy of Information and Real Estate Services, LLC (IRES) as distributed by MLS GRID

All information deemed reliable but not guaranteed and should be independently verified. All properties are subject to prior sale, change or withdrawal. Neither listing broker(s) nor Windmill Homes shall be responsible for any typographical errors, misinformation, misprints and shall be held totally harmless. Properties displayed may be listed or sold by various participants in the MLS. 

Based on information submitted to the MLS GRID as of 4:27 AM UTC on 9/12/2026. All data is obtained from various sources and may not have been verified by broker or MLS GRID. Supplied Open House Information is subject to change without notice. All information should be independently reviewed and verified for accuracy. Properties may or may not be listed by the office/agent presenting the information.

©2026 Information and Real Estate Services, LLC (IRES). All rights reserved.

DMCA Notice 

Powered by Luxury Presence