Property photo 1
Property photo 2
Property photo 3
Property photo 4
Property photo 5
2 Beds
1 Bath
990 sqft

$425,000

11817 W Tufts Pl, Morrison CO, 80465

Price per sqft$429.29
Built in2001
Property size990 sqft
Property typeResidential
Courtesy of NAV Real Estate, Julie Hanna Listing Contact: [email protected],303-990-4073

Overview

Active

Listed Jul 21, 2026

Updated Jul 27

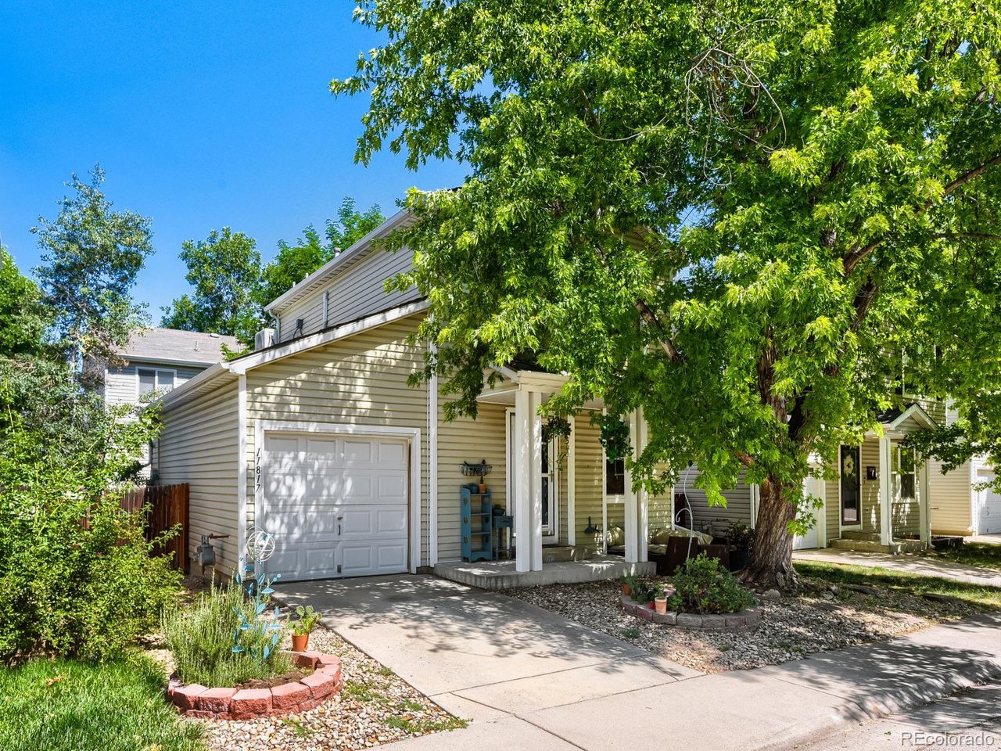
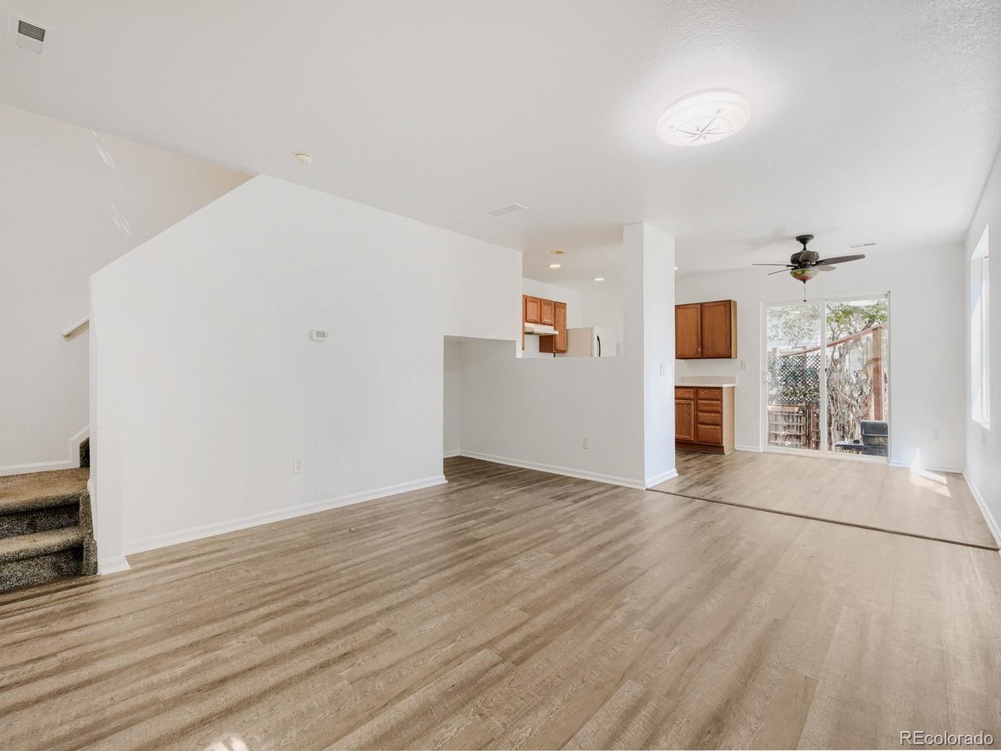
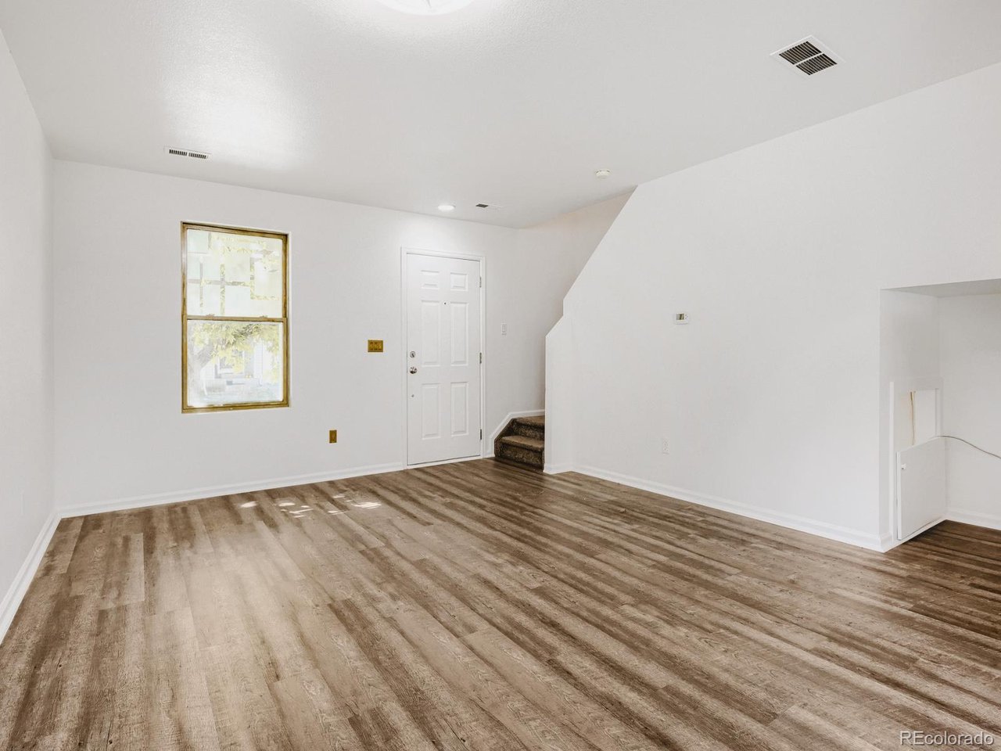
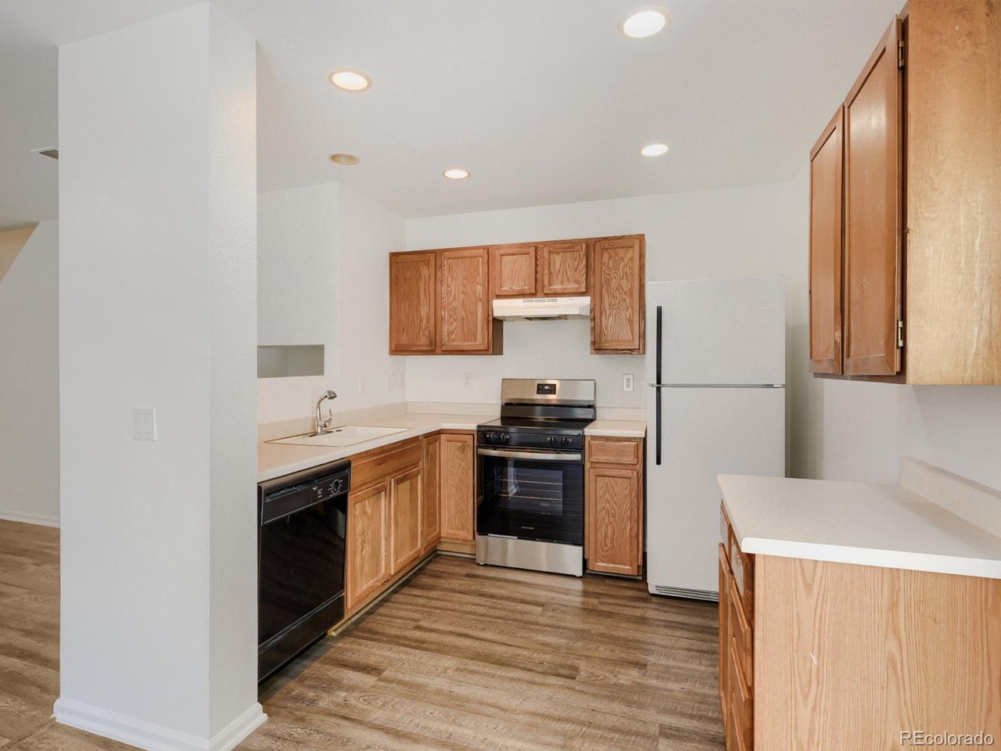
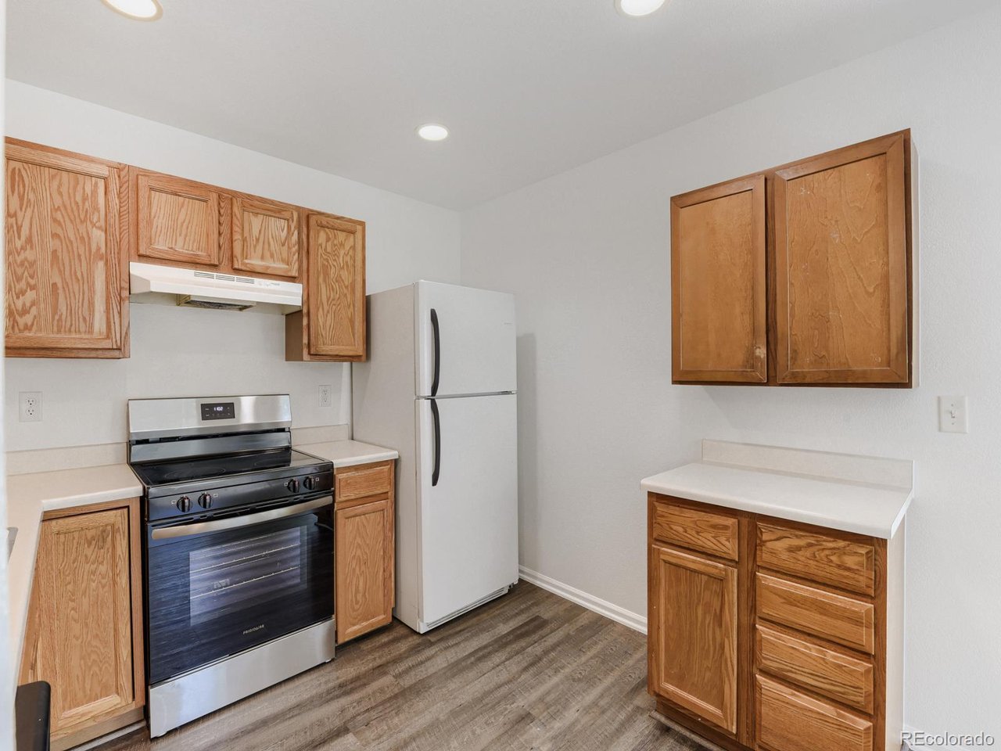
Welcome to 11817 W. Tufts Place, where fresh updates, comfortable living, and a fantastic Morrison location come together. This move-in ready two-story home offers 2 bedrooms, 1 bathroom, 990 square feet, an attached one-car garage, and a private fenced backyard designed for easy Colorado living. Step inside to discover a bright, freshly painted interior highlighted by new luxury vinyl plank flooring throughout the main level. The open living and dining areas are filled with natural light, creating an inviting space for relaxing or entertaining. The kitchen offers abundant cabinetry, generous counter space, and an easy flow into the dining area with direct access to the backyard, making indoor-outdoor living effortless. Upstairs, both bedrooms are spacious and bright with plush carpeting and large windows, while the convenient second-floor laundry adds everyday functionality. Outside, the fully fenced backyard offers privacy, mature landscaping, and plenty of room to enjoy your morning coffee, barbecue with friends, or unwind after a long day beneath the shade trees. Located in a quiet neighborhood with quick access to C-470, this home is just minutes from Bear Creek Lake Park, Red Rocks Park & Amphitheater, miles of hiking and biking trails, shopping, dining, and everyday conveniences. Nearby schools include Kendallvue Elementary, Carmody Middle School, and Bear Creek High School, making this an ideal location for enjoying everything the southwest Denver metro area has to offer.

$2,828/mo

Est. mortgage payment based on a $425,000 home price.

All estimates are provided by Luxury Presence for informational purposes only. Actual amounts may vary.

Additional information

MLS® ID
9346327

Interior Features

Bedrooms
2
Bathrooms
1
Cooling
Yes
Heating
Yes
Basement
No

Exterior Features

Lot Size
0.06 Acres

Other Property Details

Taxes
$2,861
Tax Frequency
Annually
Association Fee Frequency
Quarterly
Garage
Yes
MLS provider logo

Listings courtesy of Information and Real Estate Services, LLC (IRES) as distributed by MLS GRID

All information deemed reliable but not guaranteed and should be independently verified. All properties are subject to prior sale, change or withdrawal. Neither listing broker(s) nor Windmill Homes shall be responsible for any typographical errors, misinformation, misprints and shall be held totally harmless. Properties displayed may be listed or sold by various participants in the MLS. 

Based on information submitted to the MLS GRID as of 4:24 AM UTC on 7/27/2026. All data is obtained from various sources and may not have been verified by broker or MLS GRID. Supplied Open House Information is subject to change without notice. All information should be independently reviewed and verified for accuracy. Properties may or may not be listed by the office/agent presenting the information.

©2026 Information and Real Estate Services, LLC (IRES). All rights reserved.

DMCA Notice 

Powered by Luxury Presence