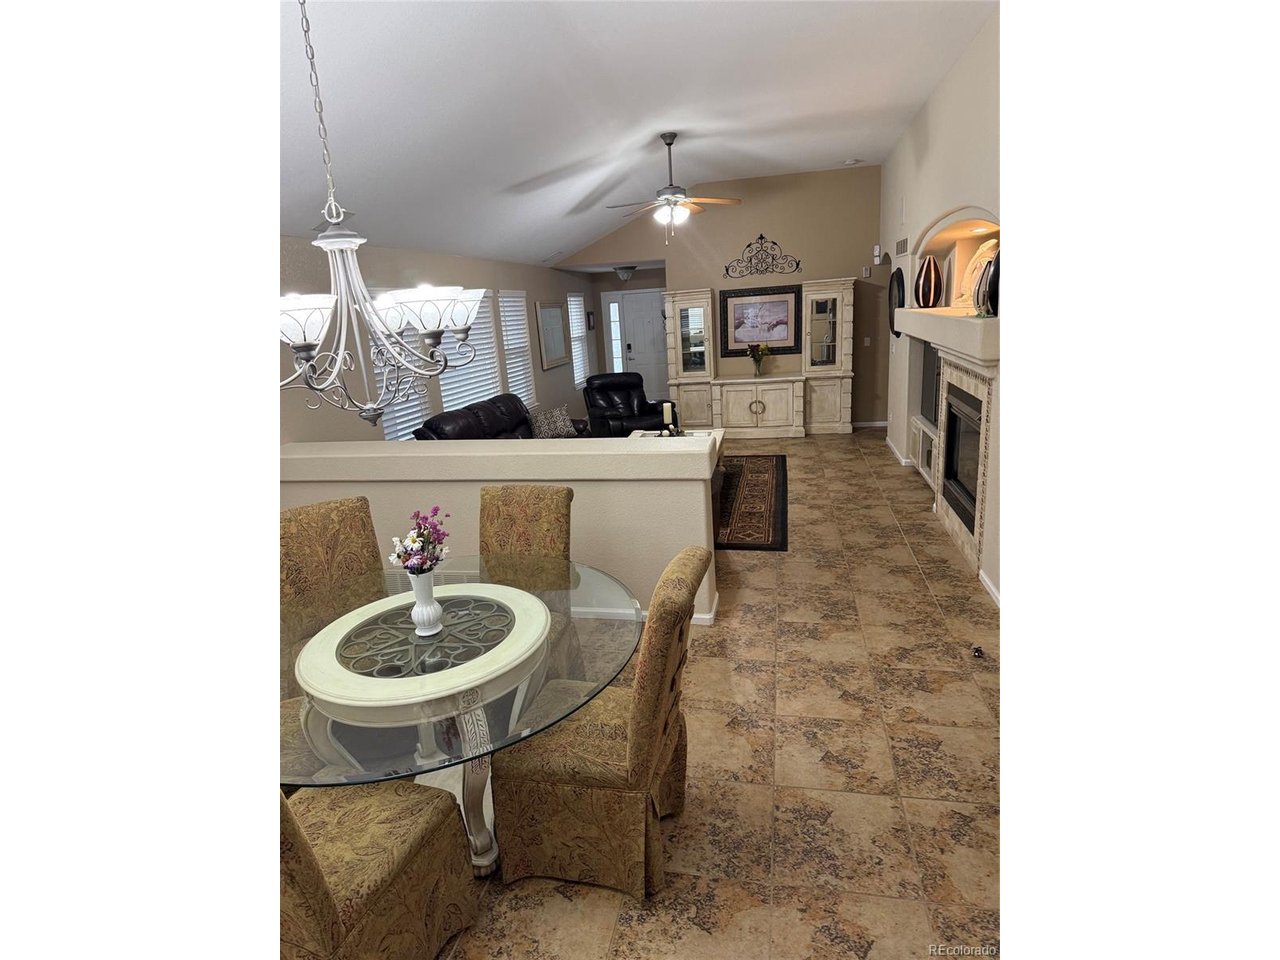
Property photo 1
Property photo 2
Property photo 3
Property photo 4
Property photo 5
4 Beds
3 Baths
3,310 sqft

$664,900

11090 Night Heron Dr, Parker CO, 80134

Price per sqft$200.88
Built in2001
Property size3,310 sqft
Property typeResidential
Courtesy of HomeSmart, Lori Knapp Listing Contact: 303-906-3578

Overview

Active

Listed May 31, 2026

Updated Sep 5

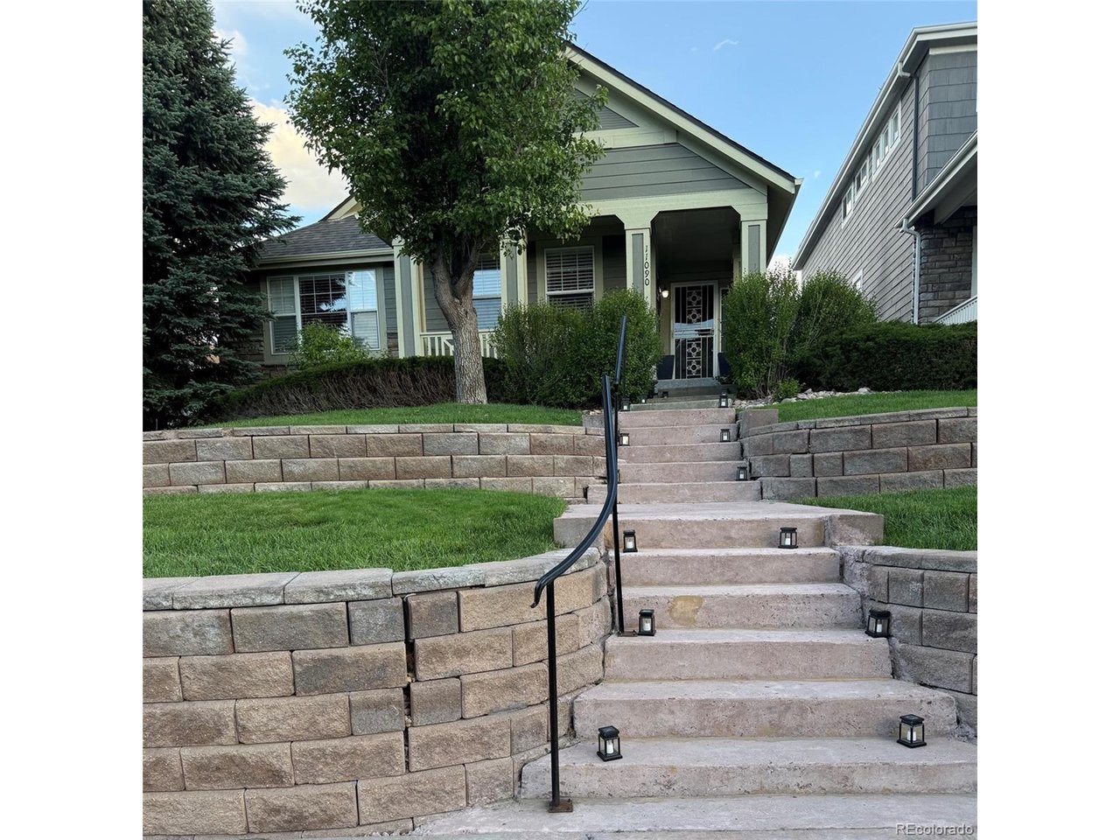
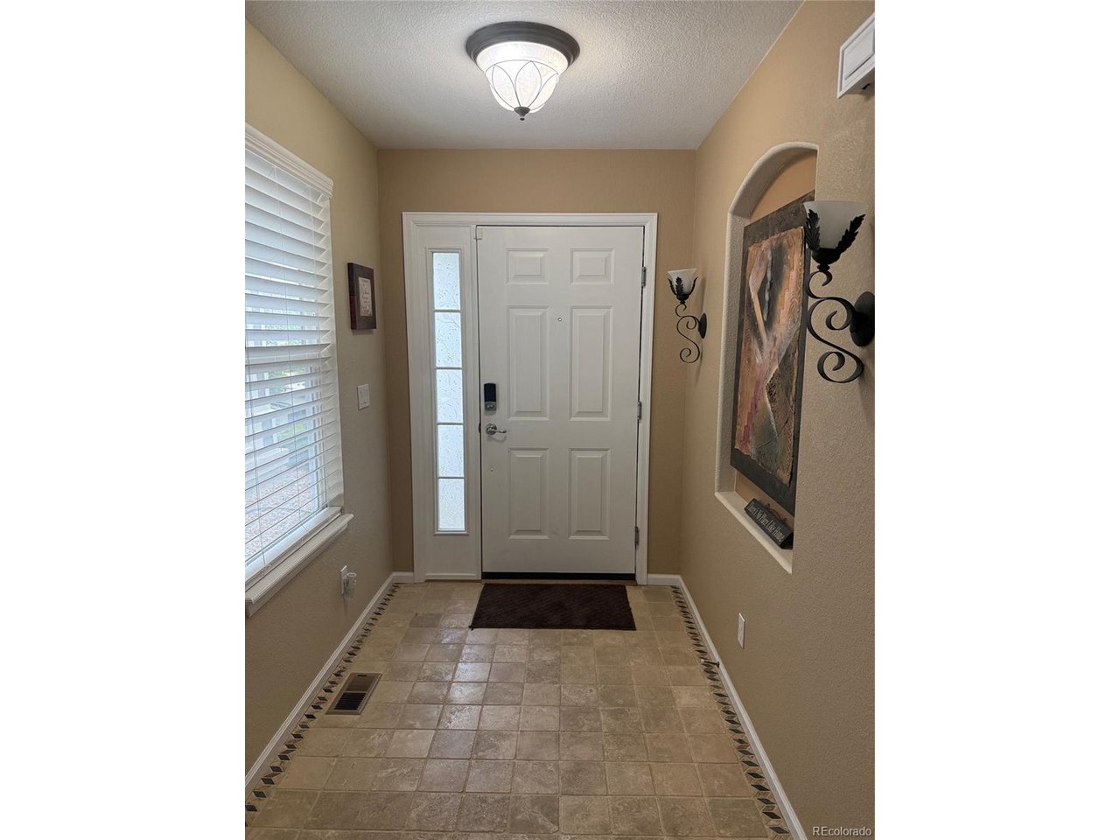
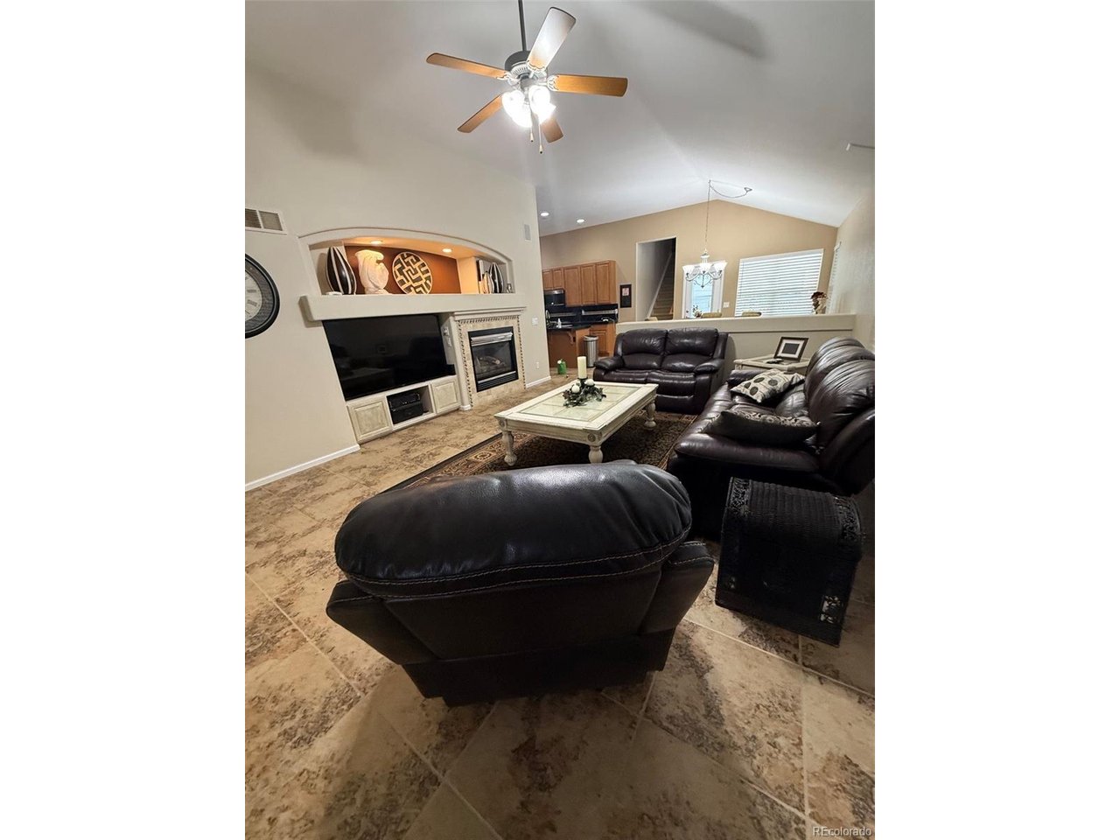
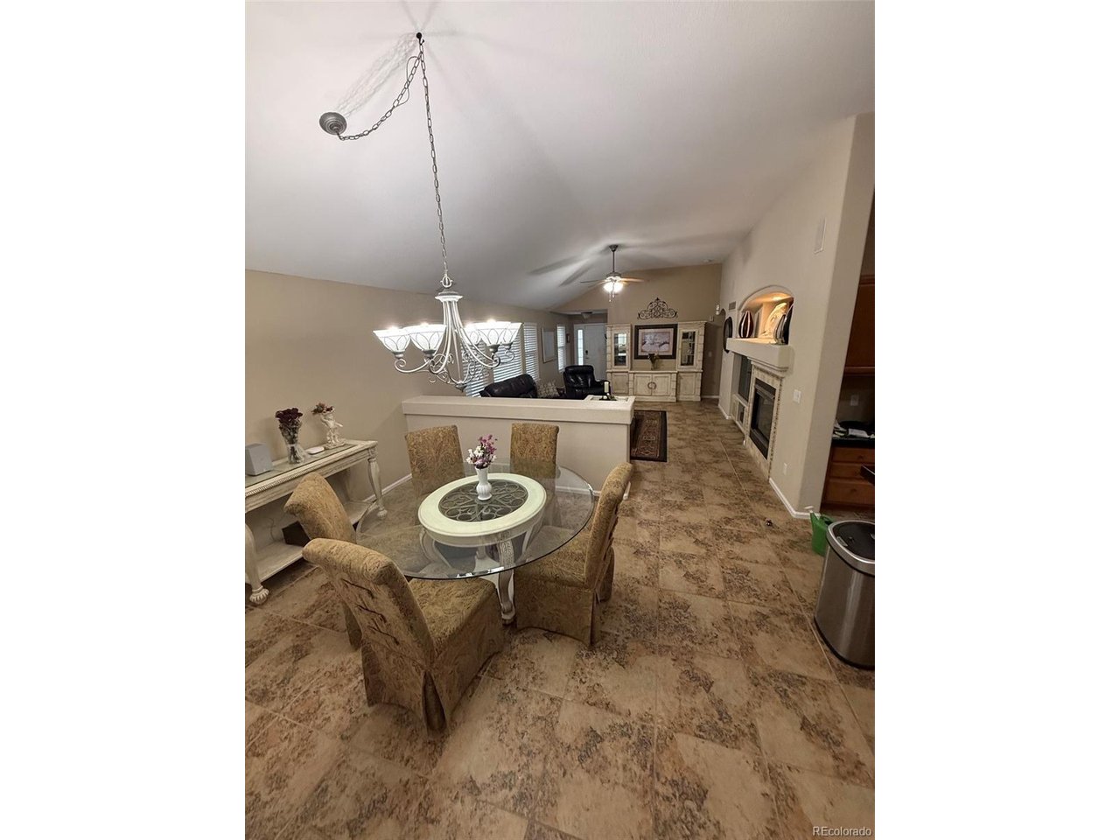
Great Patio Home located in a highly desirable Bradbury Ranch subdivision. Lawns and shrubs are taken care of by maintenance crew as well as snow and trash removal. Home is not attached!! This home offers 4 bedrooms, 2 on main level and 2 in basement. It has 2 full bathrooms on main floor and one huge bath in basement with a large shower. Beautiful and spacious Main floor Master, 5 piece bath and huge walk in closet. Dining area is open to living room and kitchen. Living room has a built in entertainment area with surround sound wired in. Room for a large TV next to a fireplace to cozy up and relax. From the dining room you can head upstairs for an office area, lounge area or what ever you want with a built in entertainment center. Also located in the dining area is the door to a secured deck and back patio area with room to add flowers and plants and design to your own preference. A large kitchen with all sorts of cabinets for storage, along with gas stove top, microwave, refrigerator and a double oven. Also in kitchen is entry door to laundry room with cabinets above the washer and dryer area and a cabinet with a sink in it. Next to sink is a coat closet and the the door to the garage. The basement level has a full kitchen with refrigerator hook up, electric stove top/ oven , microwave, sink and dishwasher. Corian counters and pull out drawers. Large Dining area open to Family room. 2 large bedrooms with lots of closet space. Large bathroom with two separate areas to get yourself ready. A large shower with three shower heads. It has a radon mitigation in place and a sump pump. Everything you need in your new home and all in great condition! Lots of Parks located throughout the subdivision and the elementary school is within walking distance with baseball fields and soccer fields Lots of walking trails and access to cherry creek trails! Schedule a showing and Come see!!!

$4,424/mo

Est. mortgage payment based on a $664,900 home price.

All estimates are provided by Luxury Presence for informational purposes only. Actual amounts may vary.

Additional information

MLS® ID
4559557

Interior Features

Bedrooms
4
Bathrooms
3
Fireplace
Yes
Cooling
Yes
Heating
Yes
Basement
Yes

Exterior Features

Lot Size
0.13 Acres

Other Property Details

Taxes
$4,086
Tax Frequency
Annually
Association Fee Frequency
Quarterly
Garage
Yes
MLS provider logo

Listings courtesy of Information and Real Estate Services, LLC (IRES) as distributed by MLS GRID

All information deemed reliable but not guaranteed and should be independently verified. All properties are subject to prior sale, change or withdrawal. Neither listing broker(s) nor Windmill Homes shall be responsible for any typographical errors, misinformation, misprints and shall be held totally harmless. Properties displayed may be listed or sold by various participants in the MLS. 

Based on information submitted to the MLS GRID as of 5:03 AM UTC on 9/5/2026. All data is obtained from various sources and may not have been verified by broker or MLS GRID. Supplied Open House Information is subject to change without notice. All information should be independently reviewed and verified for accuracy. Properties may or may not be listed by the office/agent presenting the information.

©2026 Information and Real Estate Services, LLC (IRES). All rights reserved.

DMCA Notice 

Powered by Luxury Presence