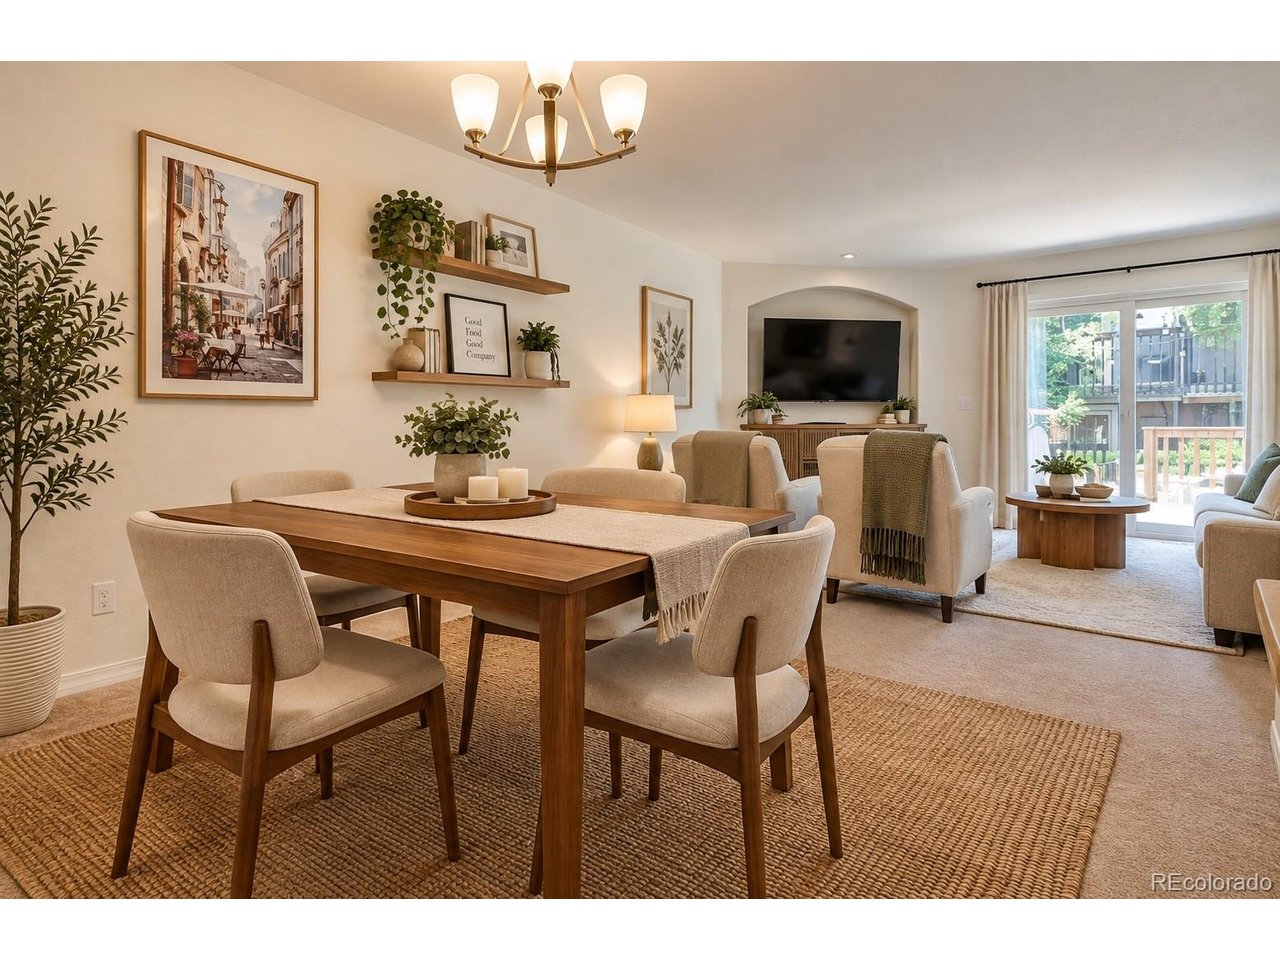
Property photo 1
Property photo 2
Property photo 3
Property photo 4
Property photo 5
3 Beds
2 Baths
1,540 sqft

$375,000

8210 S Fillmore Cir, Centennial CO, 80122

Price per sqft$243.51
Built in1984
Property size1,540 sqft
Property typeTownhomes
Courtesy of Compass - Denver, Heather Lessar Listing Contact: [email protected],303-619-5717

Overview

Active

Listed Jul 3, 2026

Updated 2 weeks ago

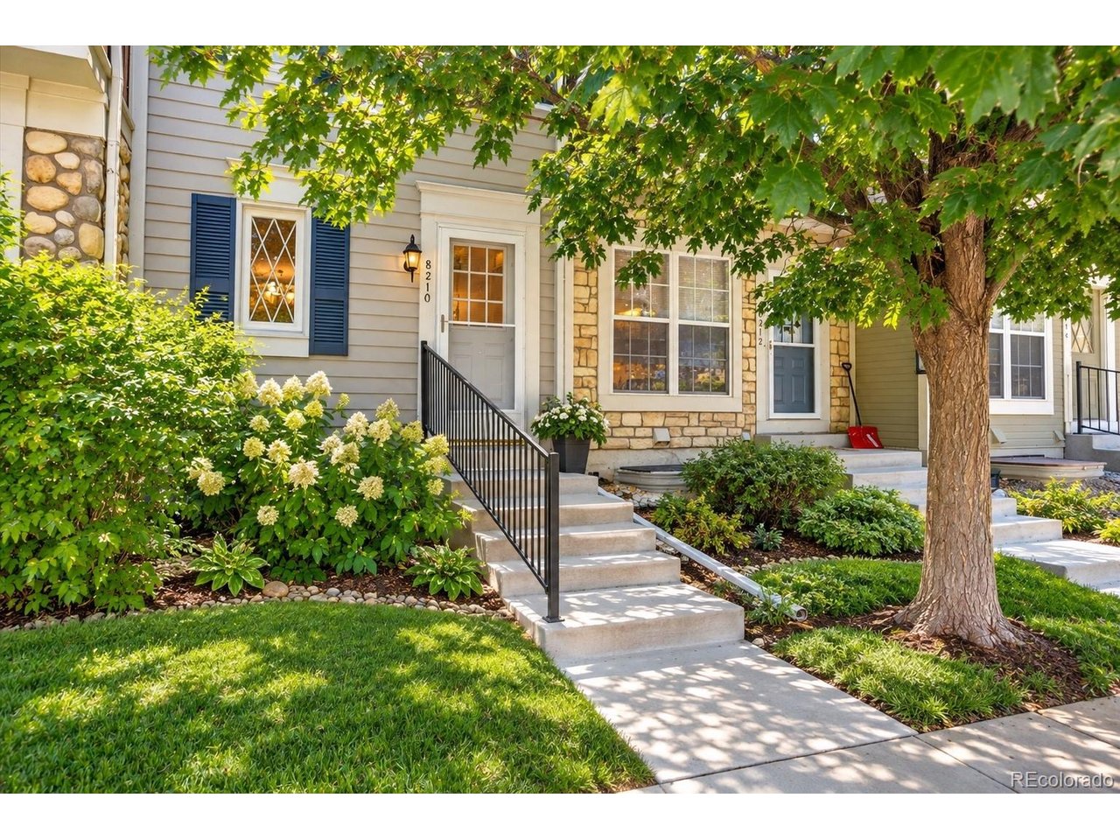
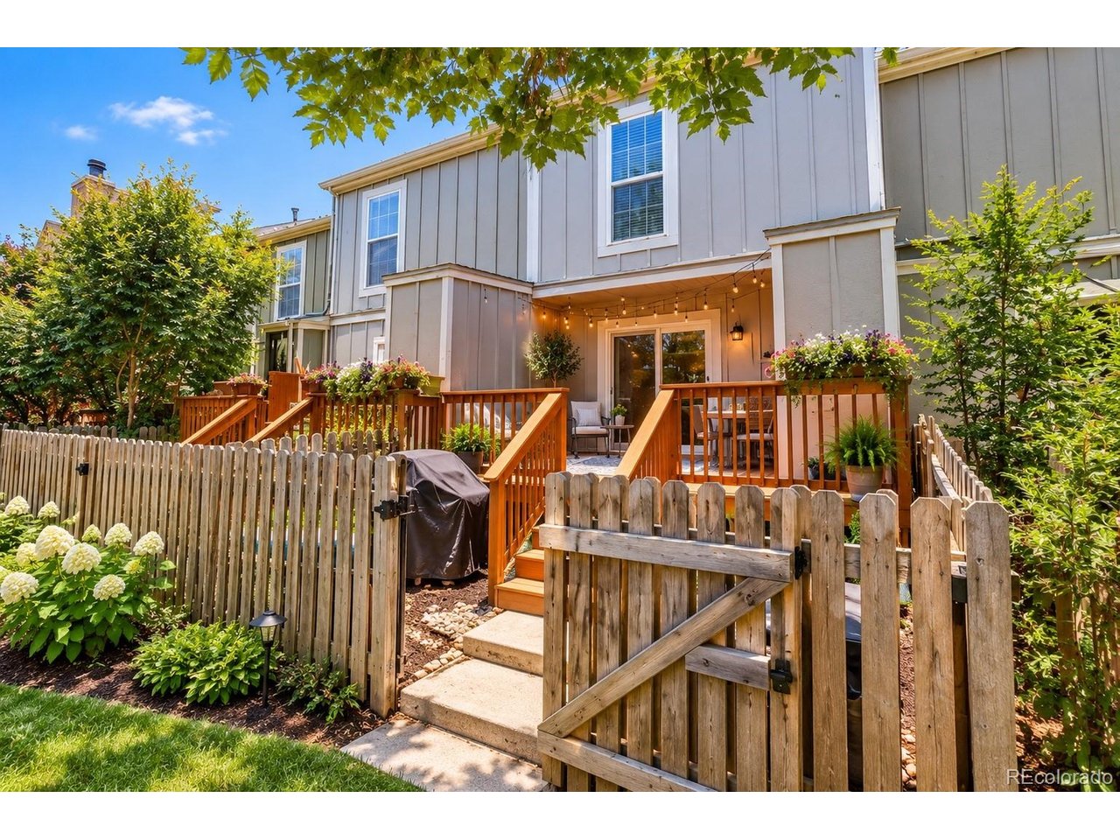
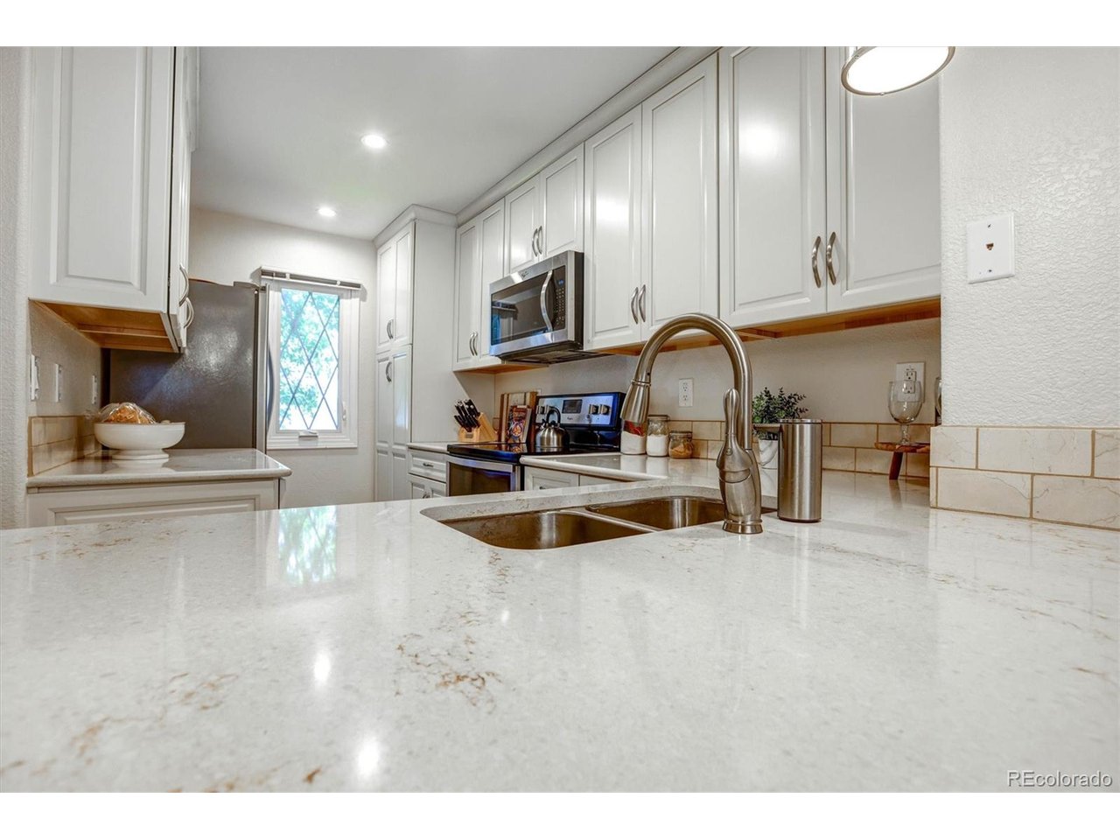
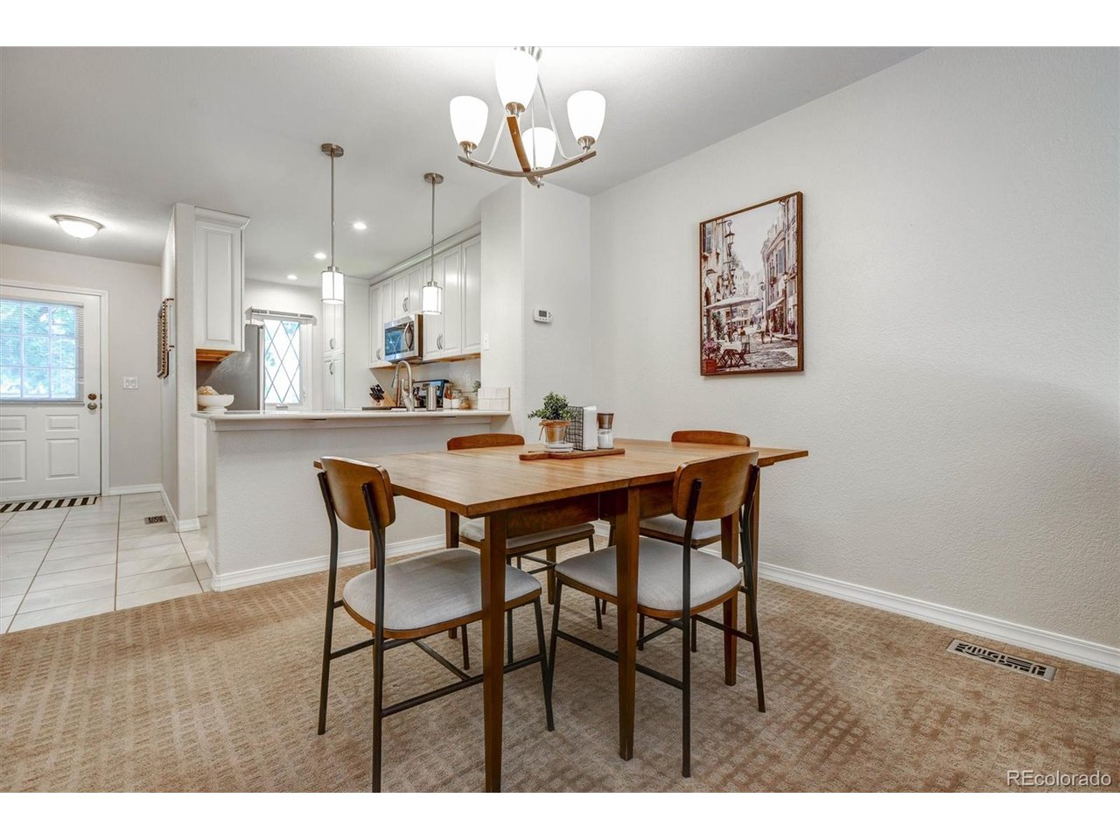
3 BEDROOMS + FINISHED BASEMENT + PRIVATE FENCED YARD - NOW $375,000! Seller is also offering $2,500 toward buyer closing costs. If you've been searching for more space without the price or maintenance of a detached home, this updated Highland View II townhome deserves a look. With approximately 1,540 finished square feet, three bedrooms, two baths, a finished basement and your own fenced outdoor space, there's room here to actually spread out. The main level is bright and welcoming with an updated kitchen featuring quartz countertops, stainless steel appliances, soft-close cabinetry, pull-out pantry, decorative backsplash and eating bar, opening to the dining and living areas. Step through the sliding door to the freshly painted deck and private fenced yard-perfect for outdoor dining, gardening, pets or simply having a little space of your own. Upstairs are two spacious bedrooms and an updated full bath. Downstairs, the fully finished basement adds a third bedroom with egress window, updated 3/4 bath, laundry and additional flex space for an office, workout area, media room or guests. Even better, your reserved parking space is directly in front of the home. Highland View II offers an outdoor community pool, while the HOA includes maintenance of the grounds and structure, plus water, sewer, trash and snow removal. Convenient Centennial location near The Streets at SouthGlenn, Whole Foods, dining, shopping, recreation and commuter routes. UPDATED * 3 BEDROOMS * 2 BATHS * 1,540 FINISHED SQ FT * FINISHED BASEMENT * FENCED YARD * CENTRAL A/C * COMMUNITY POOL * RESERVED PARKING Come see how much space $375,000 can buy in Centennial.

$2,495/mo

Est. mortgage payment based on a $375,000 home price.

All estimates are provided by Luxury Presence for informational purposes only. Actual amounts may vary.

Additional information

MLS® ID
4589551

Interior Features

Bedrooms
3
Bathrooms
2
Cooling
Yes
Heating
Yes
Basement
Yes

Exterior Features

Lot Size
0.02 Acres

Other Property Details

Taxes
$3,426
Tax Frequency
Annually
Association Fee Frequency
Monthly
Garage
Yes
Pets Allowed
Yes
MLS provider logo

Listings courtesy of Information and Real Estate Services, LLC (IRES) as distributed by MLS GRID

All information deemed reliable but not guaranteed and should be independently verified. All properties are subject to prior sale, change or withdrawal. Neither listing broker(s) nor Windmill Homes shall be responsible for any typographical errors, misinformation, misprints and shall be held totally harmless. Properties displayed may be listed or sold by various participants in the MLS. 

Based on information submitted to the MLS GRID as of 3:05 AM UTC on 9/25/2026. All data is obtained from various sources and may not have been verified by broker or MLS GRID. Supplied Open House Information is subject to change without notice. All information should be independently reviewed and verified for accuracy. Properties may or may not be listed by the office/agent presenting the information.

©2026 Information and Real Estate Services, LLC (IRES). All rights reserved.

DMCA Notice 

Powered by Luxury Presence