Property photo 1
Property photo 2
Property photo 3
Property photo 4
Property photo 5
6 Beds
4 Baths
3,000 sqft

$575,000

3648 Holmes Ln, Johnstown CO, 80534

Price per sqft$191.67
Built in2005
Property size3,000 sqft
Property typeResidential
Courtesy of Compass - Denver, Lindsey Simon Listing Contact: [email protected],720-939-9966

Overview

Active

Listed Sep 11, 2026

Updated 2 weeks ago

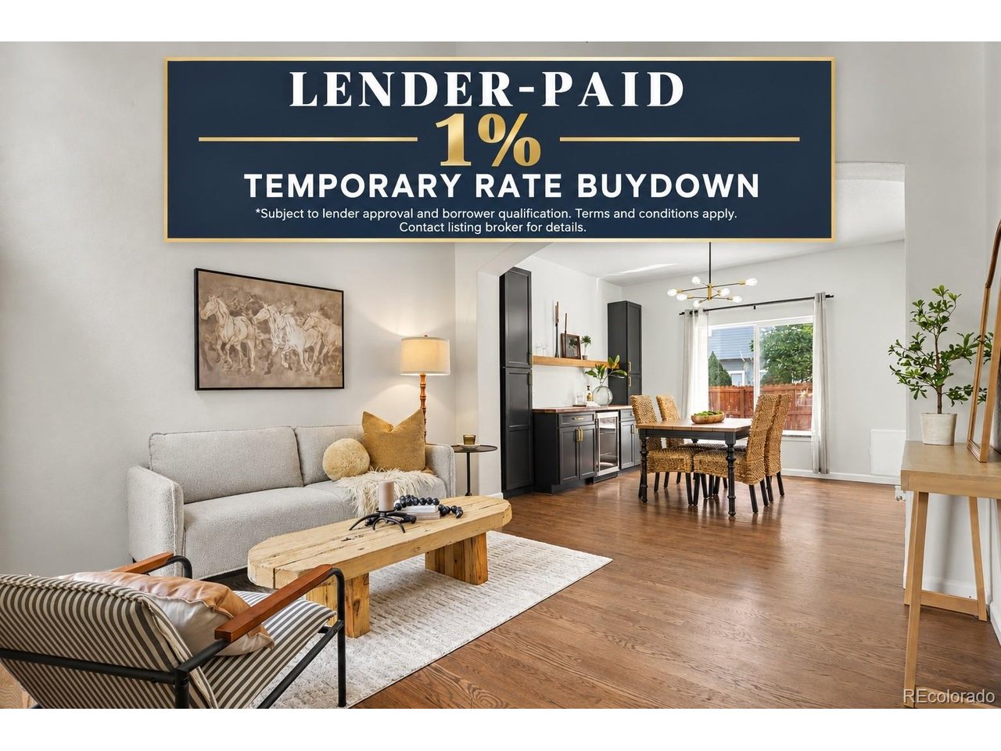
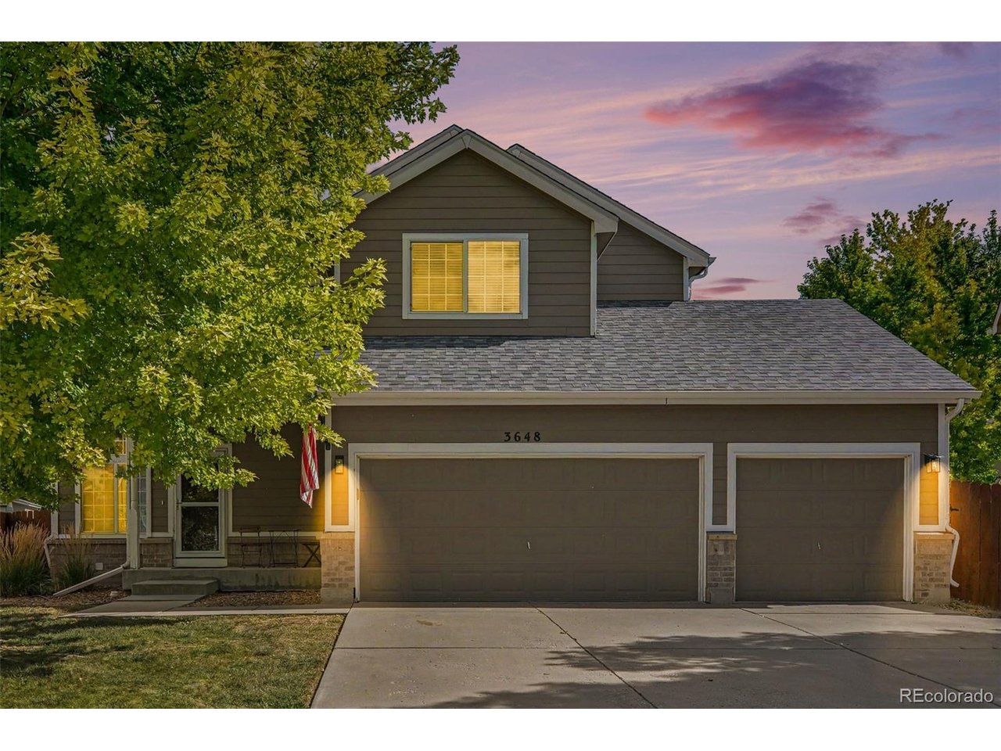
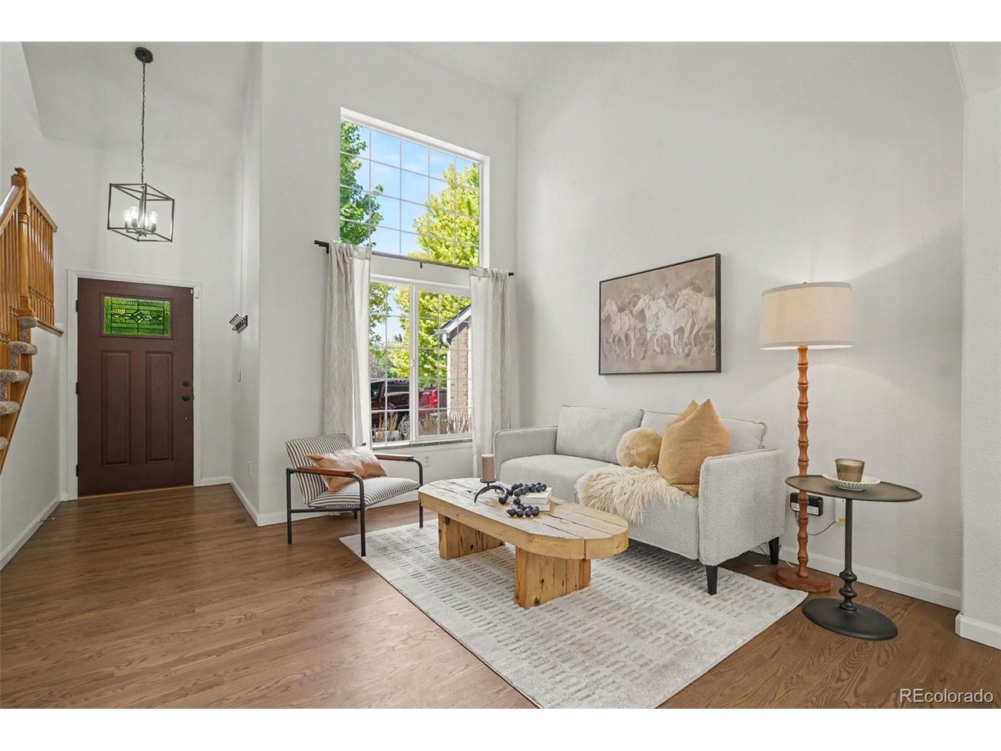
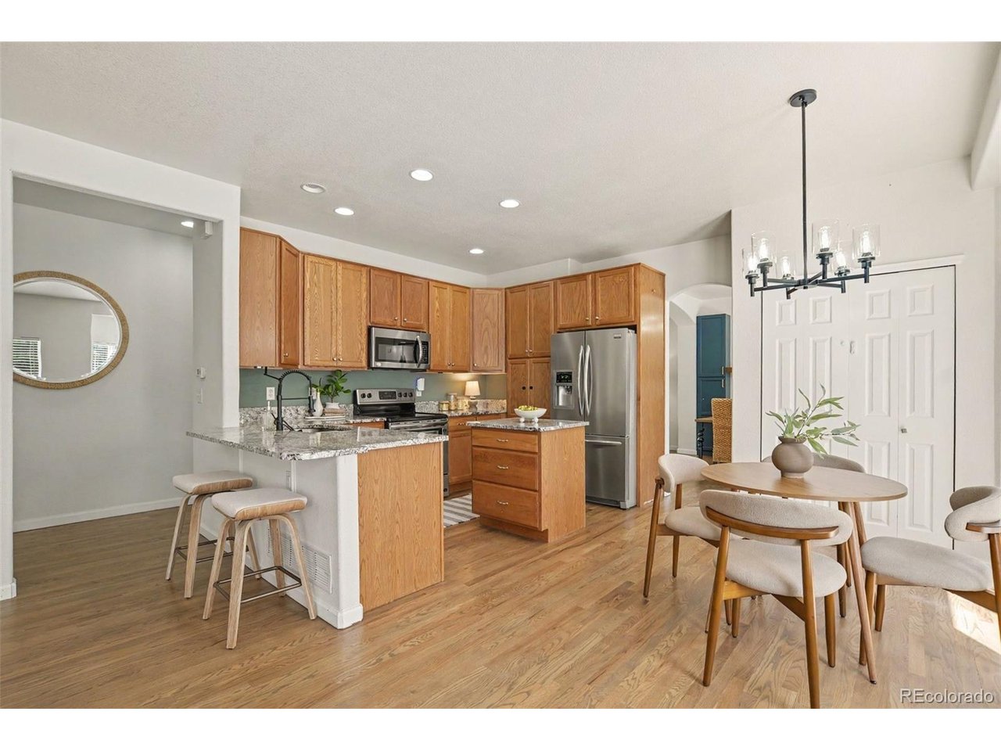
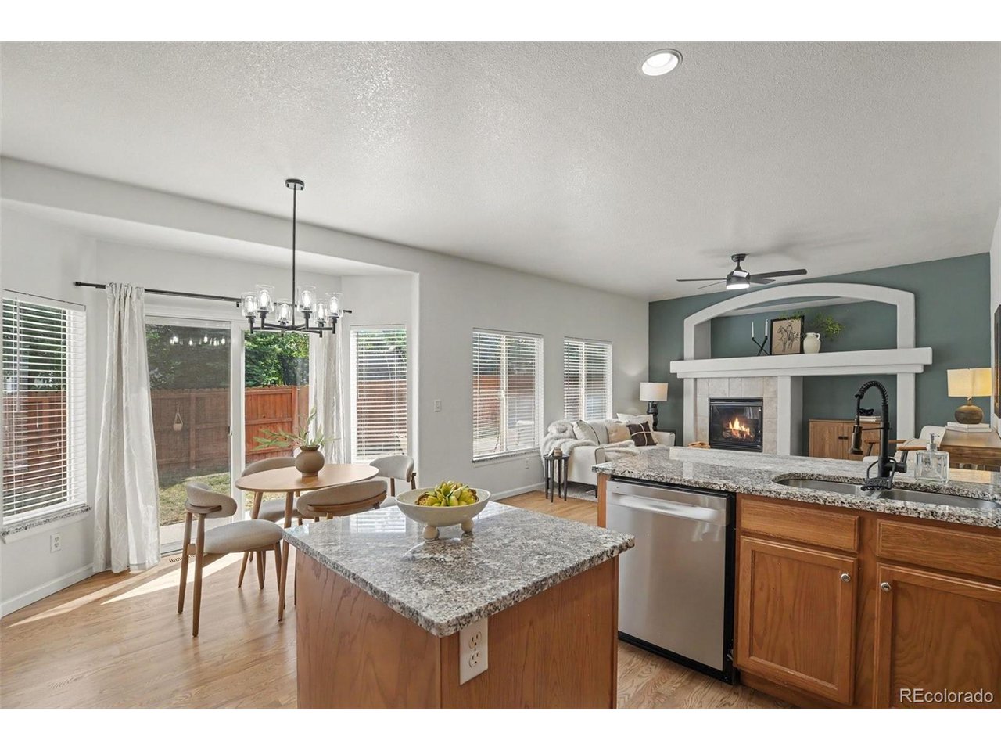
Welcome to 3648 Holmes Lane, a home where thoughtful design meets effortless modern living. With 6 Bedrooms, 4 bathrooms, and over 3000 square feet, this home offers an ideal layout with function in mind. Upon entry, you will be greeted with a light and bright main level that flows seamlessly from one sun-drenched space to the next. You will love the 2 story entry formal living and dining room, beautifully finished hardwood floors and custom cabinetry with beverage fridge in the dining room. The heart of the home is the family room anchored by a kitchen that invites gathering, while the crisp, contemporary finishes throughout create an atmosphere that is both sophisticated and welcoming. The main level is complete with a breakfast nook, custom mudroom off the garage entry and updated powder bath. Ascend to the upper level to find four spacious bedrooms. The primary suite is complete with a five-piece bath & walk in closet designed for privacy and relaxation. The 3 additional bedrooms are spacious and include ceiling fans. The secondary bathroom includes 2 sinks and a private door for the bath. Convenience is key on this floor, with a dedicated laundry room with utility sink that make daily chores a breeze. The finished basement expands the living possibilities significantly. With a large secondary living area, two additional bedrooms, and a 3/4 bath, this level provides the perfect footprint for guests, a home gym, or a secluded workspace. For added flexibility, the basement also includes a second laundry hookup. Every detail has been considered, right down to the fully finished garage, which offers a clean and polished space for vehicles and shed in backyard for storage alike. From the airy, open-concept rooms to the versatile lower level, this home is perfectly crafted for those who appreciate style, scale, and a layout that just works. The location is prime being only 5 minutes from I-25 and the famous Buc-ee's! Make this home yours today!

$3,825/mo

Est. mortgage payment based on a $575,000 home price.

All estimates are provided by Luxury Presence for informational purposes only. Actual amounts may vary.

Additional information

MLS® ID
8865989

Interior Features

Bedrooms
6
Bathrooms
4
Fireplace
Yes
Cooling
Yes
Heating
Yes
Basement
Yes

Exterior Features

Lot Size
0.15 Acres

Other Property Details

Taxes
$3,412
Tax Frequency
Annually
Association Fee Frequency
Quarterly
Garage
Yes
MLS provider logo

Listings courtesy of Information and Real Estate Services, LLC (IRES) as distributed by MLS GRID

All information deemed reliable but not guaranteed and should be independently verified. All properties are subject to prior sale, change or withdrawal. Neither listing broker(s) nor Windmill Homes shall be responsible for any typographical errors, misinformation, misprints and shall be held totally harmless. Properties displayed may be listed or sold by various participants in the MLS. 

Based on information submitted to the MLS GRID as of 2:58 AM UTC on 9/27/2026. All data is obtained from various sources and may not have been verified by broker or MLS GRID. Supplied Open House Information is subject to change without notice. All information should be independently reviewed and verified for accuracy. Properties may or may not be listed by the office/agent presenting the information.

©2026 Information and Real Estate Services, LLC (IRES). All rights reserved.

DMCA Notice 

Powered by Luxury Presence