Property photo 1
Property photo 2
Property photo 3
Property photo 4
Property photo 5
4 Beds
4 Baths
3,012 sqft

$1,499,000

680 Albion St, Denver CO, 80220

Price per sqft$497.68
Built in1937
Property size3,012 sqft
Property typeResidential
Courtesy of Compass-Denver, Kelly Hudson Listing Contact: 7202975772

Overview

Active

Listed Sep 30, 2026

Updated 2 days ago

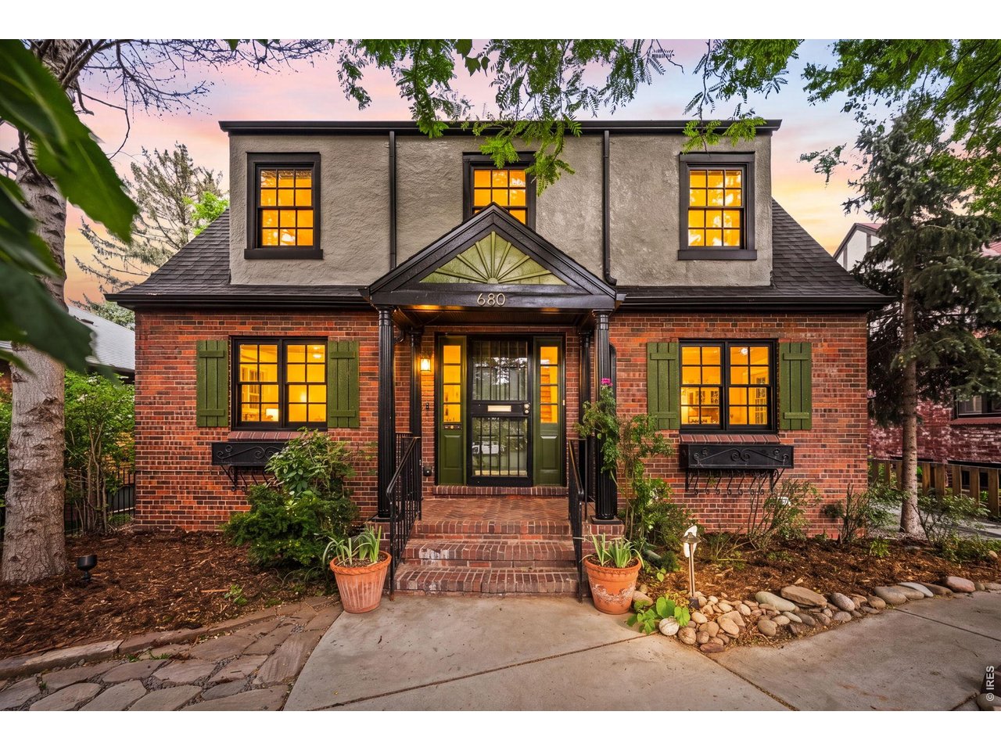
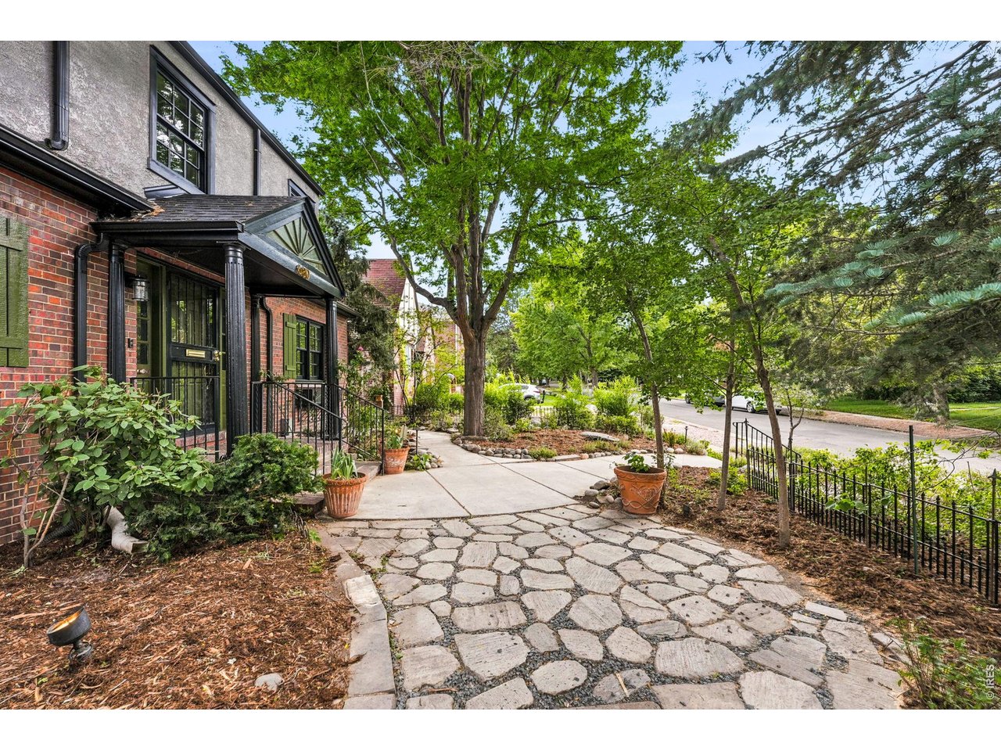
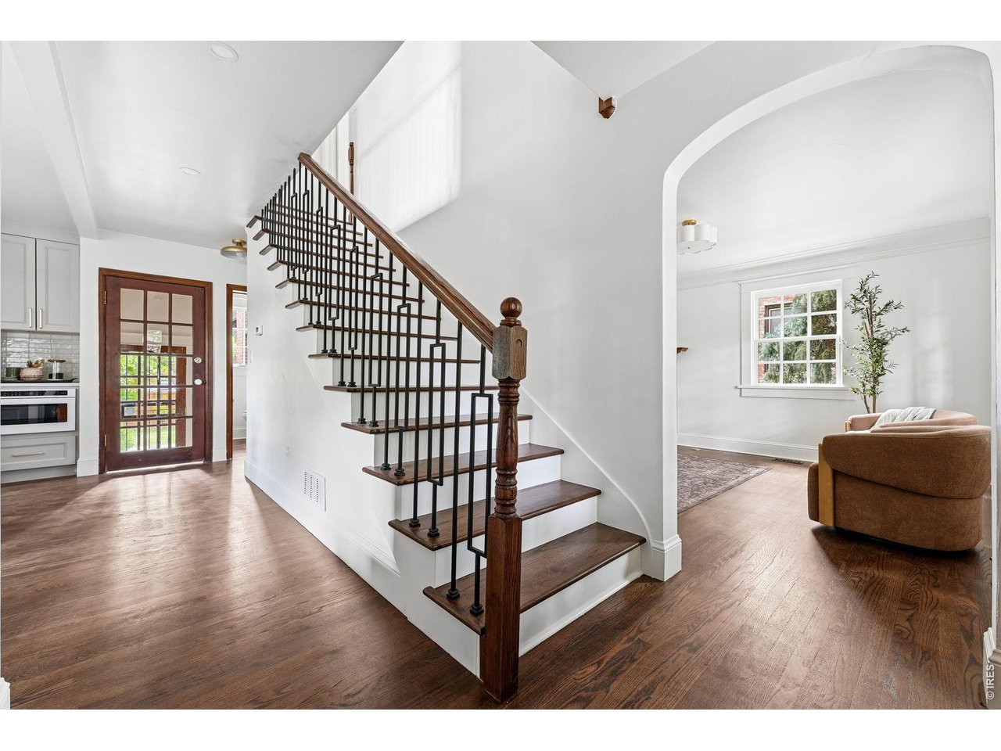
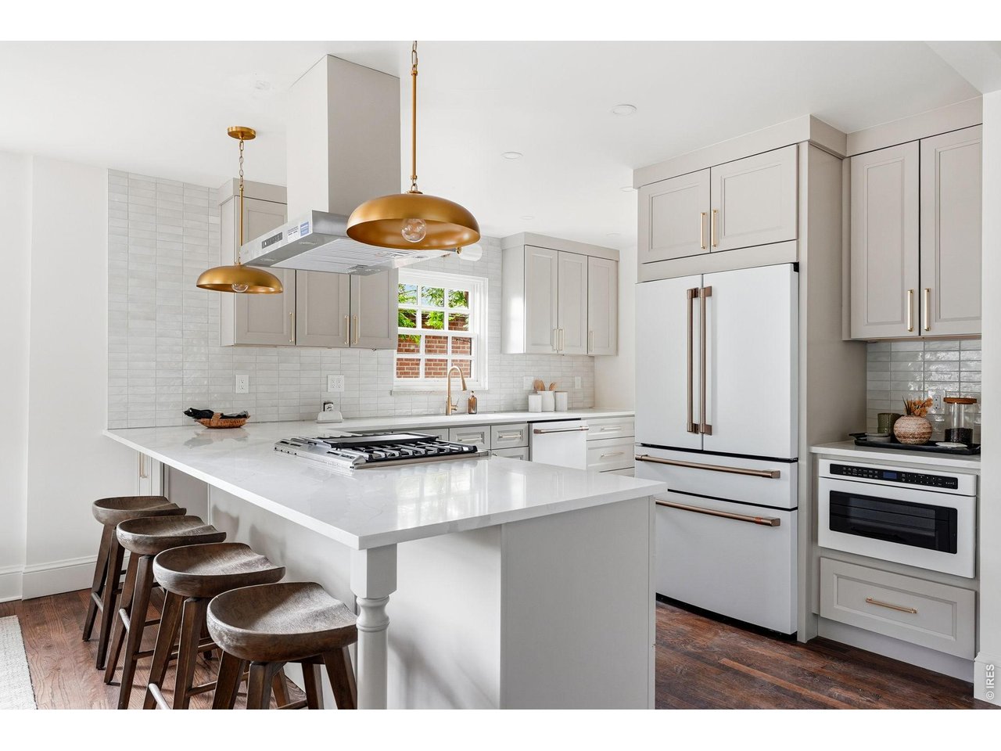
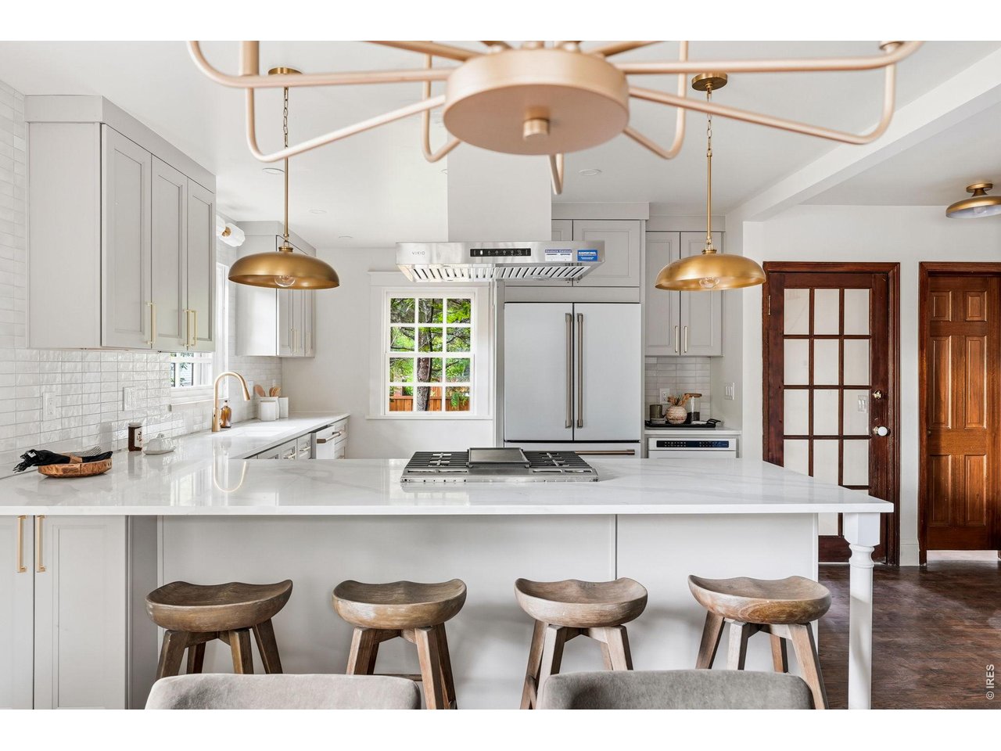
Prepare to fall in love with this extraordinary Denver home, where timeless architecture and modern luxury come together in spectacular fashion. Fully permitted and meticulously renovated, this home lives as beautifully as it looks. Natural light pours into the generous living room, where a stunning fireplace creates an inviting focal point for cozy evenings and effortless entertaining. The elegant dining room flows seamlessly into the heart of the home-a magazine-worthy chef's kitchen designed to impress. Outfitted with a GE Cafe Suite appliance package, gas range, quartz countertops, designer backsplash, premium fixtures, pantry with pull-out shelving, coffee bar, and an oversized peninsula with seating for four. A private office tucked behind French doors opens directly to the covered Trex deck and an incredible backyard oasis. Rarely found in the city, this lush, expansive retreat offers exceptional privacy, mature landscaping, and plenty of room to dine, entertain, garden, or simply unwind beneath the trees. Upstairs, the luxurious primary suite is your own private sanctuary, complete with a spacious walk-in closet, private balcony with peaceful treetop views, and a spa-inspired five-piece bath featuring dual vanities, a deep soaking tub, private water closet, and a breathtaking glass-enclosed shower with rain fall and handheld fixtures. Two charming secondary bedrooms and a beautifully finished hall bath with dual vanities complete the upper level. The finished basement is equally impressive, offering an expansive media and recreation room, a generous guest suite with an egress window, another beautifully designed bathroom, and a spacious laundry room with exceptional storage. Perfectly situated on one of Central Denver's most desirable blocks, you'll enjoy an unmatched lifestyle just moments from Snooze, Postino, Trader Joe's, the AMC Theatre, and neighborhood parks. Sophisticated, stylish, and impossible to forget, this is the one you've been waiting for.

$9,973/mo

Est. mortgage payment based on a $1,499,000 home price.

All estimates are provided by Luxury Presence for informational purposes only. Actual amounts may vary.

Additional information

MLS® ID
1069709

Interior Features

Bedrooms
4
Bathrooms
4
Fireplace
Yes
Cooling
Yes
Heating
Yes
Basement
Yes

Exterior Features

Lot Size
0.14 Acres

Other Property Details

Taxes
$5,525
Tax Frequency
Annually
Garage
Yes
MLS provider logo

Listings courtesy of Information and Real Estate Services, LLC (IRES) as distributed by MLS GRID

All information deemed reliable but not guaranteed and should be independently verified. All properties are subject to prior sale, change or withdrawal. Neither listing broker(s) nor Windmill Homes shall be responsible for any typographical errors, misinformation, misprints and shall be held totally harmless. Properties displayed may be listed or sold by various participants in the MLS. 

Based on information submitted to the MLS GRID as of 4:18 AM UTC on 10/8/2026. All data is obtained from various sources and may not have been verified by broker or MLS GRID. Supplied Open House Information is subject to change without notice. All information should be independently reviewed and verified for accuracy. Properties may or may not be listed by the office/agent presenting the information.

©2026 Information and Real Estate Services, LLC (IRES). All rights reserved.

DMCA Notice 

Powered by Luxury Presence