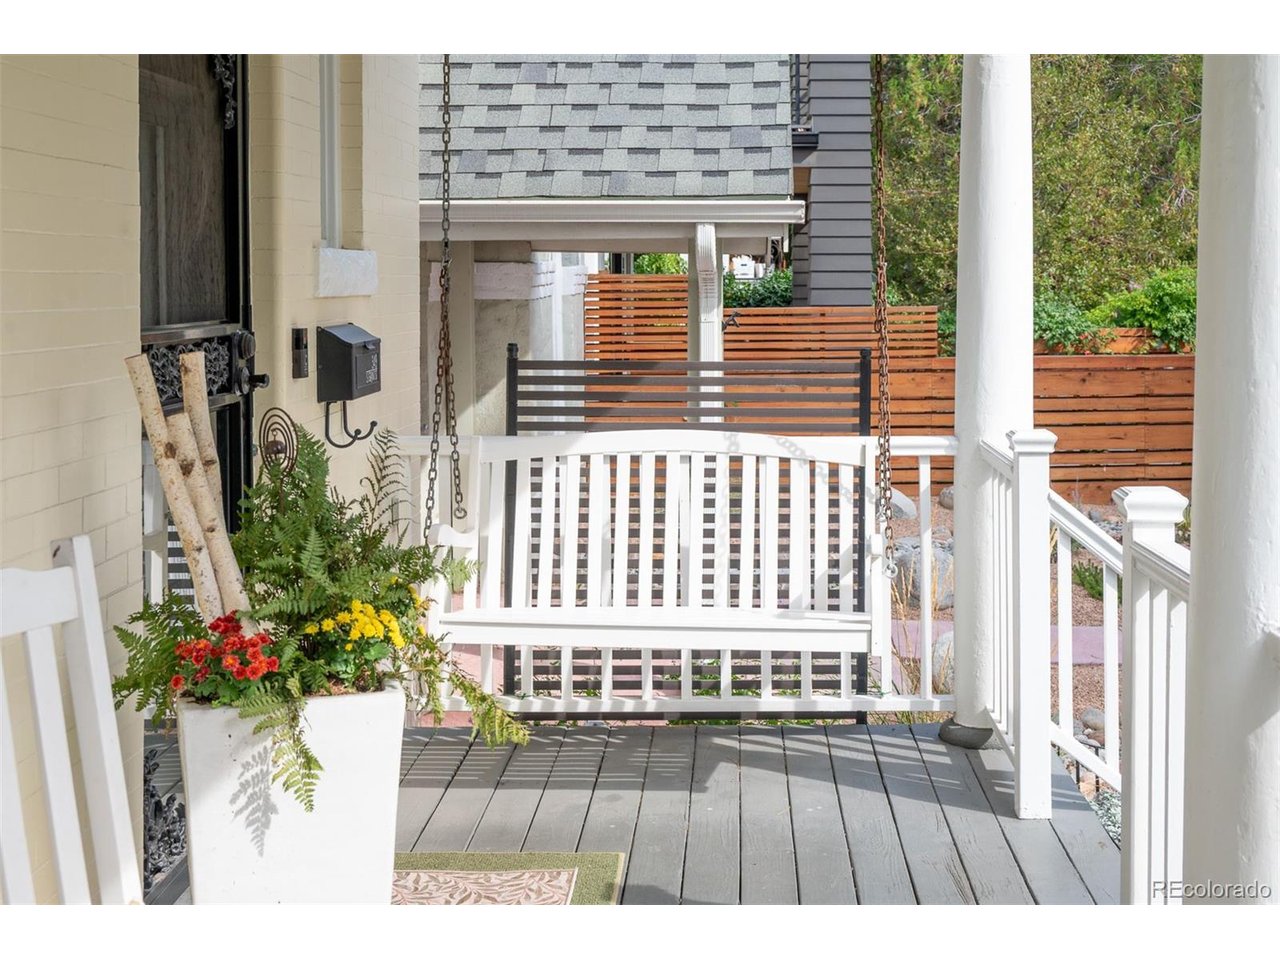
Property photo 1
Property photo 2
Property photo 3
Property photo 4
Property photo 5
4 Beds
3 Baths
2,402 sqft

$1,245,000

349 S Grant St, Denver CO, 80209

Price per sqft$518.32
Built in1904
Property size2,402 sqft
Property typeResidential
Courtesy of Coldwell Banker Global Luxury Denver, Kelli Barton Listing Contact: [email protected],720-530-7466

Overview

Active

Listed Sep 17, 2026

Updated 1h ago

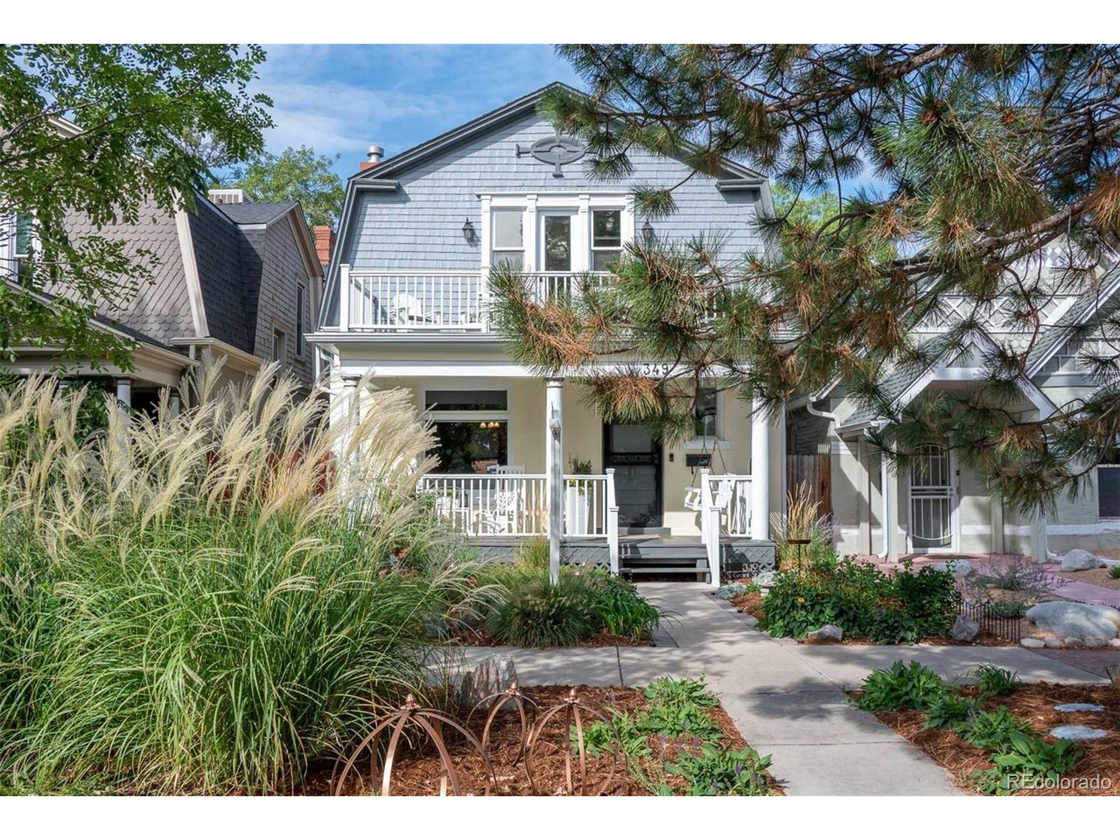
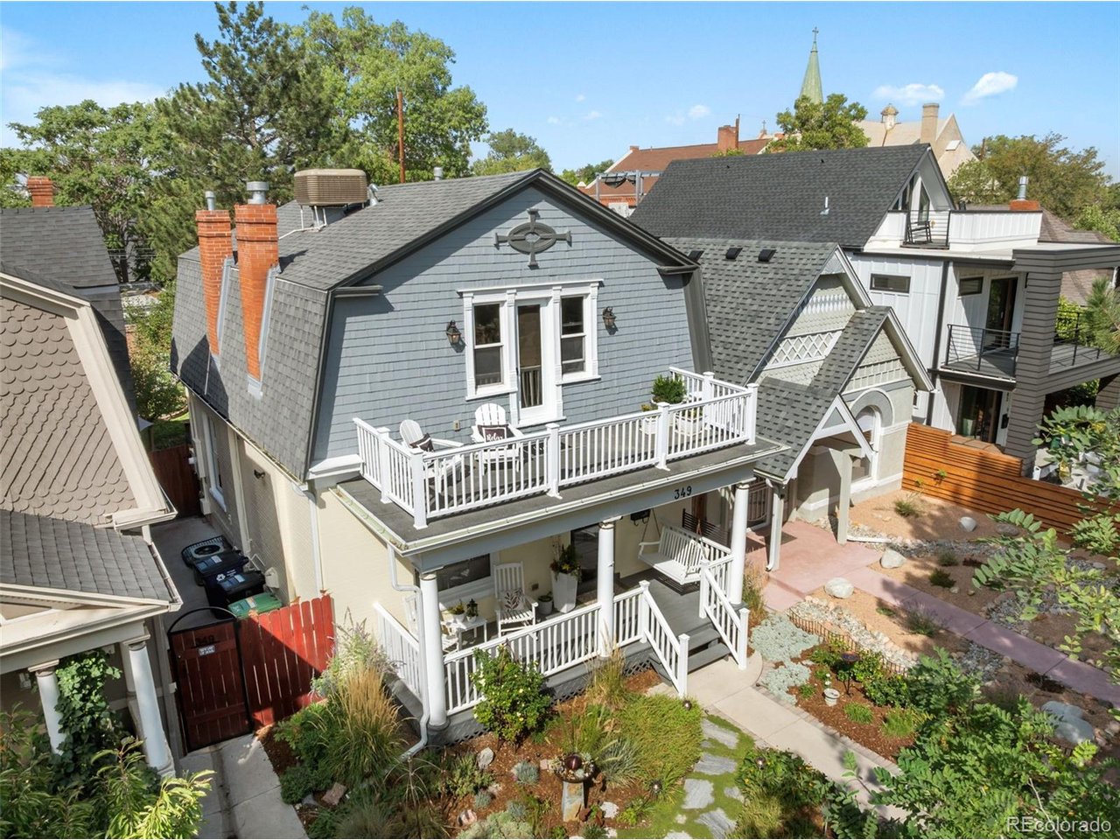
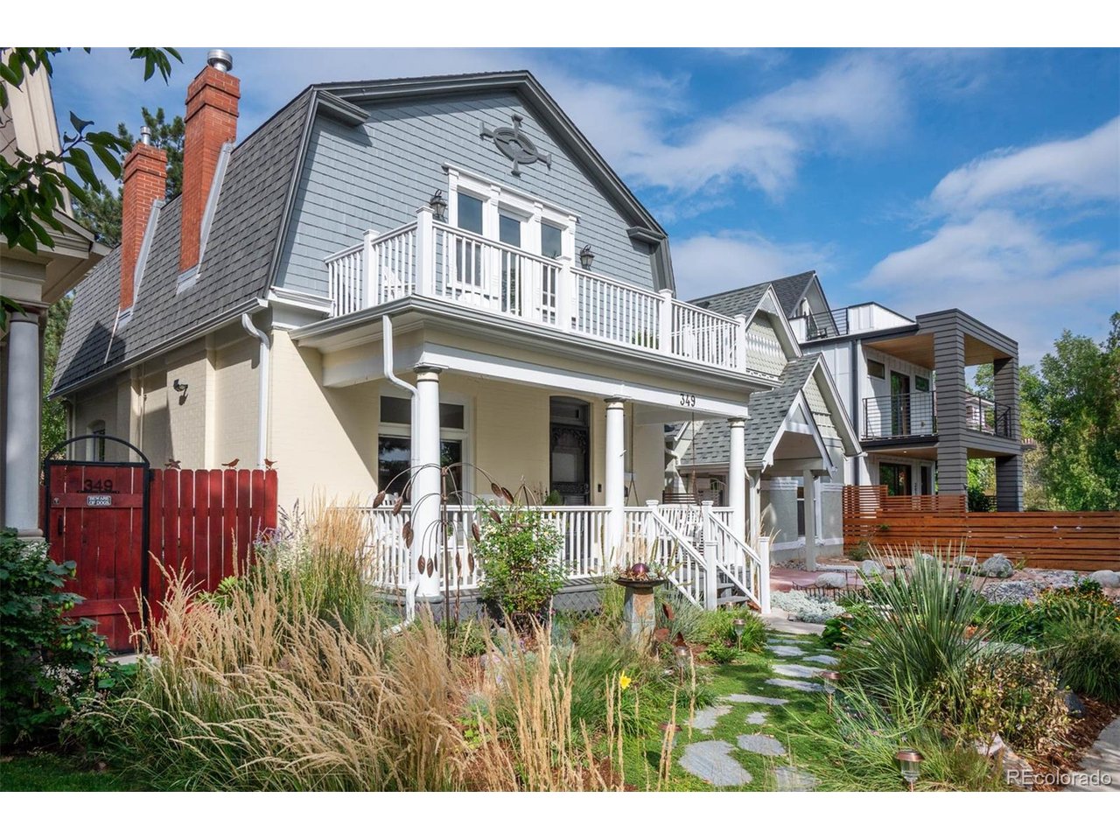
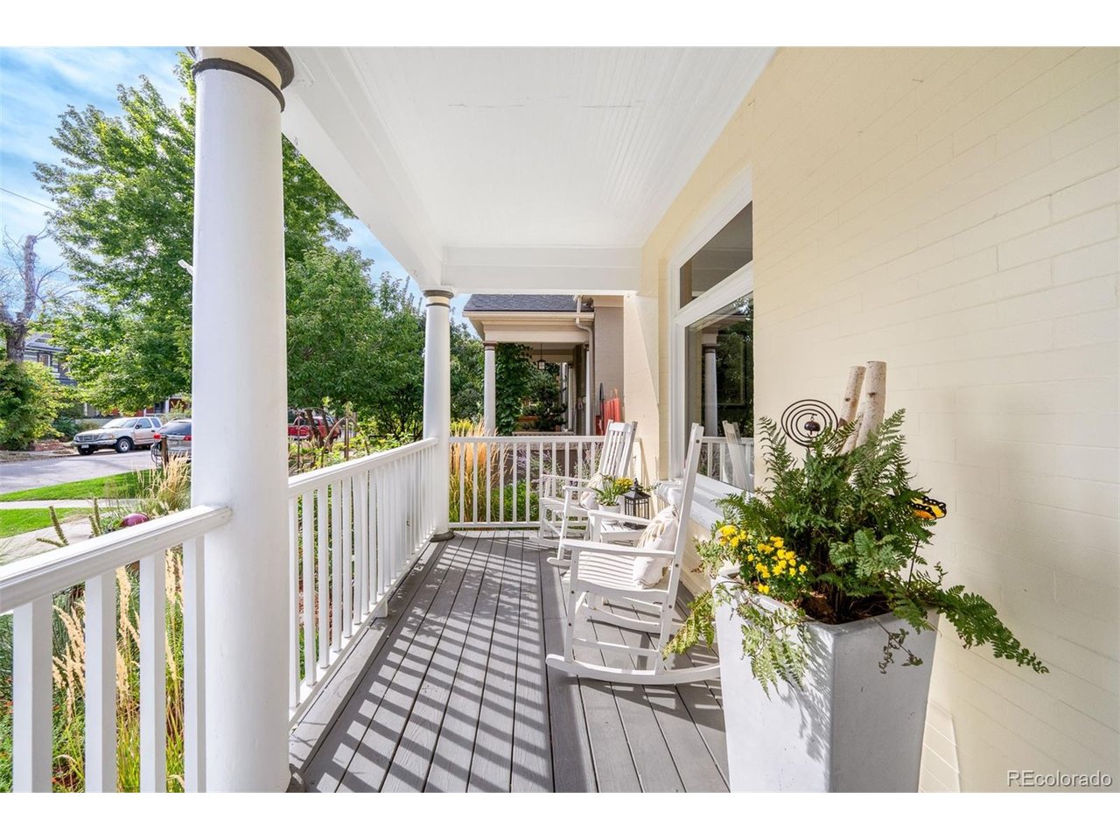
A strong West Wash Park location serves this stunning Dutch Colonial, with quick access to South Broadway, Wash Park, Platt Park, and Alameda Light Rail Station. The home sits on a quiet, largely historic block of turn-of-the-century homes - established, convenient and consistently desirable. The property maintains its original character through detailed interior trim work, the preserved fireplace and mantle, pocket doors, built-ins, and its recognizable exterior architecture; all while showcasing new, timeless design selections in the fully reimagined open kitchen, and beautifully redesigned bathrooms. The thoughtful balance of original charm + updates was interior designer driven. (See full list of improvements in photos.) The outdoor environment is rewarding, functional and low maintenance. Both front and back yards feature professionally crafted, show-stopping gardens and xeriscape landscaping. The kitchen includes custom cabinetry, large Carrera marble island, and GE Cafe appliances -- counter-depth French door refrigerator with hot water dispenser, stainless dishwasher with sanitize/ultra-wash cycles, and a smart double-oven gas range with convection. Samsung Bespoke washer/dryer and a new water heater support the home's utility updates. Major system improvements include a new Ruud furnace and central AC, Breezair evaporative cooler, replaced exterior gas meter, lead water line replacement, and a new sewer connection to the alley. Storm windows added on the main floor improve comfort and efficiency. Interior updates include new paint, wool stair runner, interior window tinting, heated floor in basement bath/laundry, original fireplace with gas conversion, and Roman/roller shades throughout. Exterior upgrades include new gutters and downspouts, full exterior paint, composite balcony railing, new backyard fence with vine trellises, professional landscaping and a full-size, two car garage with alley access. Don't let this one slip by. It is a 10!

$8,283/mo

Est. mortgage payment based on a $1,245,000 home price.

All estimates are provided by Luxury Presence for informational purposes only. Actual amounts may vary.

Additional information

MLS® ID
6625685

Interior Features

Bedrooms
4
Bathrooms
3
Fireplace
Yes
Cooling
Yes
Heating
Yes
Basement
Yes

Exterior Features

Lot Size
0.09 Acres

Other Property Details

Taxes
$5,502
Tax Frequency
Annually
Garage
Yes
MLS provider logo

Listings courtesy of Information and Real Estate Services, LLC (IRES) as distributed by MLS GRID

All information deemed reliable but not guaranteed and should be independently verified. All properties are subject to prior sale, change or withdrawal. Neither listing broker(s) nor Windmill Homes shall be responsible for any typographical errors, misinformation, misprints and shall be held totally harmless. Properties displayed may be listed or sold by various participants in the MLS. 

Based on information submitted to the MLS GRID as of 10:14 PM UTC on 10/10/2026. All data is obtained from various sources and may not have been verified by broker or MLS GRID. Supplied Open House Information is subject to change without notice. All information should be independently reviewed and verified for accuracy. Properties may or may not be listed by the office/agent presenting the information.

©2026 Information and Real Estate Services, LLC (IRES). All rights reserved.

DMCA Notice 

Powered by Luxury Presence