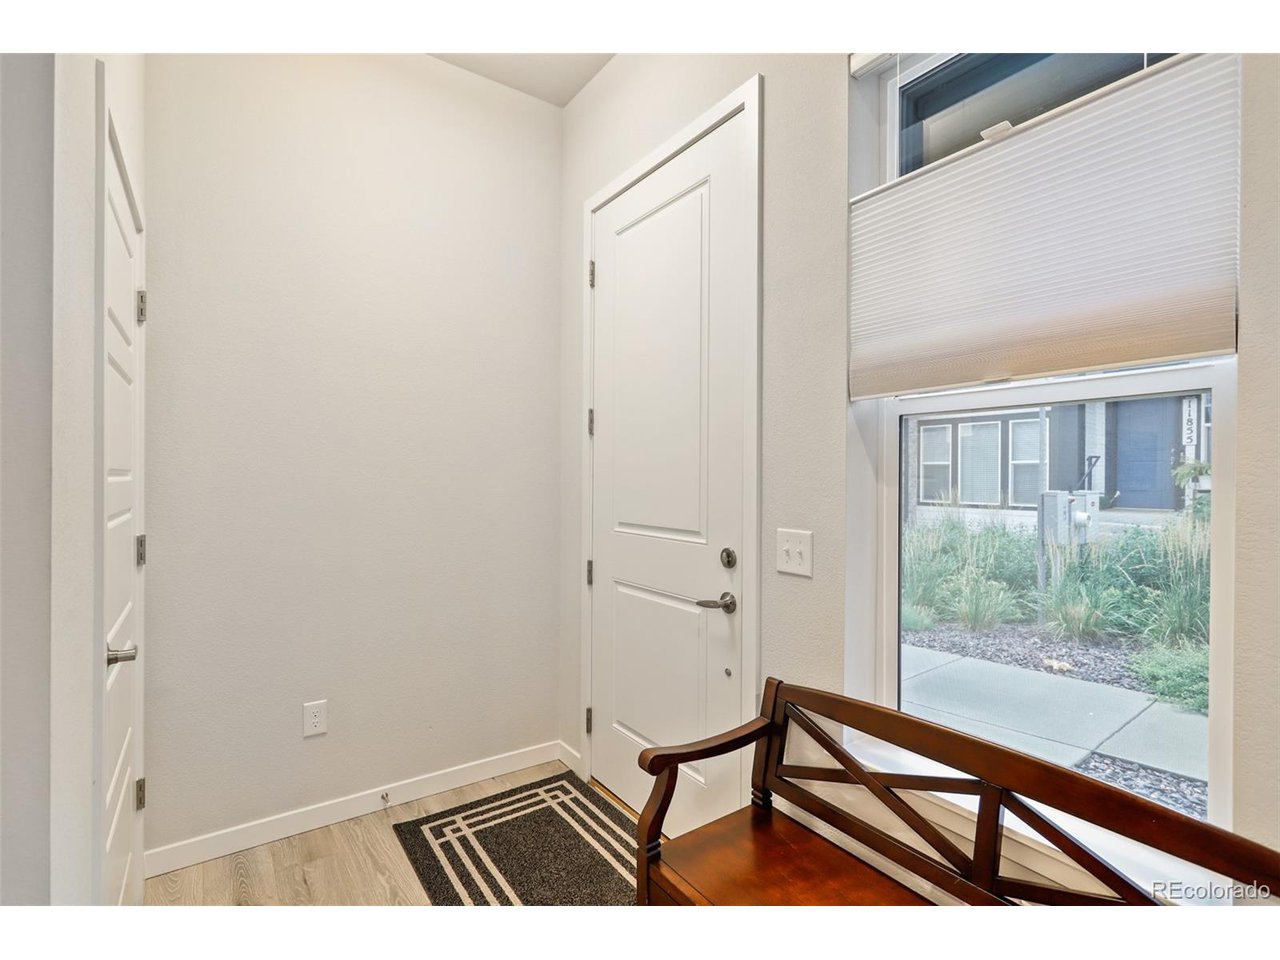
Property photo 1
Property photo 2
Property photo 3
Property photo 4
Property photo 5
3 Beds
3 Baths
1,886 sqft

$575,000

11853 W 51st Ave, Wheat Ridge CO, 80033

Price per sqft$304.88
Built in2022
Property size1,886 sqft
Property typeTownhomes
Courtesy of HomeSmart Realty, Barbara Siefkes Listing Contact: 303-475-5861

Overview

Active

Listed Aug 18, 2026

Updated 3 weeks ago

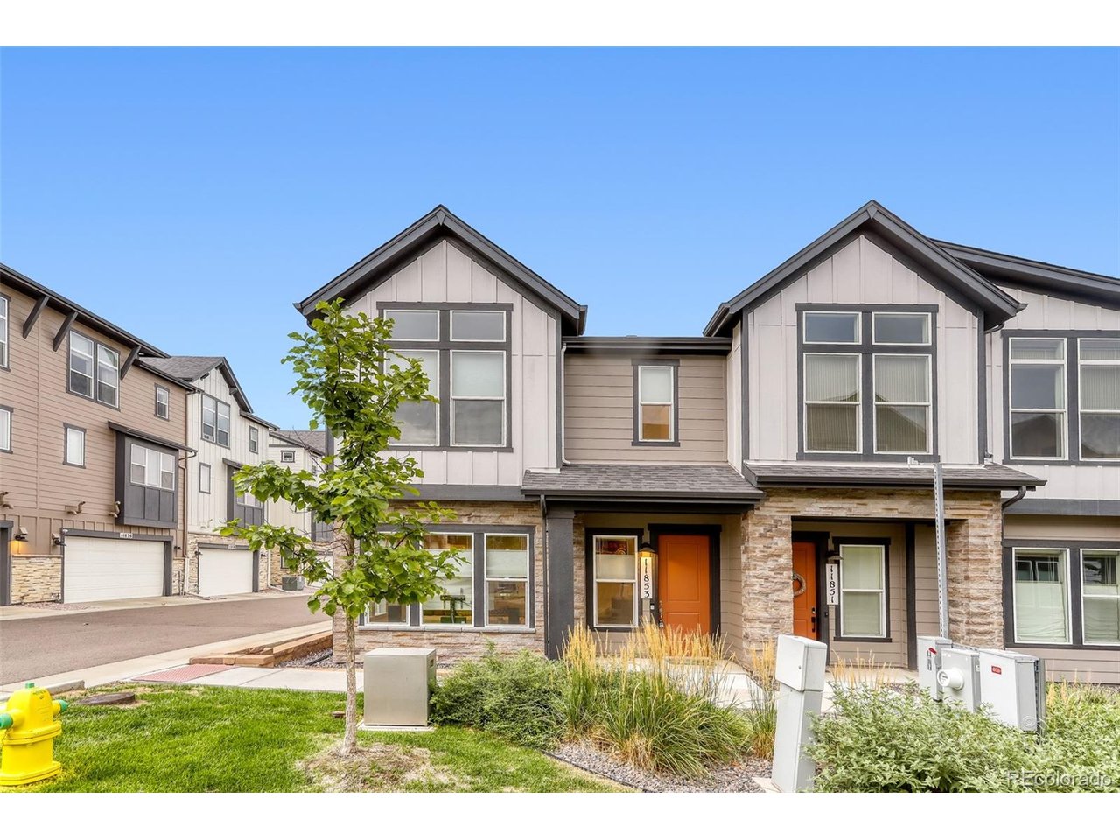
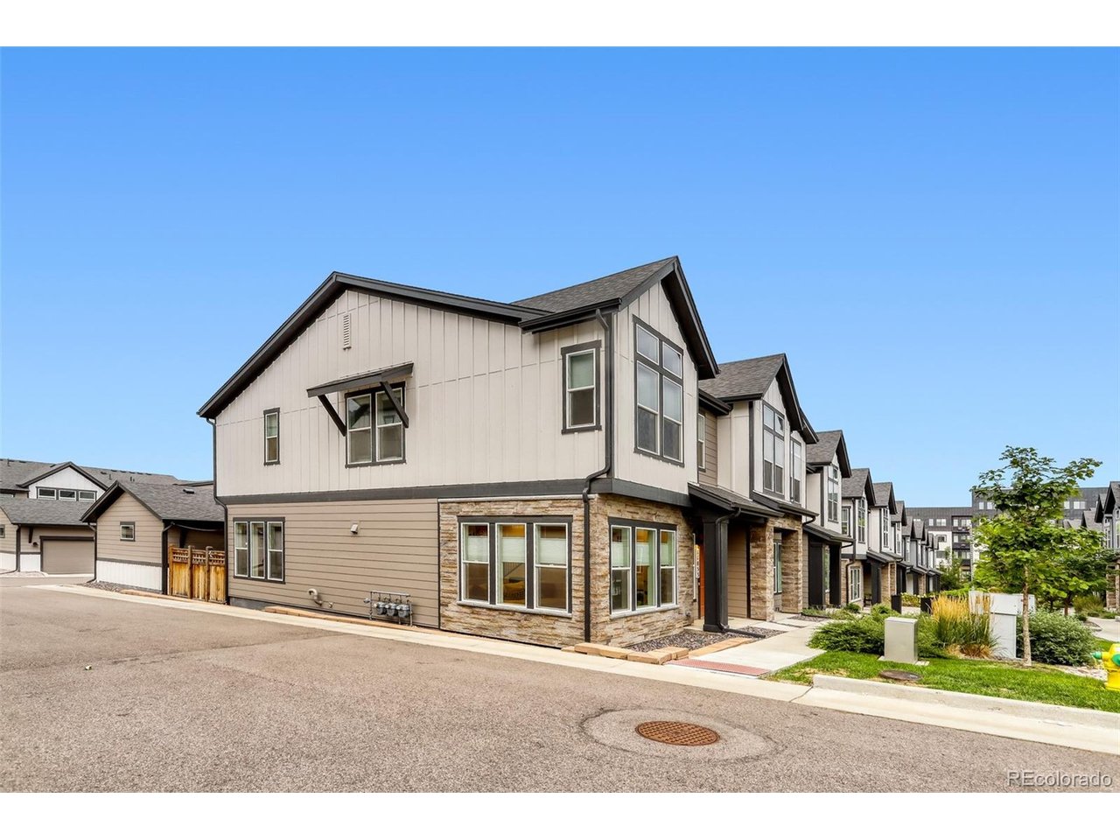
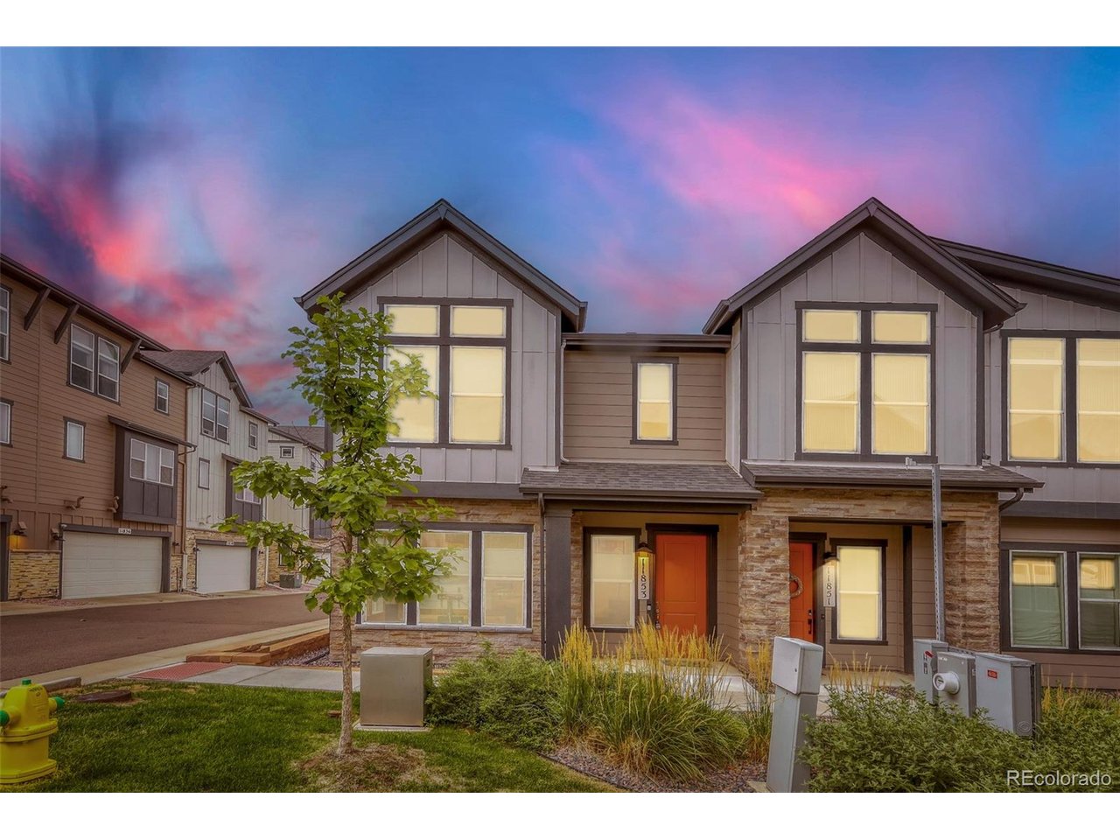
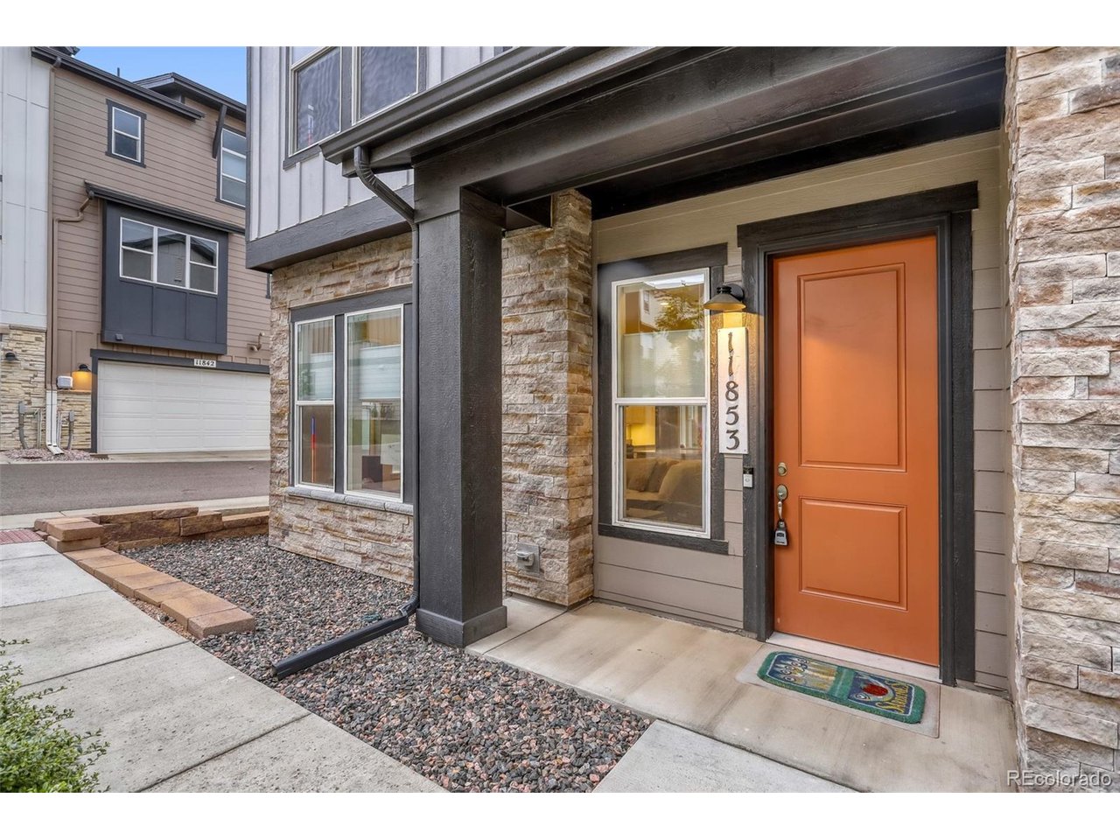
Welcome to this beautifully maintained end-unit townhome in Wheat Ridge, built in 2022 and offering the comfort and efficiency of a newer home with modern design and upgraded finishes throughout. With 1,886 square feet, three bedrooms and three baths, the layout is both spacious and practical. The main level features an inviting open-concept design filled with natural light, creating an easy flow between the living, dining and kitchen spaces. The kitchen is a standout, with a large center island, contemporary finishes and a large walk in pantry, ideal for both everyday living and entertaining. A convenient half bath completes the main floor. Upstairs, you'll find 3 generously sized bedrooms, including a comfortable primary suite, along with the laundry for added convenience. The home's end-unit location provides added privacy and an abundance of windows, while the private patio offers a pleasant outdoor space for morning coffee, grilling, dining or simply relaxing. A detached two-car garage provides secure parking and additional storage. And for commuters, the location is hard to beat: a major light rail station and bus station are just a five-minute walk away, making access to Denver, the Airport and the surrounding area remarkably convenient. With its newer construction, thoughtful floor plan, modern finishes, abundant natural light and excellent transit access, this home offers a particularly appealing combination of style, comfort and convenience.

$3,825/mo

Est. mortgage payment based on a $575,000 home price.

All estimates are provided by Luxury Presence for informational purposes only. Actual amounts may vary.

Additional information

MLS® ID
6404406

Interior Features

Bedrooms
3
Bathrooms
3
Cooling
Yes
Heating
Yes
Basement
No

Other Property Details

Taxes
$7,276
Tax Frequency
Annually
Association Fee Frequency
Monthly
Garage
Yes
Pets Allowed
Yes
MLS provider logo

Listings courtesy of Information and Real Estate Services, LLC (IRES) as distributed by MLS GRID

All information deemed reliable but not guaranteed and should be independently verified. All properties are subject to prior sale, change or withdrawal. Neither listing broker(s) nor Windmill Homes shall be responsible for any typographical errors, misinformation, misprints and shall be held totally harmless. Properties displayed may be listed or sold by various participants in the MLS. 

Based on information submitted to the MLS GRID as of 3:48 AM UTC on 9/14/2026. All data is obtained from various sources and may not have been verified by broker or MLS GRID. Supplied Open House Information is subject to change without notice. All information should be independently reviewed and verified for accuracy. Properties may or may not be listed by the office/agent presenting the information.

©2026 Information and Real Estate Services, LLC (IRES). All rights reserved.

DMCA Notice 

Powered by Luxury Presence