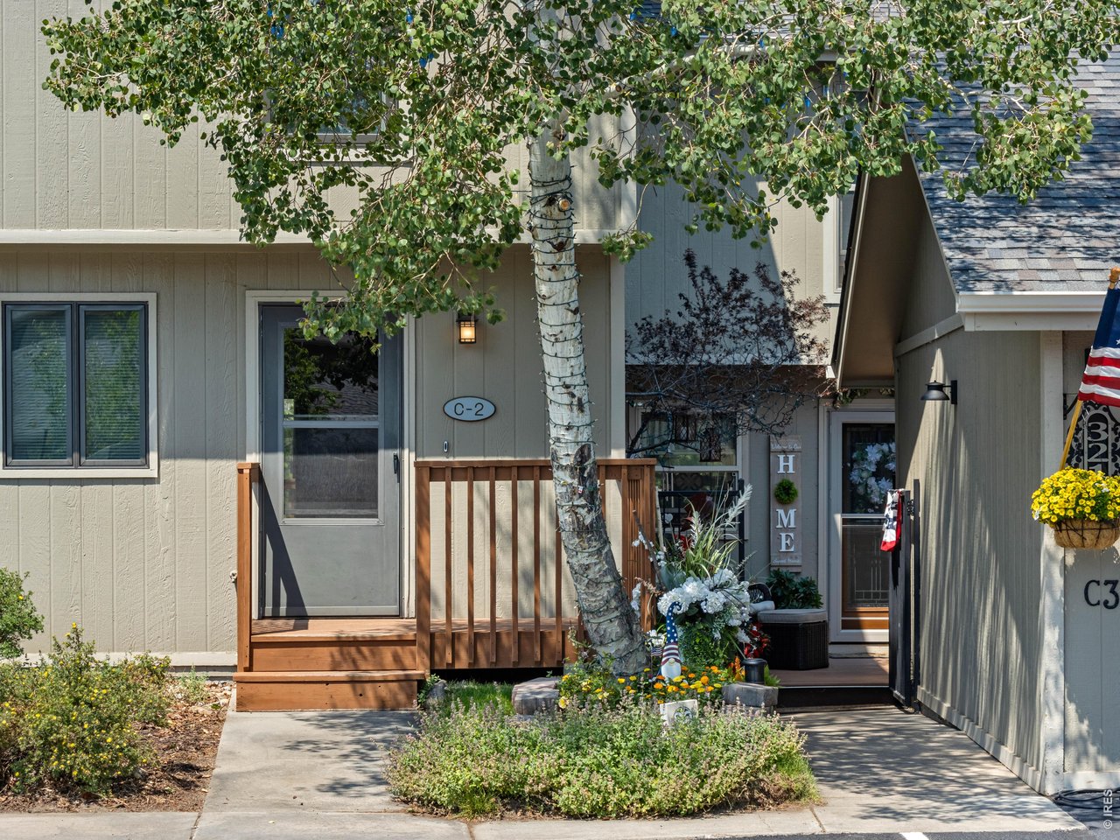
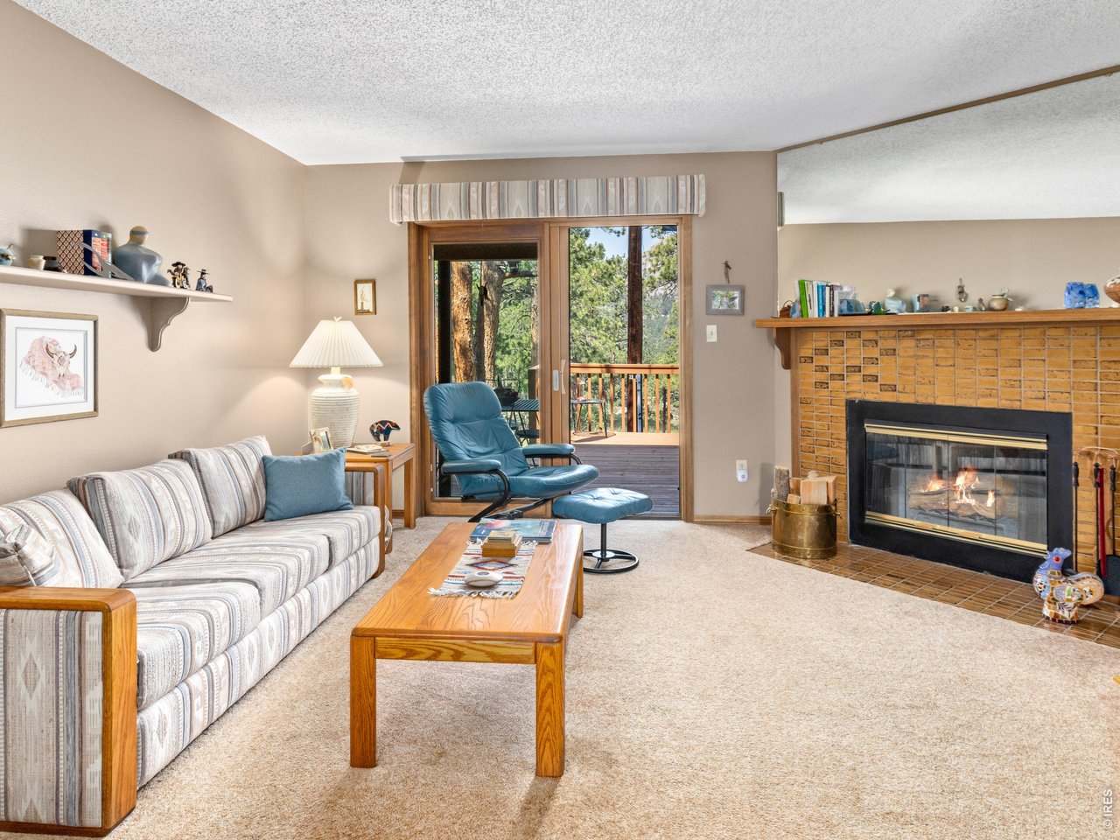
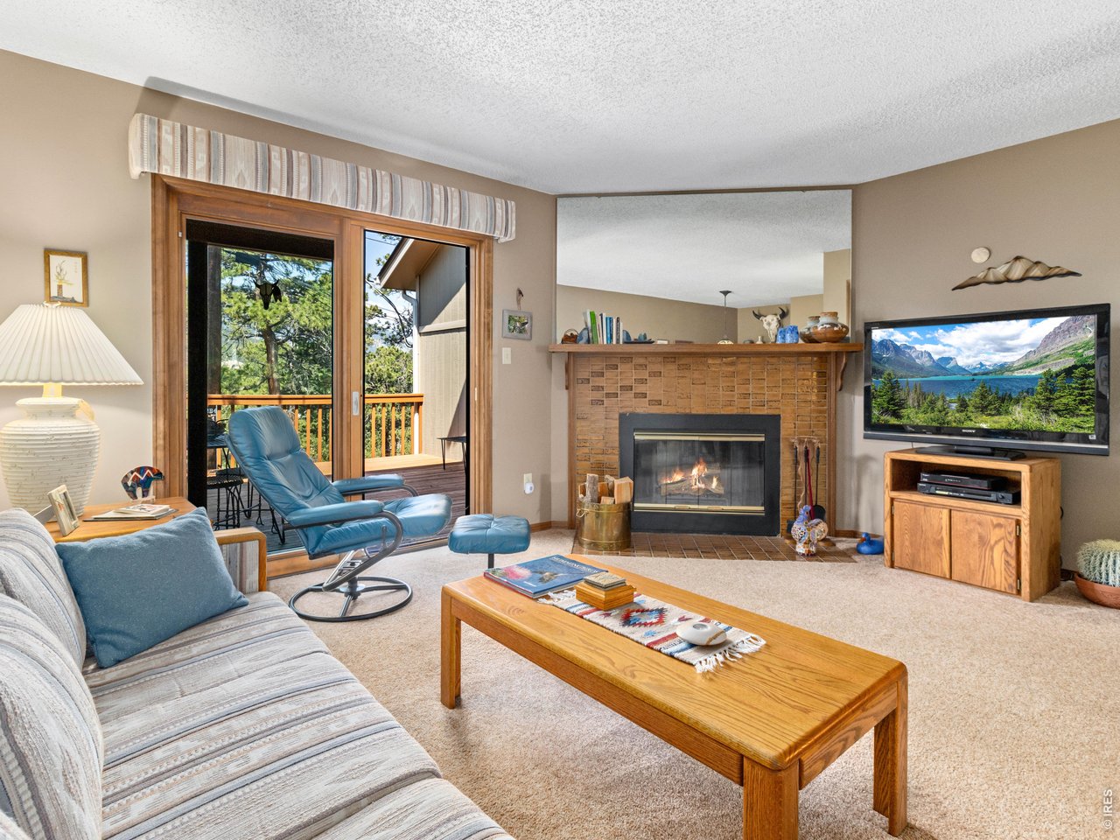
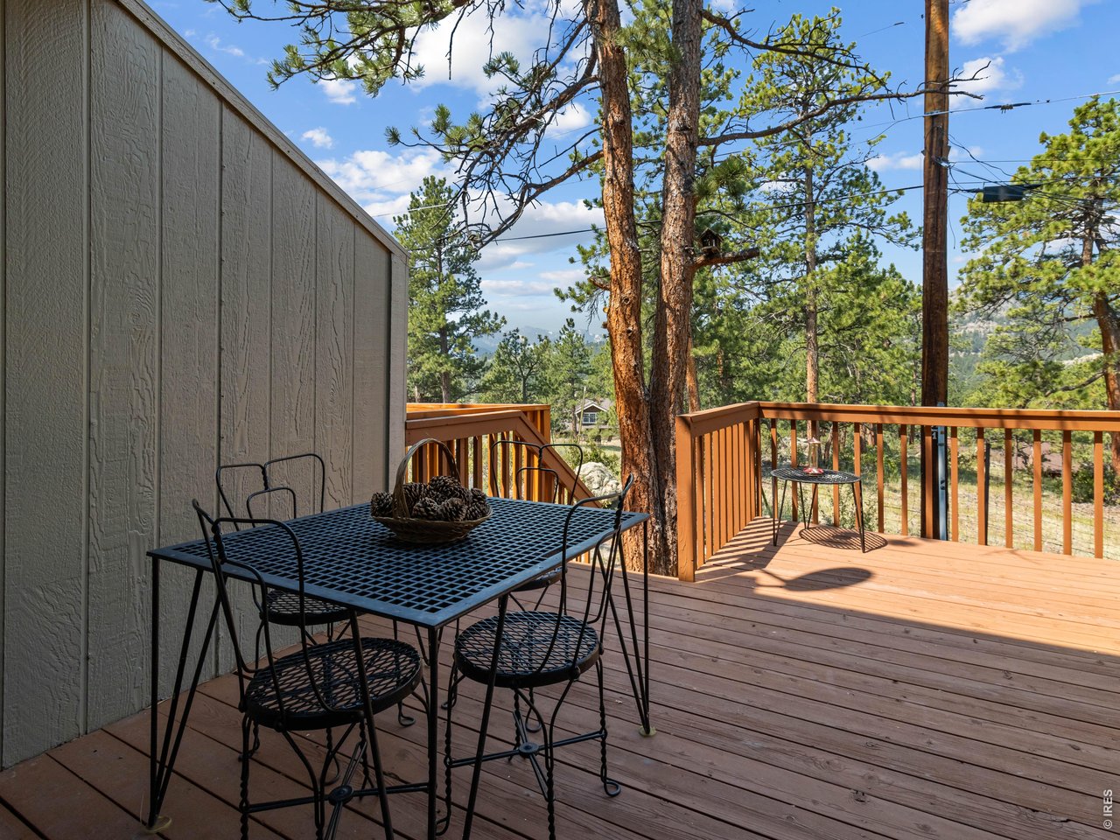
Property photo 1
Property photo 2
Property photo 3
Property photo 4
Property photo 5
3 Beds
3 Baths
1,534 sqft

$475,000

321 Big Horn Dr C-2, Estes Park CO, 80517

Price per sqft$309.65
Built in1979
Property size1,534 sqft
Property typeCondominium
Courtesy of First Colorado Realty, Tom Thomas Listing Contact: 9704813619

Overview

Active

Listed Jul 16, 2026

Updated 3 weeks ago

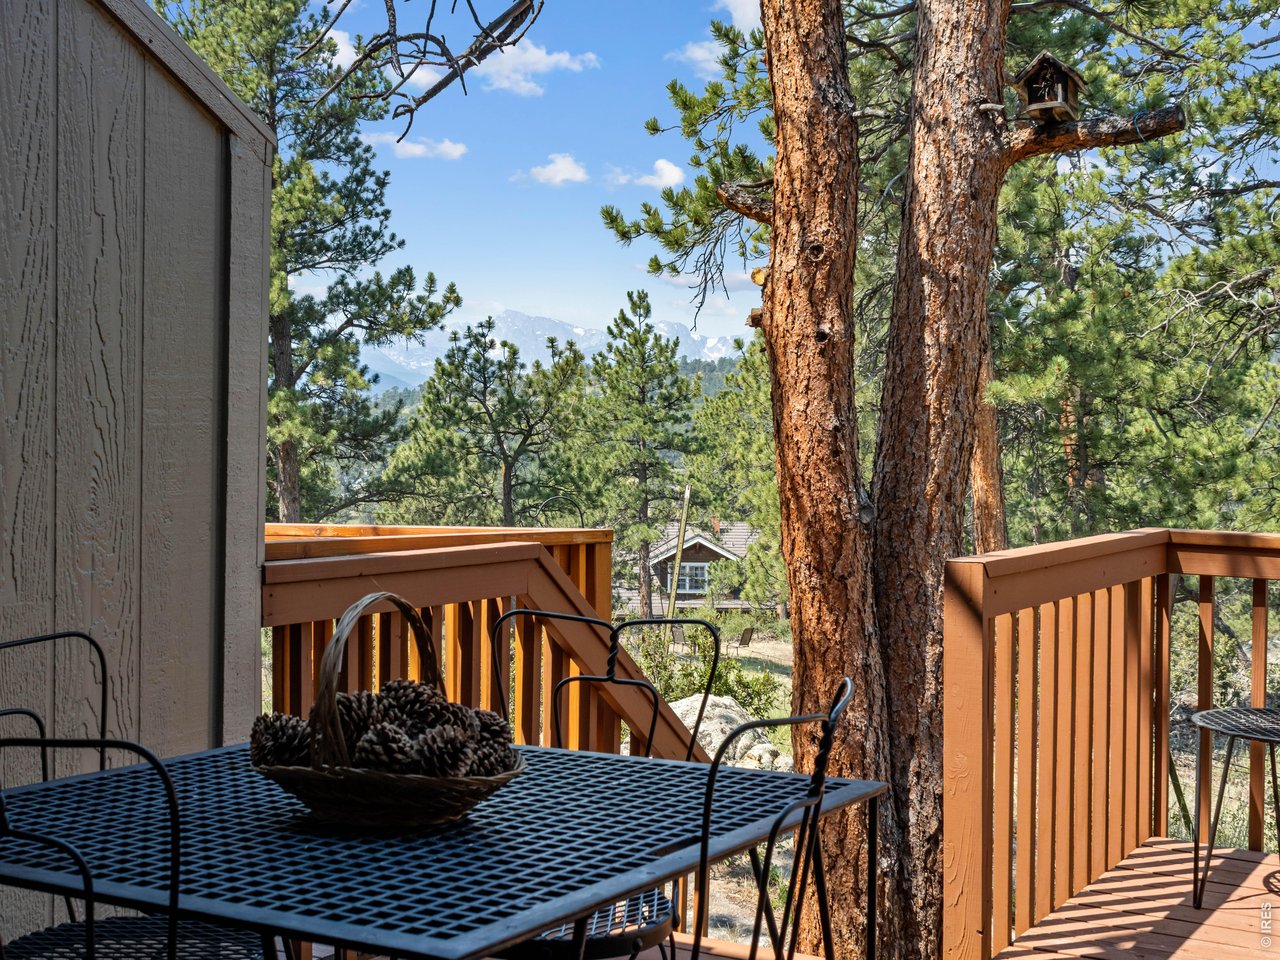
Just up the hill from the buzz of downtown Estes Park, our listing of the week could be your new mountain getaway. Drop off your groceries & hit the hiking trail! This Estes Park 3 BR condo is just down the road from Rocky Mountain National Park & offers easy access to the mountains. Lumpy Ridge trailhead is a 3 min drive! After a day in the Park, walk downtown for shopping and Food & Beverages, or enjoy the evening sitting on the big west-facing deck with nice views. You can grill and watch the light fade as the sunset paints the sky in amazing colors. The great location, walkable to downtown yet in a quiet neighborhood, make this a perfect full-time home or weekend retreat. And there's a 1 car garage for stowing your gear. With easy access to all the fun things that makes Estes our favorite mountain town, you can enjoy hiking, biking, trail-running, wildlife viewing, backcountry skiing/split-boarding, fly fishing, climbing, and lots of peace and quiet. Leave the car behind & explore Estes on foot. You'll be perfectly positioned to enjoy events at the Stanley Hotel & the upcoming Stanley Event Center, which will be "a year-round hub for film, art, & community." The big fireplace sets the tone for cozy winter nights. Sweeping mountain views that never get old capture the natural beauty of the surrounding peaks and open skies. If you've been waiting for a place with views, come home to 321Big Horn. You will cherish your time spent at your Estes Mountain Home.

$3,160/mo

Est. mortgage payment based on a $475,000 home price.

All estimates are provided by Luxury Presence for informational purposes only. Actual amounts may vary.

Additional information

MLS® ID
1064319

Interior Features

Bedrooms
3
Bathrooms
3
Fireplace
Yes
Heating
Yes
Basement
Yes

Exterior Features

Lot Size
126 Acres

Other Property Details

Taxes
$2,111
Tax Frequency
Annually
Association Fee Frequency
Quarterly
Garage
Yes
View
Yes
MLS provider logo

Listings courtesy of Information and Real Estate Services, LLC (IRES) as distributed by MLS GRID

All information deemed reliable but not guaranteed and should be independently verified. All properties are subject to prior sale, change or withdrawal. Neither listing broker(s) nor Windmill Homes shall be responsible for any typographical errors, misinformation, misprints and shall be held totally harmless. Properties displayed may be listed or sold by various participants in the MLS. 

Based on information submitted to the MLS GRID as of 4:14 AM UTC on 9/15/2026. All data is obtained from various sources and may not have been verified by broker or MLS GRID. Supplied Open House Information is subject to change without notice. All information should be independently reviewed and verified for accuracy. Properties may or may not be listed by the office/agent presenting the information.

©2026 Information and Real Estate Services, LLC (IRES). All rights reserved.

DMCA Notice 

Powered by Luxury Presence