Property photo 1
Property photo 2
Property photo 3
Property photo 4
Property photo 5
5 Beds
6 Baths
6,344 sqft

$2,650,000

39 Royal Ann Dr, Greenwood Village CO, 80111

Price per sqft$417.72
Built in2006
Property size6,344 sqft
Property typeResidential
Courtesy of Compass-Denver, Parker Loveless Listing Contact: 7208828916

Overview

Active

Listed Sep 23, 2026

Updated 2 weeks ago

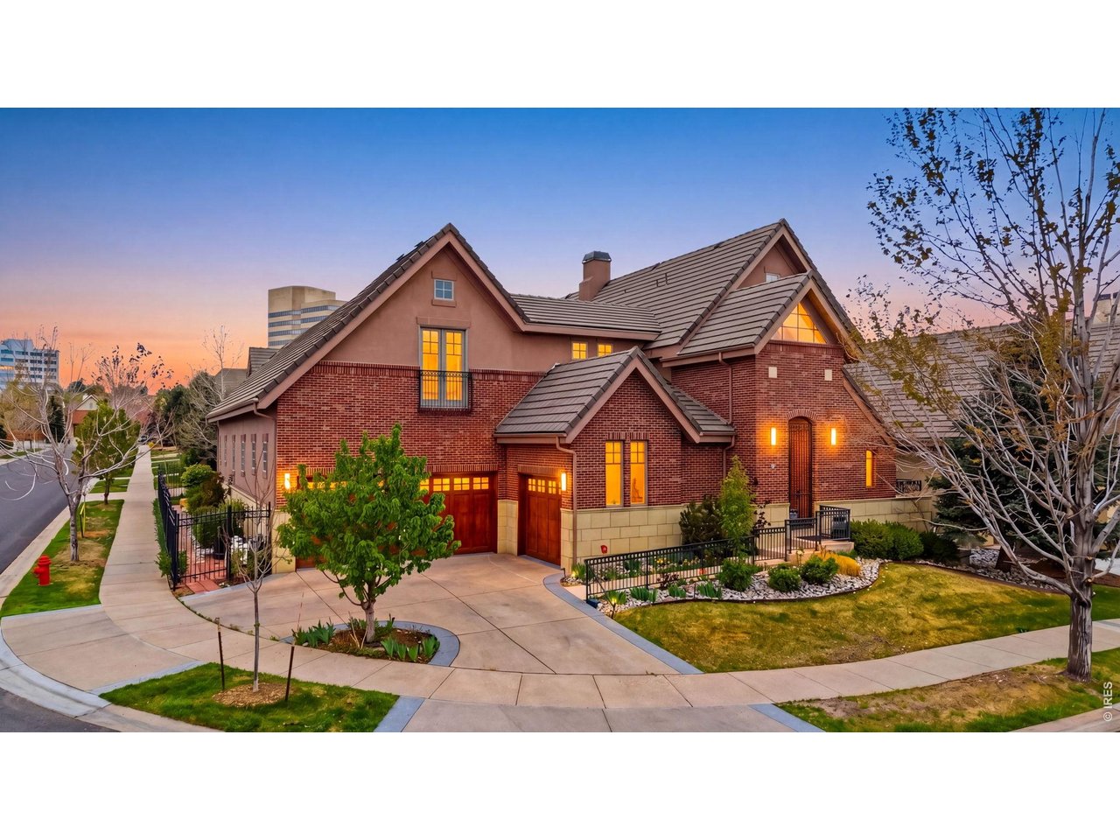
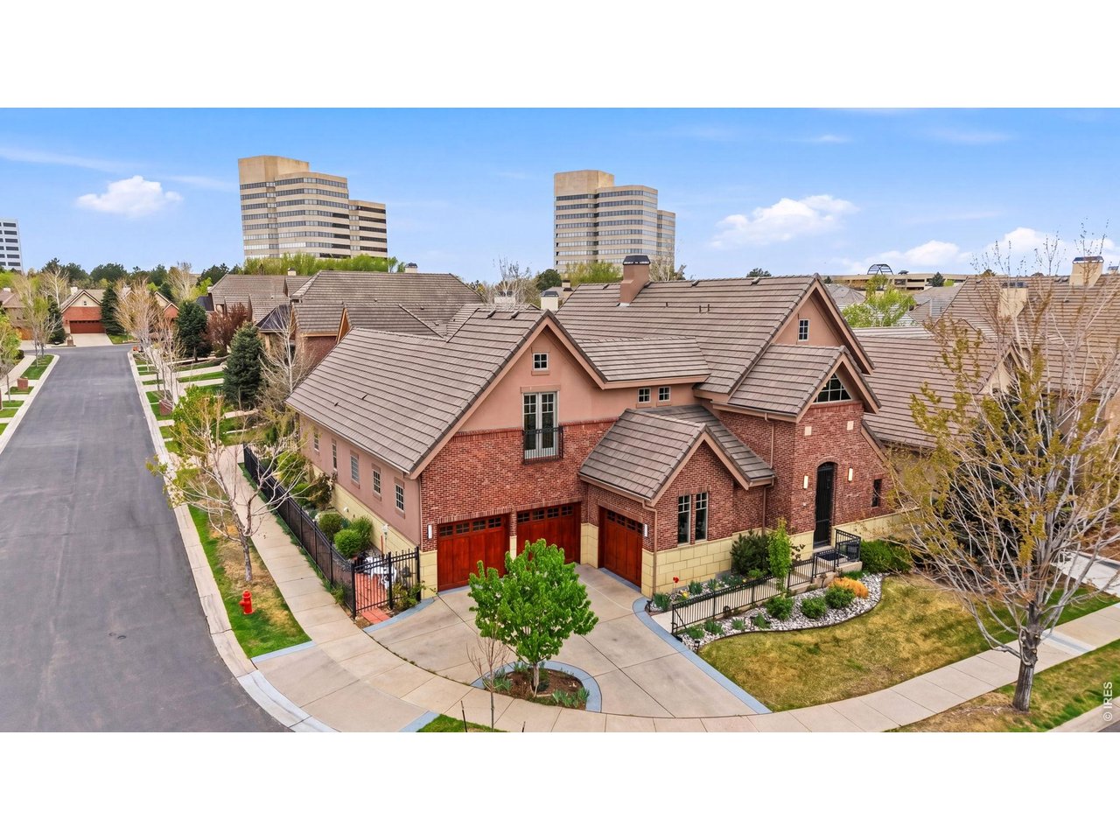
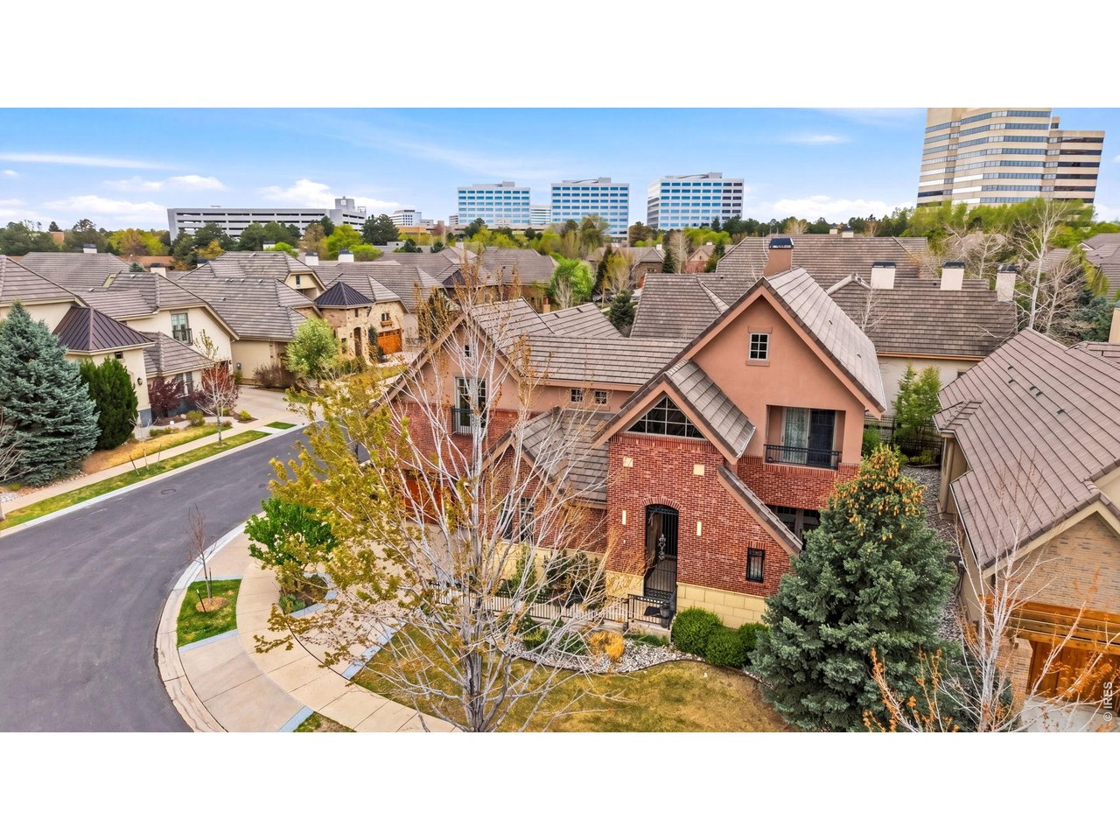
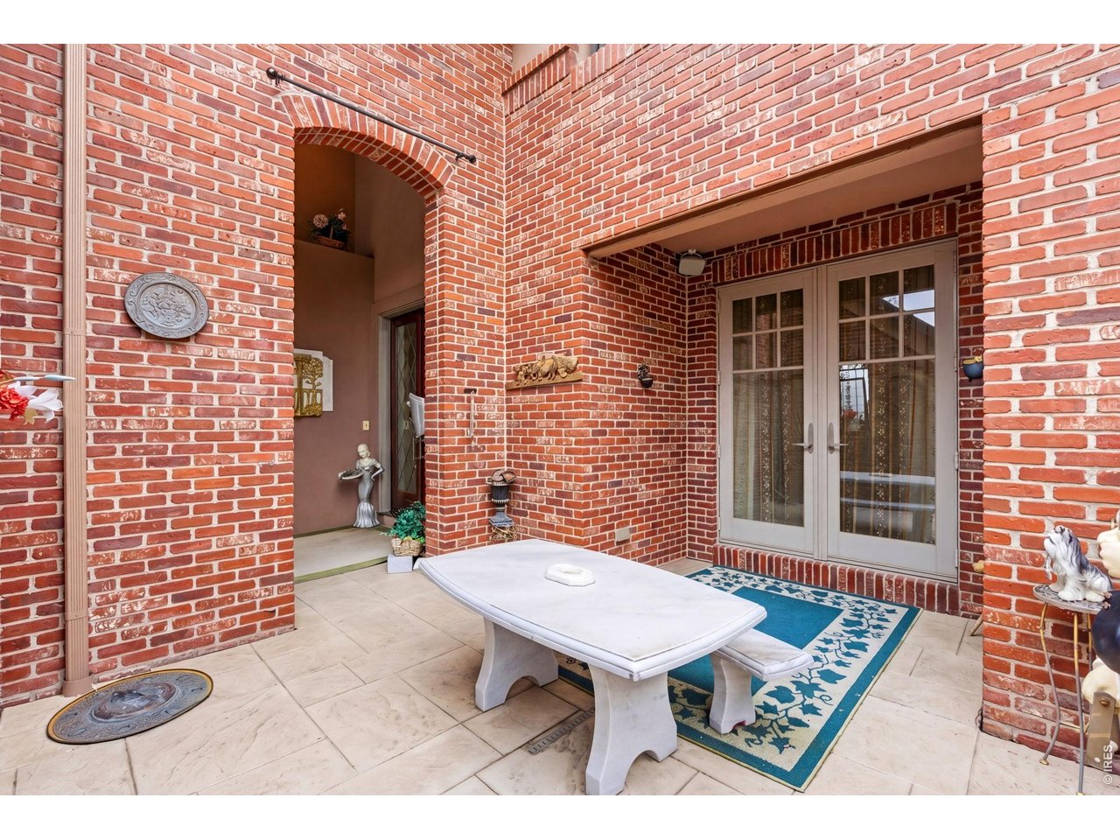
Welcome to One Cherry Lane - Offers over 6,000 square feet of timeless elegance and sophisticated living in one of Denver's most prestigious gated communities. Ideally located in a prime area within a top-rated school district, the home radiates grandeur from the moment you arrive. The residence features five expansive bedroom suites, each with its own private bathroom, creating a resort-like feel where every room functions as a private sanctuary. The main-floor primary bedroom is a standout masterpiece - a grand, light-filled retreat with soaring high ceilings and an opulent spa-like en suite bathroom. This lavish oasis includes a deep soaking tub, frameless glass shower, and dual vanities with marble countertops. Dramatic high ceilings and a thoughtfully designed floor plan provide exceptional flow, seamlessly connecting formal living areas, a grand dining room, and expansive gathering spaces perfect for both lavish entertaining and intimate family moments. At the heart of the home is a spectacular chef's kitchen equipped with top-of-the-line professional-grade Viking appliances, expansive granite countertops, a massive central island with seating, and custom cabinetry, a culinary paradise for chefs and effortless hosting. A stunning central courtyard enhances the living experience with tranquil comfortable seating areas, hand-placed heated concrete tiles, and abundant natural light. The high-end finished basement serves as a luxurious private retreat. It features a stunning full bar with rich wood cabinetry and granite countertops, two large bedrooms, a shared Jack-and-Jill bathroom with a relaxing sauna, and modern tile work, plus a dedicated second home office with built-in shelving. High ceilings and premium finishes make the basement feel bright, functional, and fully integrated with the home. This rare and exclusive property blends majestic scale, refined luxury details, and unparalleled privacy in one of the Denver metro area's most sought-after enclaves.

$17,631/mo

Est. mortgage payment based on a $2,650,000 home price.

All estimates are provided by Luxury Presence for informational purposes only. Actual amounts may vary.

Additional information

MLS® ID
1069127

Interior Features

Bedrooms
5
Bathrooms
6
Fireplace
Yes
Cooling
Yes
Heating
Yes
Basement
Yes

Exterior Features

Lot Size
0.19 Acres

Other Property Details

Taxes
$18,358
Tax Frequency
Annually
Association Fee Frequency
Quarterly
Garage
Yes
View
Yes
MLS provider logo

Listings courtesy of Information and Real Estate Services, LLC (IRES) as distributed by MLS GRID

All information deemed reliable but not guaranteed and should be independently verified. All properties are subject to prior sale, change or withdrawal. Neither listing broker(s) nor Windmill Homes shall be responsible for any typographical errors, misinformation, misprints and shall be held totally harmless. Properties displayed may be listed or sold by various participants in the MLS. 

Based on information submitted to the MLS GRID as of 3:05 AM UTC on 9/25/2026. All data is obtained from various sources and may not have been verified by broker or MLS GRID. Supplied Open House Information is subject to change without notice. All information should be independently reviewed and verified for accuracy. Properties may or may not be listed by the office/agent presenting the information.

©2026 Information and Real Estate Services, LLC (IRES). All rights reserved.

DMCA Notice 

Powered by Luxury Presence