Property photo 1
Property photo 2
Property photo 3
Property photo 4
Property photo 5
3 Beds
3 Baths
2,078 sqft

$365,000

903 S Fairplay St, Aurora CO, 80012

Price per sqft$175.65
Built in1991
Property size2,078 sqft
Property typeTownhomes
Courtesy of Century 21 Moore Real Estate, Gregory Beckham Listing Contact: [email protected],720-412-6818

Overview

Active

Listed Jun 26, 2026

Updated 16h ago

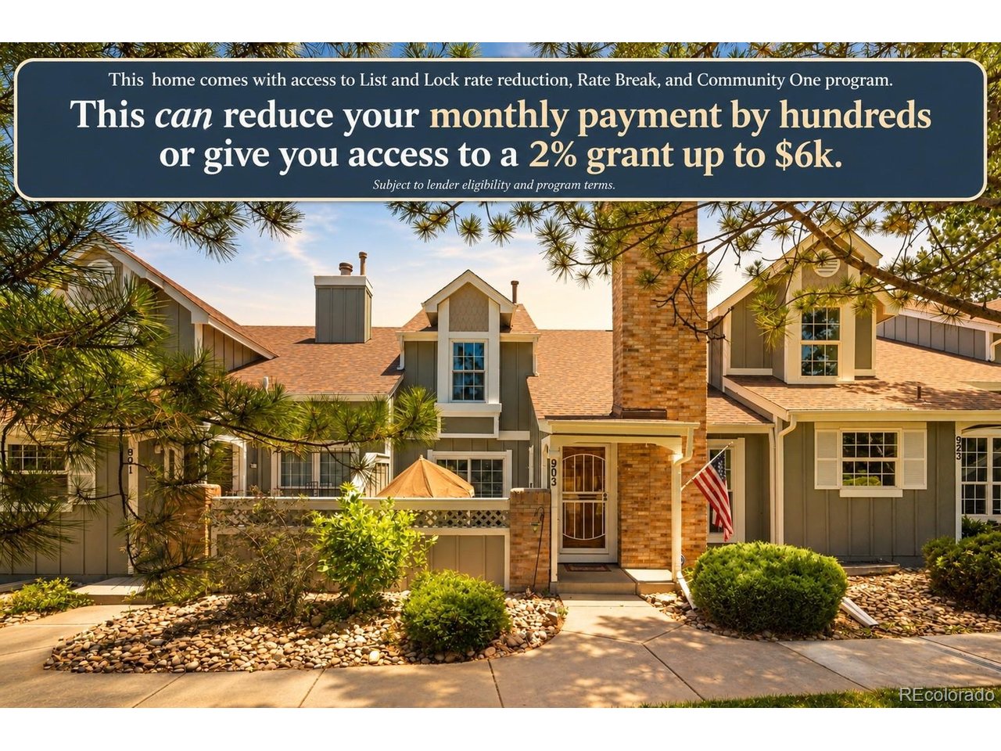
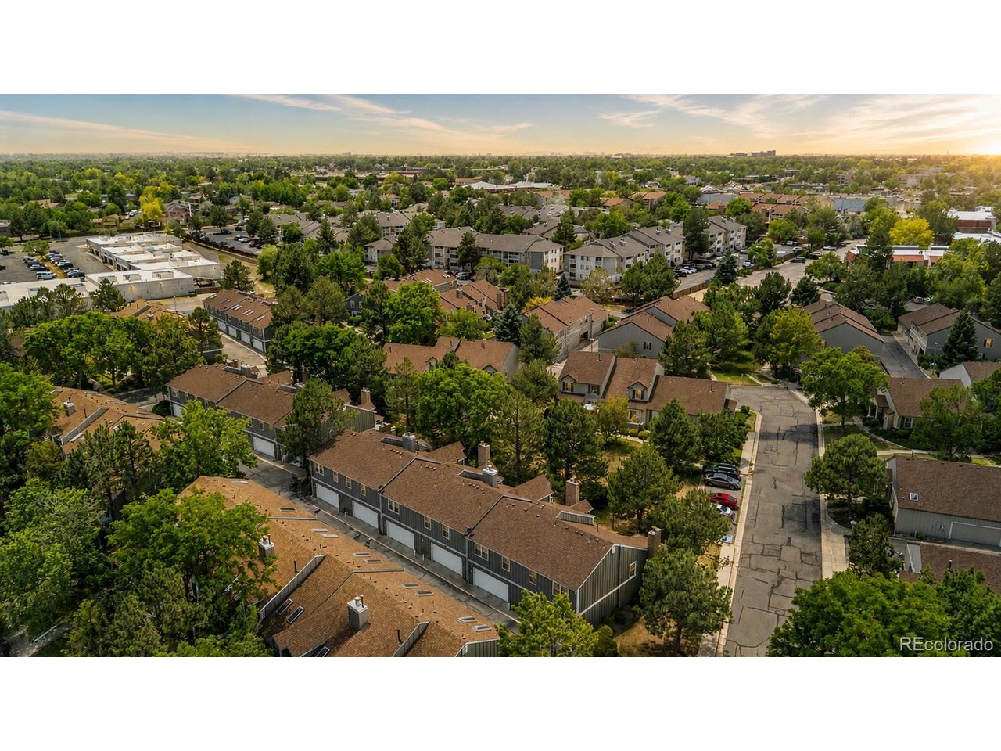
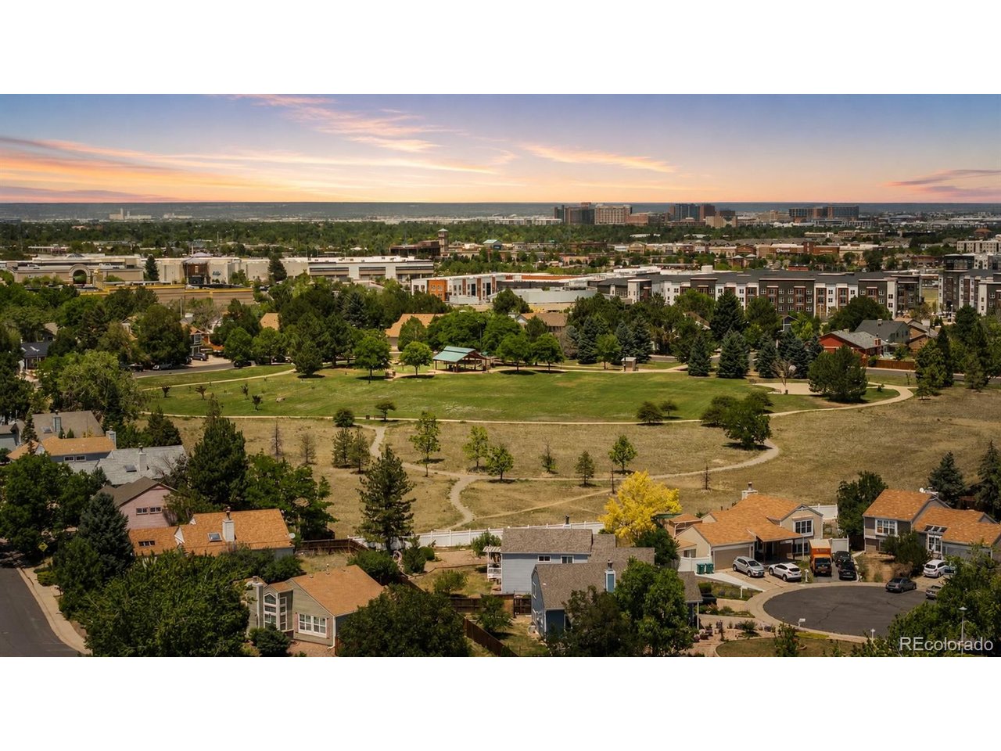
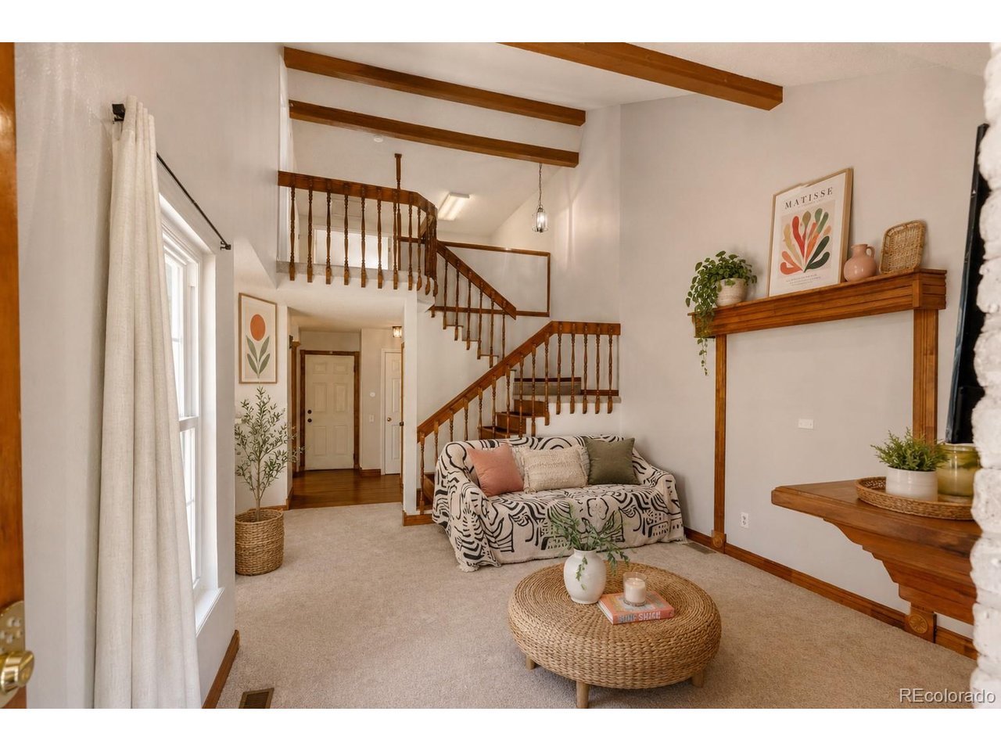
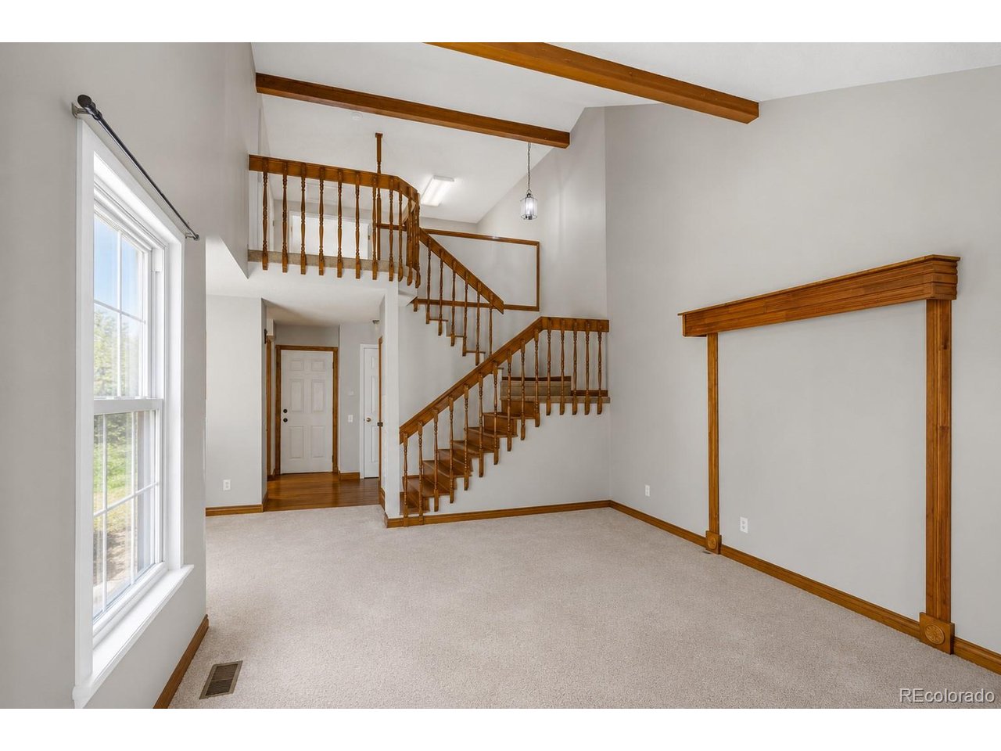
Before you put your home search on hold, take a look at what could be possible here. The seller IS motivated, welcomes offers, and IS open to negotiating terms that help bring a deal together. If the upfront expense or monthly payment has been holding you back, this Greenbrook townhome deserves a closer look. Vaulted ceilings, natural light, and a gas fireplace give the main living area an inviting feel, while the connected living, dining, and kitchen spaces make everyday living easy. A private fenced patio overlooking the greenbelt offers a place to unwind, and the attached two car garage adds convenience year round. With three bedrooms, three baths, and over 2,000 square feet, the layout gives you options. Upstairs, the oversized primary suite features vaulted ceilings, a walk-in closet, and a private ensuite bath. A nearby loft makes a great office or reading retreat. The basement includes a conforming third bedroom, additional flex space, and generous storage. Newer mechanical systems and a neutral interior provide a comfortable starting point for your own style. HOA services include exterior and roof maintenance, water, sewer, trash, snow removal, insurance, and landscaping. Enjoy community access to a pool, tennis courts, clubhouse, playgrounds, and maintained green spaces, with shopping, dining, parks, public transportation, and I-225 nearby. Come see how it lives, then bring an offer. The seller is ready to talk. Financing assistance: Eligible buyers may receive a credit equal to 1.75% of the loan amount, capped at $7,000, through a participating lender's Community Reinvestment Act program. Subject to lender approval, buyer eligibility, and program terms. Seller concessions, if any, are separately negotiated. Virtual staging disclosure: Some photos have been virtually staged to illustrate potential furnishings and layouts.

$2,428/mo

Est. mortgage payment based on a $365,000 home price.

All estimates are provided by Luxury Presence for informational purposes only. Actual amounts may vary.

Additional information

MLS® ID
1502722

Interior Features

Bedrooms
3
Bathrooms
3
Fireplace
Yes
Cooling
Yes
Heating
Yes
Basement
Yes

Exterior Features

Lot Size
0.03 Acres

Other Property Details

Taxes
$2,690
Tax Frequency
Annually
Association Fee Frequency
Monthly
Garage
Yes
Pets Allowed
Yes
MLS provider logo

Listings courtesy of Information and Real Estate Services, LLC (IRES) as distributed by MLS GRID

All information deemed reliable but not guaranteed and should be independently verified. All properties are subject to prior sale, change or withdrawal. Neither listing broker(s) nor Windmill Homes shall be responsible for any typographical errors, misinformation, misprints and shall be held totally harmless. Properties displayed may be listed or sold by various participants in the MLS. 

Based on information submitted to the MLS GRID as of 4:38 AM UTC on 10/10/2026. All data is obtained from various sources and may not have been verified by broker or MLS GRID. Supplied Open House Information is subject to change without notice. All information should be independently reviewed and verified for accuracy. Properties may or may not be listed by the office/agent presenting the information.

©2026 Information and Real Estate Services, LLC (IRES). All rights reserved.

DMCA Notice 

Powered by Luxury Presence