Property photo 1
Property photo 2
Property photo 3
Property photo 4
Property photo 5
4 Beds
3 Baths
2,030 sqft

$668,000

212 Burgess Dr, Castle Rock CO, 80104

Price per sqft$329.06
Built in1973
Property size2,030 sqft
Property typeResidential
Courtesy of RE/MAX Accord, Jennifer Hanson Listing Contact: [email protected],303-549-6015

Overview

Active

Listed Jun 19, 2026

Updated 17h ago

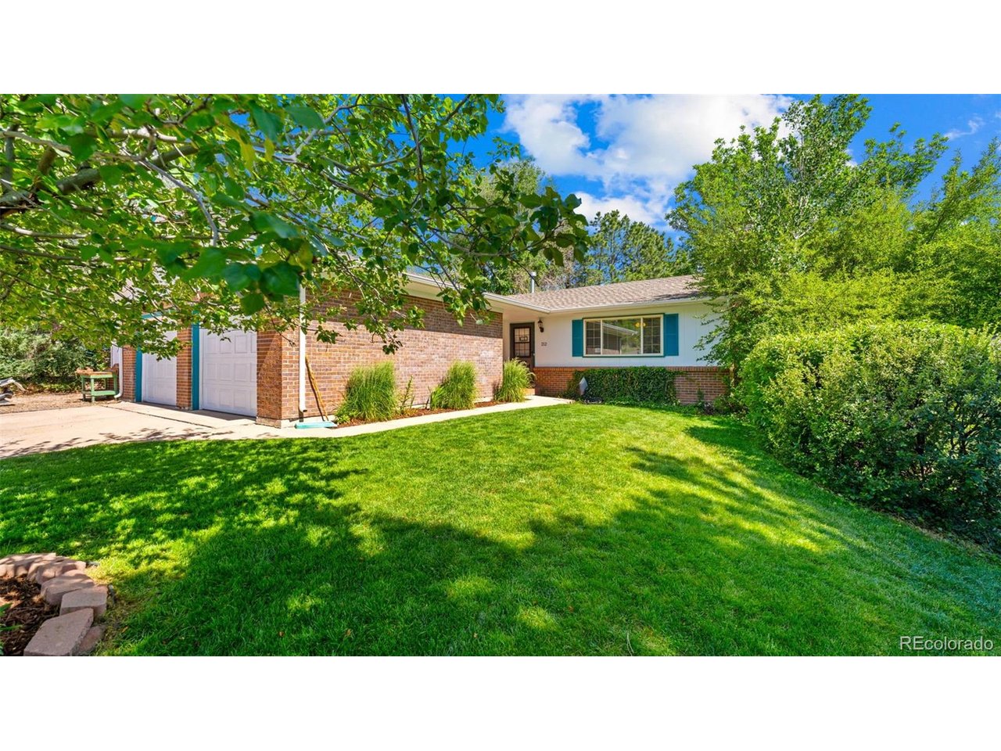
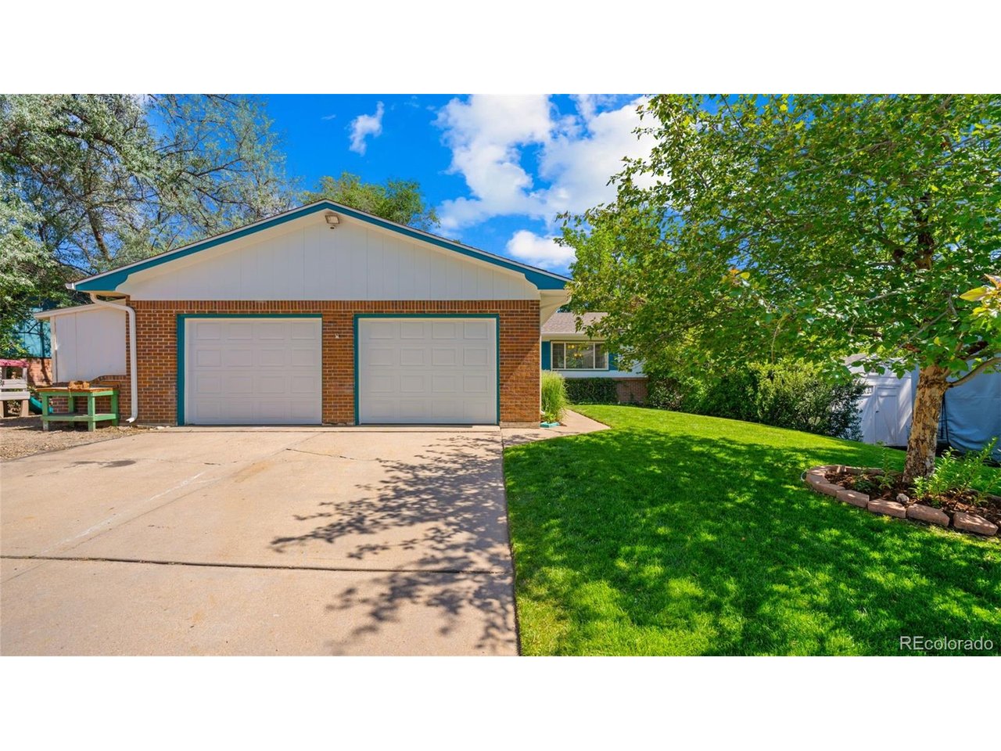
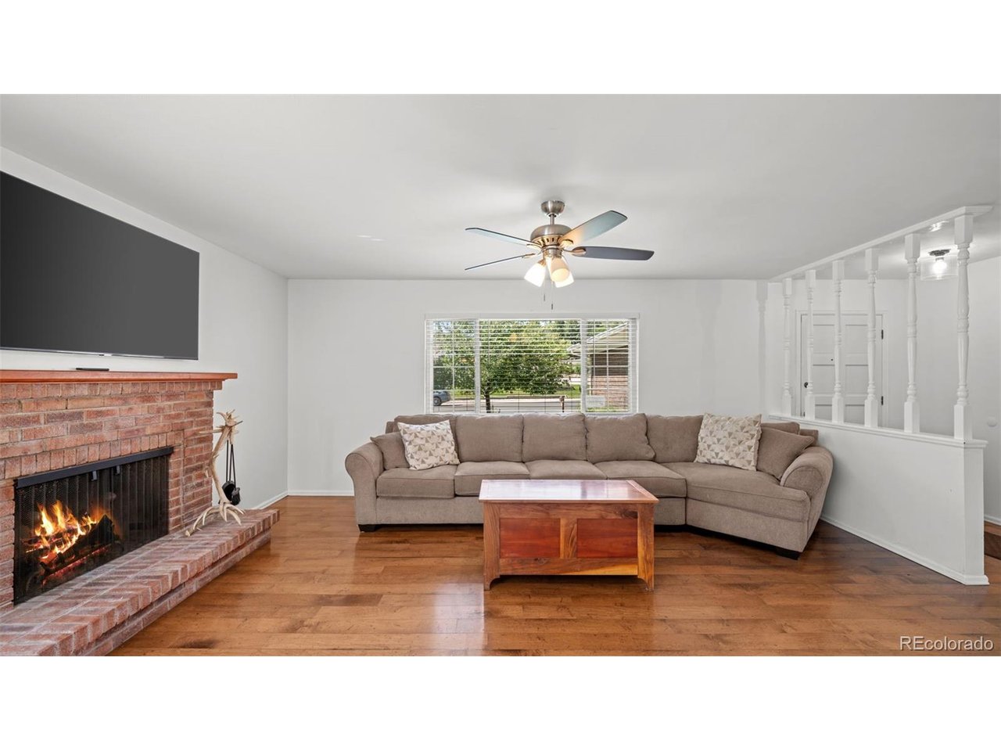
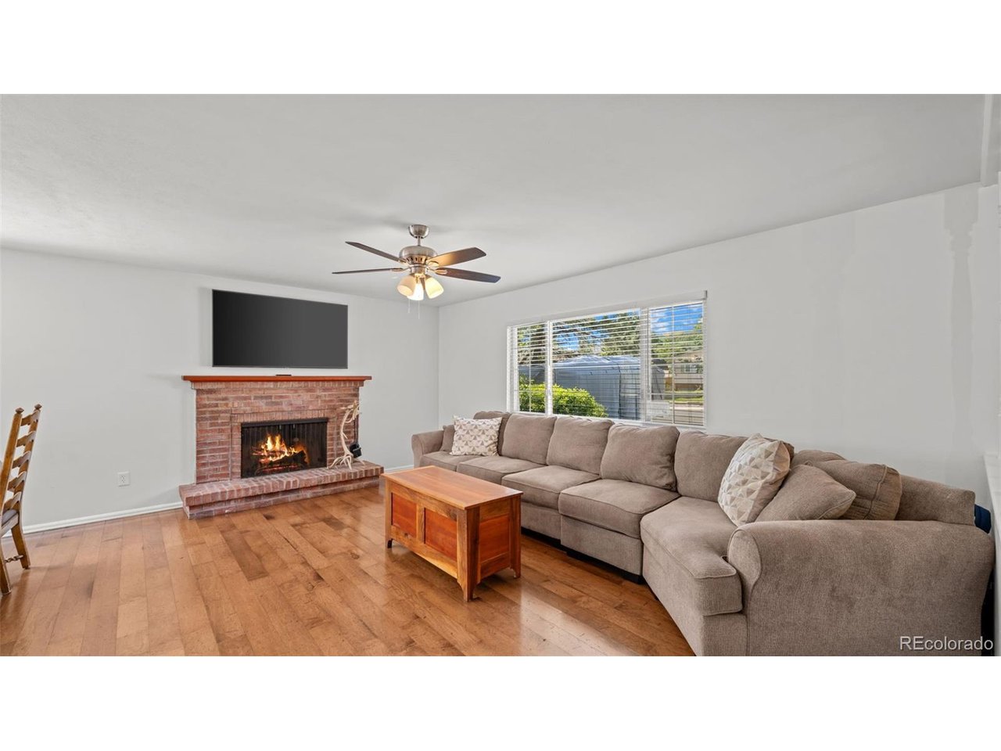
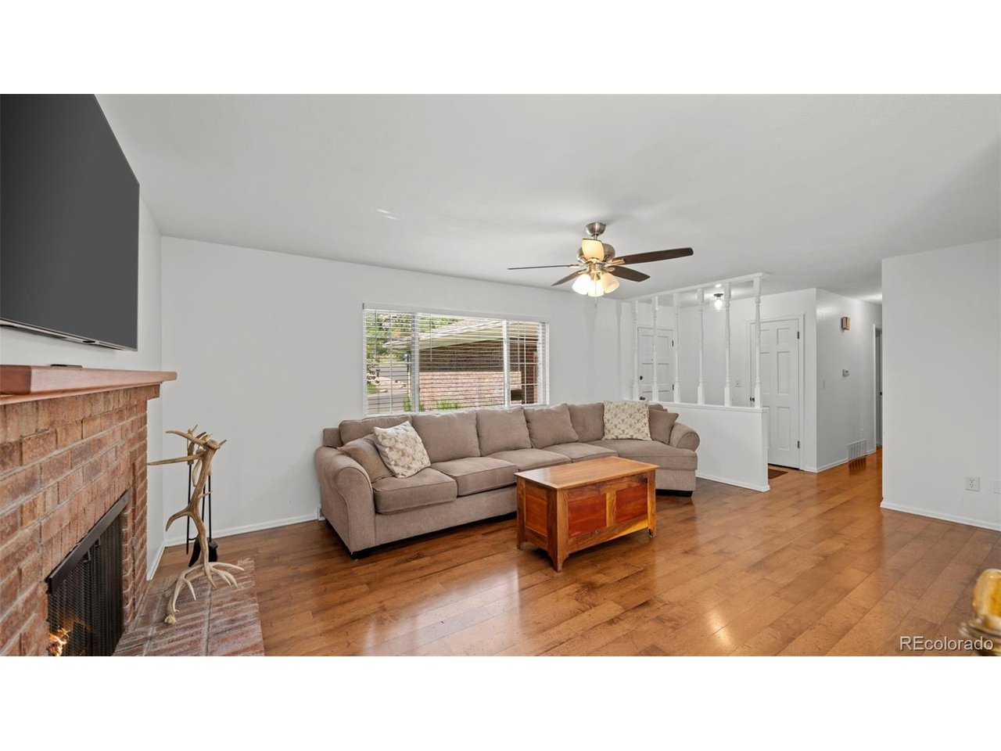
Ideally situated at the base of some of Castle Rock's iconic rock formations, this beautifully positioned home offers a rare combination of natural beauty, privacy, and everyday convenience. Enjoy being just a short walk to the vibrant heart of downtown Castle Rock with local dining, shopping, parks, and community events right at your fingertips.Inside, this spacious home features 4 bedrooms and 3 bathrooms, including a private primary suite complete with a remodeled full ensuite bathroom. The updated kitchen serves as the centerpiece of the home and is designed for both everyday living and entertaining, featuring stylish finishes and a gas range. Flow seamlessly into the inviting main-level family room where a cozy wood-burning fireplace creates the perfect gathering space.Step outside and enjoy your own private backyard retreat featuring a newer deck and ample room for outdoor entertaining, relaxing, and making memories with family and friends.The finished basement expands your living space with a large secondary family room complete with an additional wood-burning fireplace and hookups for a future wet bar. This level also includes a 3/4 bathroom, an additional bedroom, and a versatile den ideal for a home office, guest space, or potential non-conforming fifth bedroom (window is not an egress window).Additional highlights include NO HOA or Metro District, RV parking, two storage sheds, and a setting that captures the very best of Colorado living-all within one of Castle Rock's most desirable and walkable locations. Enjoy your family time at Memmen Ridge Open Space, Centennial Park, and Burgess Pool, all within blocks of this incredible home!

$4,444/mo

Est. mortgage payment based on a $668,000 home price.

All estimates are provided by Luxury Presence for informational purposes only. Actual amounts may vary.

Additional information

MLS® ID
7285198

Interior Features

Bedrooms
4
Bathrooms
3
Fireplace
Yes
Cooling
Yes
Heating
Yes
Basement
Yes

Exterior Features

Lot Size
0.23 Acres

Other Property Details

Taxes
$2,647
Tax Frequency
Annually
Garage
Yes
MLS provider logo

Listings courtesy of Information and Real Estate Services, LLC (IRES) as distributed by MLS GRID

All information deemed reliable but not guaranteed and should be independently verified. All properties are subject to prior sale, change or withdrawal. Neither listing broker(s) nor Windmill Homes shall be responsible for any typographical errors, misinformation, misprints and shall be held totally harmless. Properties displayed may be listed or sold by various participants in the MLS. 

Based on information submitted to the MLS GRID as of 5:32 AM UTC on 10/11/2026. All data is obtained from various sources and may not have been verified by broker or MLS GRID. Supplied Open House Information is subject to change without notice. All information should be independently reviewed and verified for accuracy. Properties may or may not be listed by the office/agent presenting the information.

©2026 Information and Real Estate Services, LLC (IRES). All rights reserved.

DMCA Notice 

Powered by Luxury Presence