Property photo 1
Property photo 2
Property photo 3
Property photo 4
Property photo 5
2 Beds
2 Baths
1,004 sqft

$599,000

1625 Yellow Pine Ave, Boulder CO, 80304

Price per sqft$596.61
Built in2003
Property size1,004 sqft
Property typeResidential
Courtesy of Compass - Boulder, Todd Gogulski Listing Contact: 3039097954

Overview

Active

Listed Apr 9, 2026

Updated 8 days ago

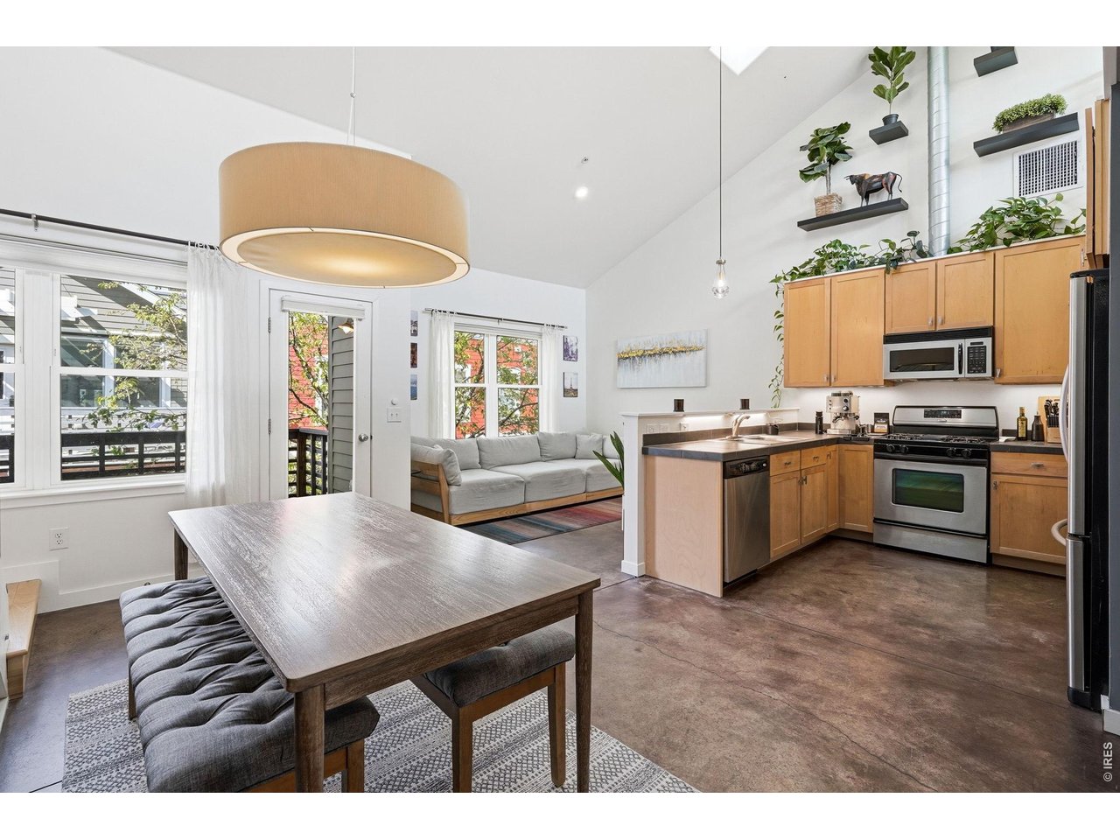
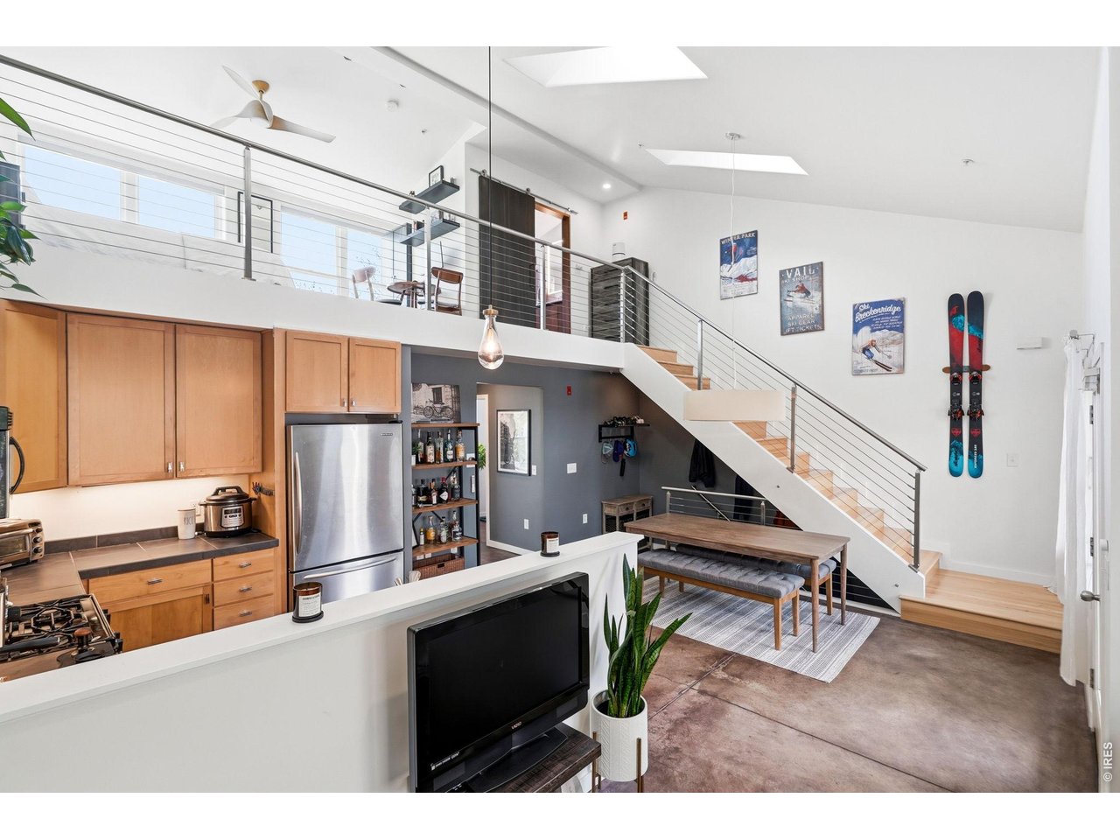
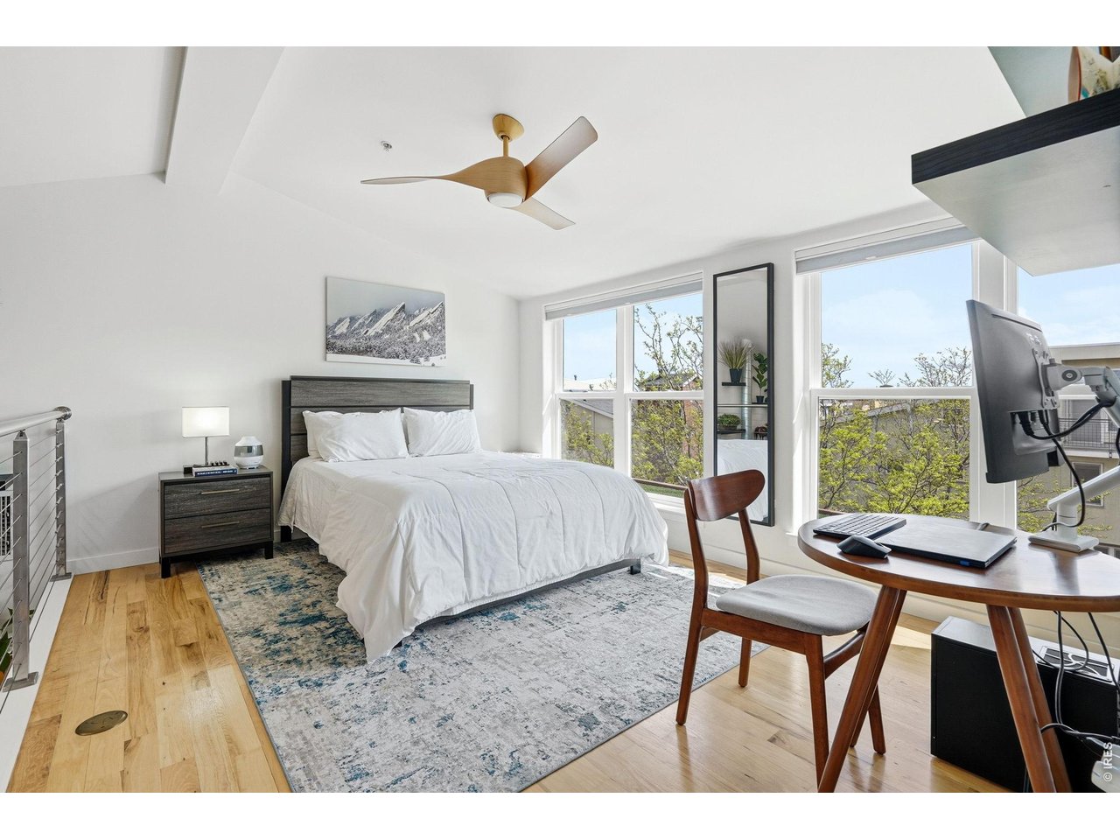
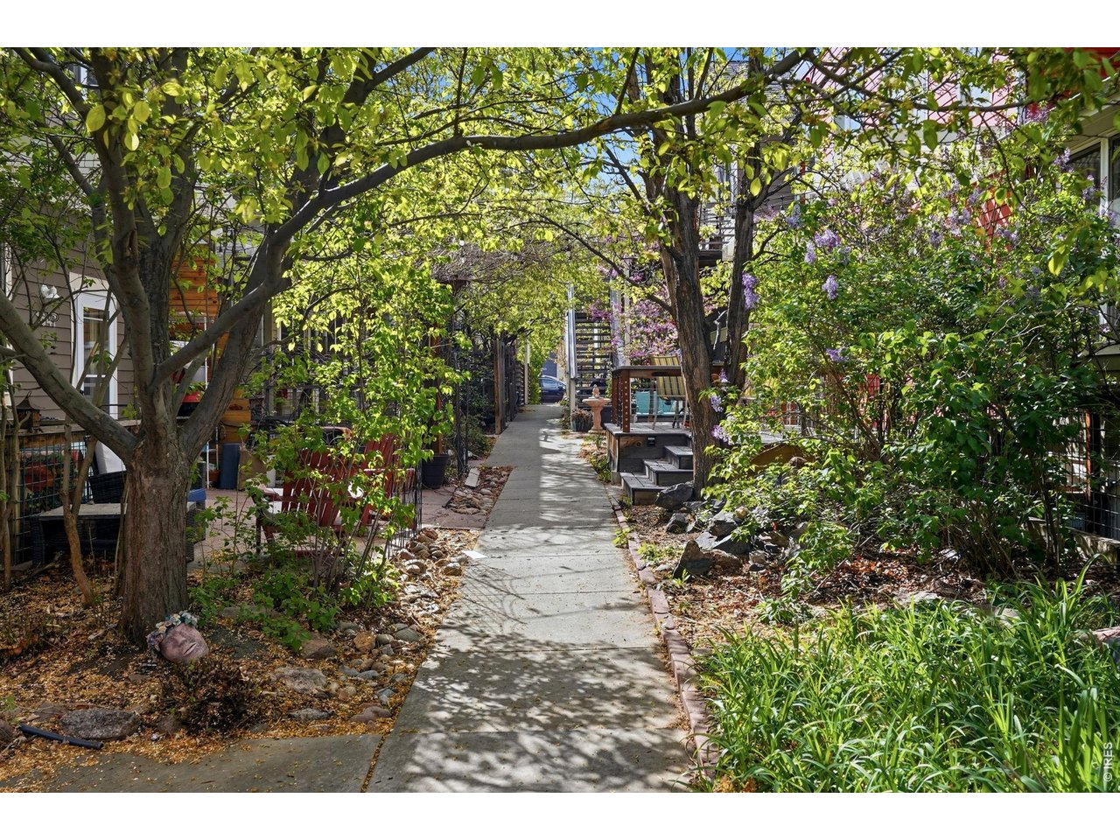
Special incentive: Seller is offering to contribute $10,000 toward a 2-1 buy down or closing costs/prepaids. In addition, Seller is offering $5,000 for closing costs/prepaids to buyer if they close on or before Oct 15, 2026. Light-filled 2BR / 2BA condo features vaulted ceilings, large windows & Flatiron views. The main floor has a spacious, open kitchen w/stainless appliances; polished concrete floors w/radiant heat, living room, dining area, bedroom, full bath & 3 motorized skylights. There's also a peaceful outside deck to relax on. Head upstairs to beautiful hardwood floors and the generously sized open air primary BR w/ensuite bathroom and take in the Flatiron views. Elevated finishes like Hansgrohe and Duravit, custom metal railings throughout, and 2 Nest thermostats. There's one assigned parking space & plenty of street parking. A/C is provided by an evaporative cooler. HOA dues cover internet, gas, water, snow removal, trash/recycling/compost pickup, Common House upkeep, property insurance and maintenance of common items--roofing, windows, siding, walkways, etc. There's even a free RTD EcoPass for easy access to DIA, downtown, Denver, etc. North Boulder affords quick access to outdoor recreation and cherished local cafes and shops only a few blocks away. Wild Sage offers exceptional amenities including a 3,500 SF Common House w/commercial kitchen, large common area (great for events, parties, etc.), movie room, kids play room, recreation room, gym, 2 guest BRs, rooftop hot tub, study, fully outfitted woodworking shop, and more. EV chargers on site. There are ample opportunities to engage with your neighbors through community meals most Sundays, social events and happy hours on the green.

$3,985/mo

Est. mortgage payment based on a $599,000 home price.

All estimates are provided by Luxury Presence for informational purposes only. Actual amounts may vary.

Additional information

MLS® ID
1056104

Interior Features

Bedrooms
2
Bathrooms
2
Cooling
Yes
Heating
Yes
Basement
No

Other Property Details

Taxes
$3,868
Tax Frequency
Annually
Association Fee Frequency
Monthly
Garage
Yes
View
Yes
Pets Allowed
Yes
MLS provider logo

Listings courtesy of Information and Real Estate Services, LLC (IRES) as distributed by MLS GRID

All information deemed reliable but not guaranteed and should be independently verified. All properties are subject to prior sale, change or withdrawal. Neither listing broker(s) nor Windmill Homes shall be responsible for any typographical errors, misinformation, misprints and shall be held totally harmless. Properties displayed may be listed or sold by various participants in the MLS. 

Based on information submitted to the MLS GRID as of 2:51 AM UTC on 10/1/2026. All data is obtained from various sources and may not have been verified by broker or MLS GRID. Supplied Open House Information is subject to change without notice. All information should be independently reviewed and verified for accuracy. Properties may or may not be listed by the office/agent presenting the information.

©2026 Information and Real Estate Services, LLC (IRES). All rights reserved.

DMCA Notice 

Powered by Luxury Presence