Property photo 1
Property photo 2
Property photo 3
Property photo 4
Property photo 5
5 Beds
4 Baths
2,901 sqft

$560,000

19613 E 39th Ave, Denver CO, 80249

Price per sqft$193.04
Built in2002
Property size2,901 sqft
Property typeResidential
Courtesy of Brokers Guild Homes, Jude Sandvall Listing Contact: [email protected]

Overview

Active

Listed Aug 19, 2026

Updated 3 weeks ago

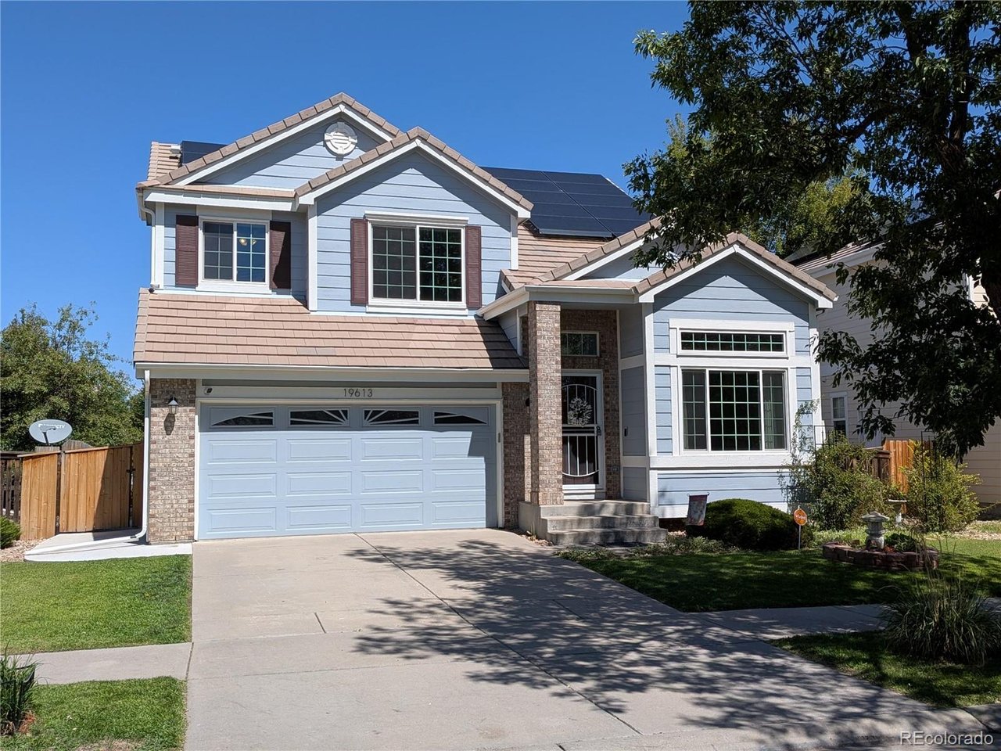
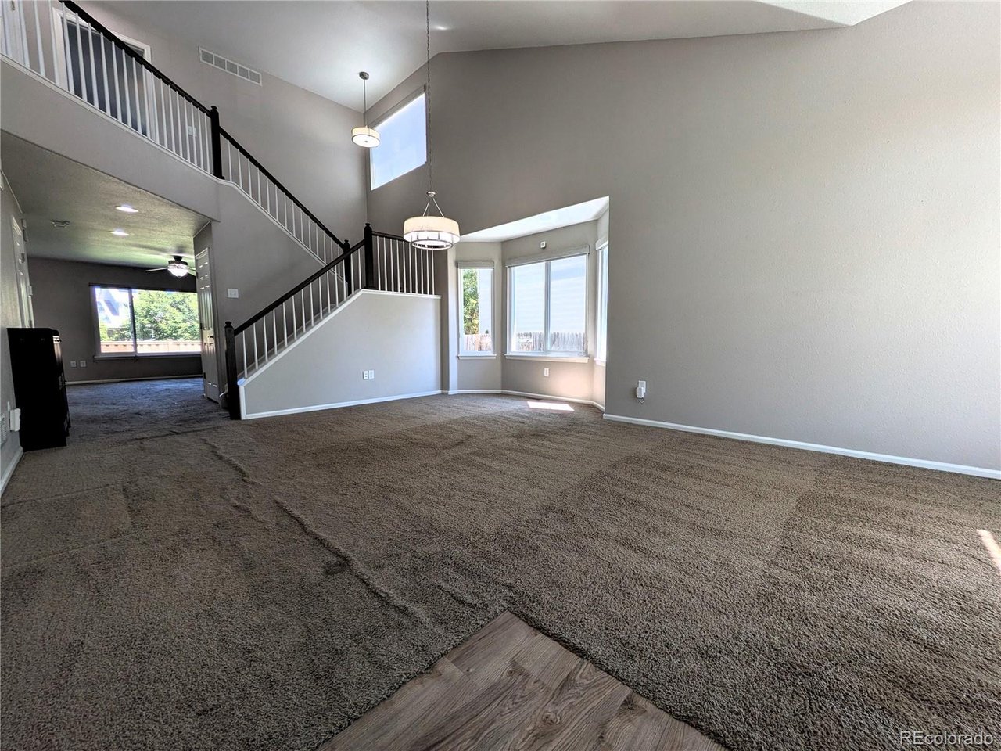
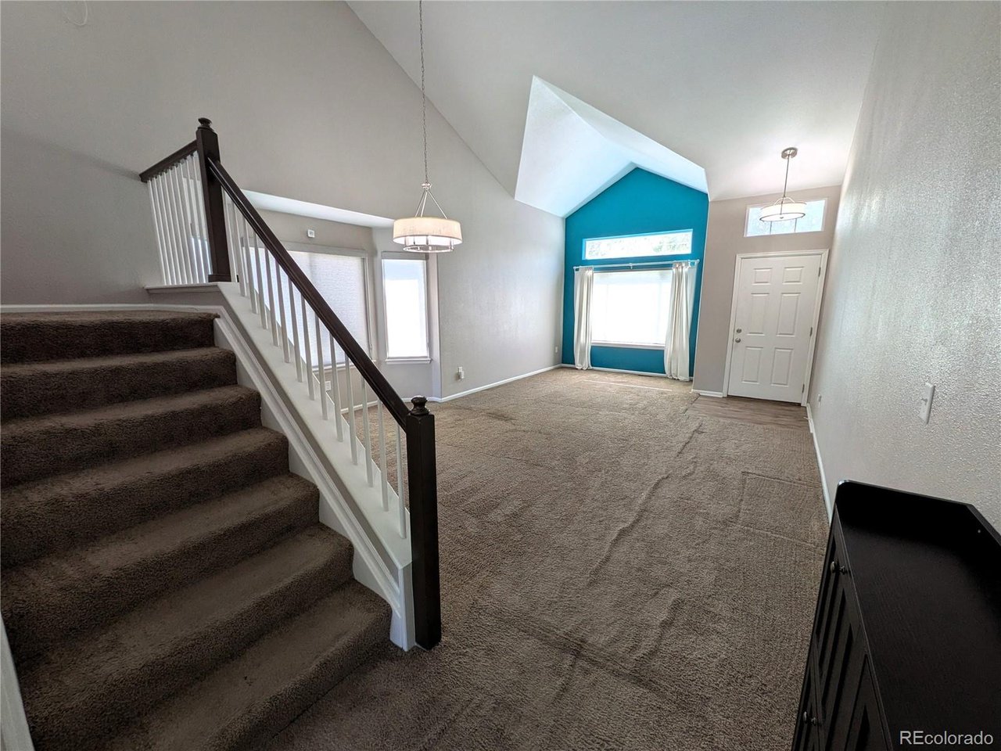
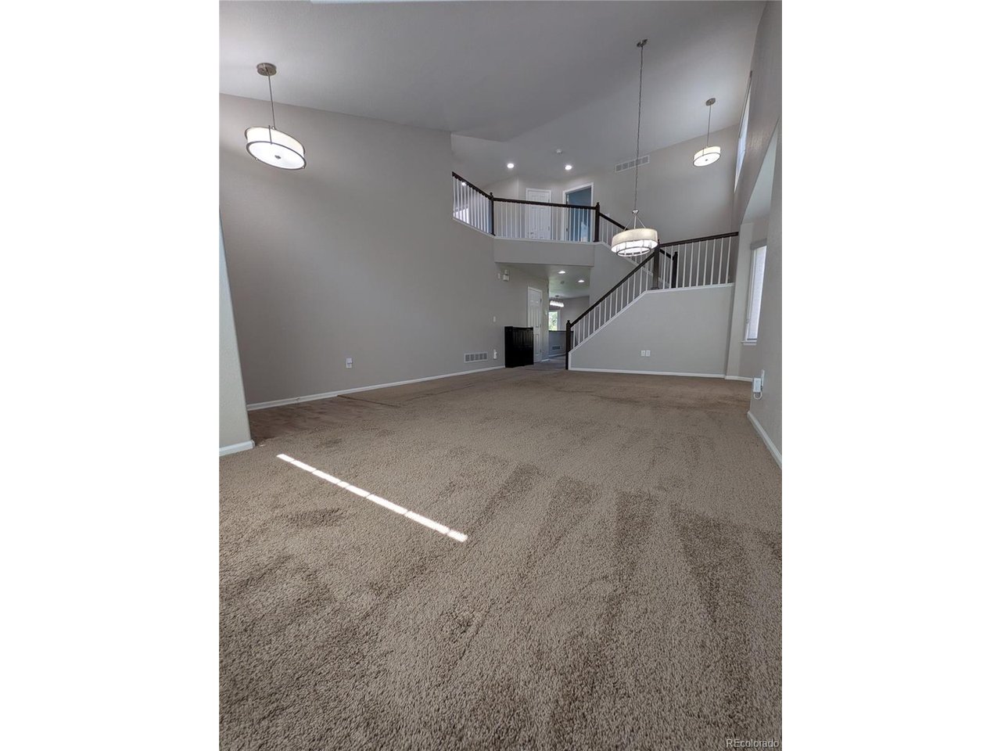
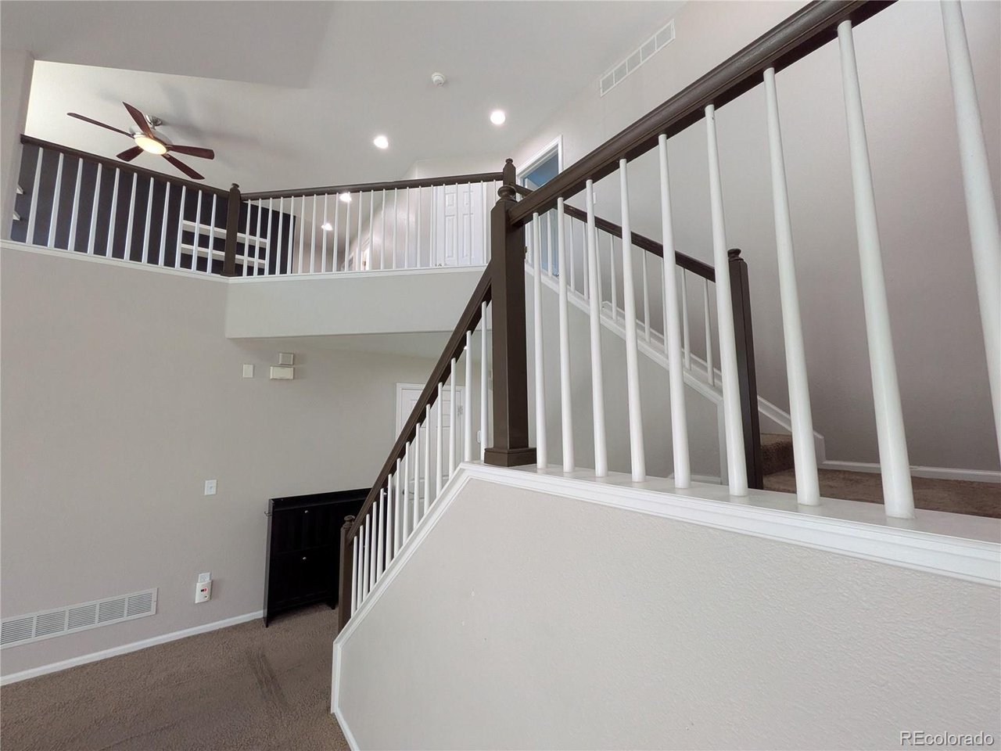
Welcome home to this meticulously maintained and professionally remodeled gem in Green Valley Ranch! Step inside to dramatic vaulted ceilings, elegant 6-panel doors, and an abundance of natural light complemented by stylish custom window coverings. The heart of the home features a completely remodeled chef's kitchen featuring sleek granite countertops and premium appliances. The main level flows effortlessly for daily living and entertaining, while upstairs offers a versatile loft-ideal for a home office, media space, or reading nook. A high-end GE washer and dryer set adds ultimate daily convenience. Upgraded electrical and plumbing fixtures offer total peace of mind, alongside high-tech features like fiber-optic wiring for ultra-fast internet, a transferable solar system for exceptional energy efficiency, and a transferable security system. The fully finished basement expands your living space with two true conforming bedrooms and a sleek 3/4 bath-ideal for guests, a private suite, or extra flexible living space. Step outside to your private outdoor oasis featuring a beautiful stamped concrete patio ready for summer barbecues, plus a handy storage shed. Unbeatably located just minutes from I-70 and Pena Boulevard, commuting to Downtown Denver, DIA, or heading into the mountains is a breeze. Every detail of this turnkey home has been crafted with care-all that's left to do is move in!

$3,726/mo

Est. mortgage payment based on a $560,000 home price.

All estimates are provided by Luxury Presence for informational purposes only. Actual amounts may vary.

Additional information

MLS® ID
2431964

Interior Features

Bedrooms
5
Bathrooms
4
Fireplace
Yes
Cooling
Yes
Heating
Yes
Basement
Yes

Exterior Features

Lot Size
0.13 Acres

Other Property Details

Taxes
$3,444
Tax Frequency
Annually
Garage
Yes
MLS provider logo

Listings courtesy of Information and Real Estate Services, LLC (IRES) as distributed by MLS GRID

All information deemed reliable but not guaranteed and should be independently verified. All properties are subject to prior sale, change or withdrawal. Neither listing broker(s) nor Windmill Homes shall be responsible for any typographical errors, misinformation, misprints and shall be held totally harmless. Properties displayed may be listed or sold by various participants in the MLS. 

Based on information submitted to the MLS GRID as of 3:33 AM UTC on 9/18/2026. All data is obtained from various sources and may not have been verified by broker or MLS GRID. Supplied Open House Information is subject to change without notice. All information should be independently reviewed and verified for accuracy. Properties may or may not be listed by the office/agent presenting the information.

©2026 Information and Real Estate Services, LLC (IRES). All rights reserved.

DMCA Notice 

Powered by Luxury Presence