Property photo 1
Property photo 2
Property photo 3
Property photo 4
Property photo 5
1 Bed
1 Bath
721 sqft

$199,000

15475 Andrews Dr 413, Denver CO, 80239

Price per sqft$276.01
Built in2001
Property size721 sqft
Property typeCondominium
Courtesy of HomeSmart, Margaret Tucker Listing Contact: [email protected],720-338-1282

Overview

Active

Listed Mar 25, 2026

Updated 9 days ago

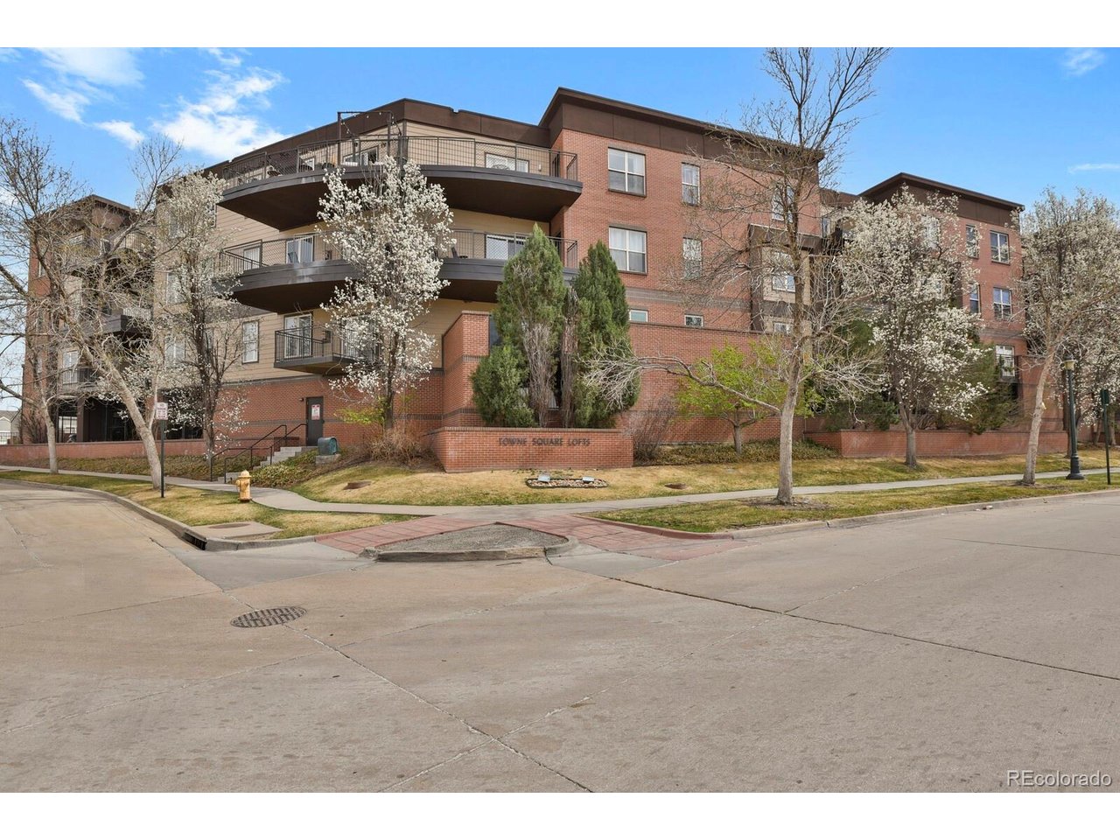
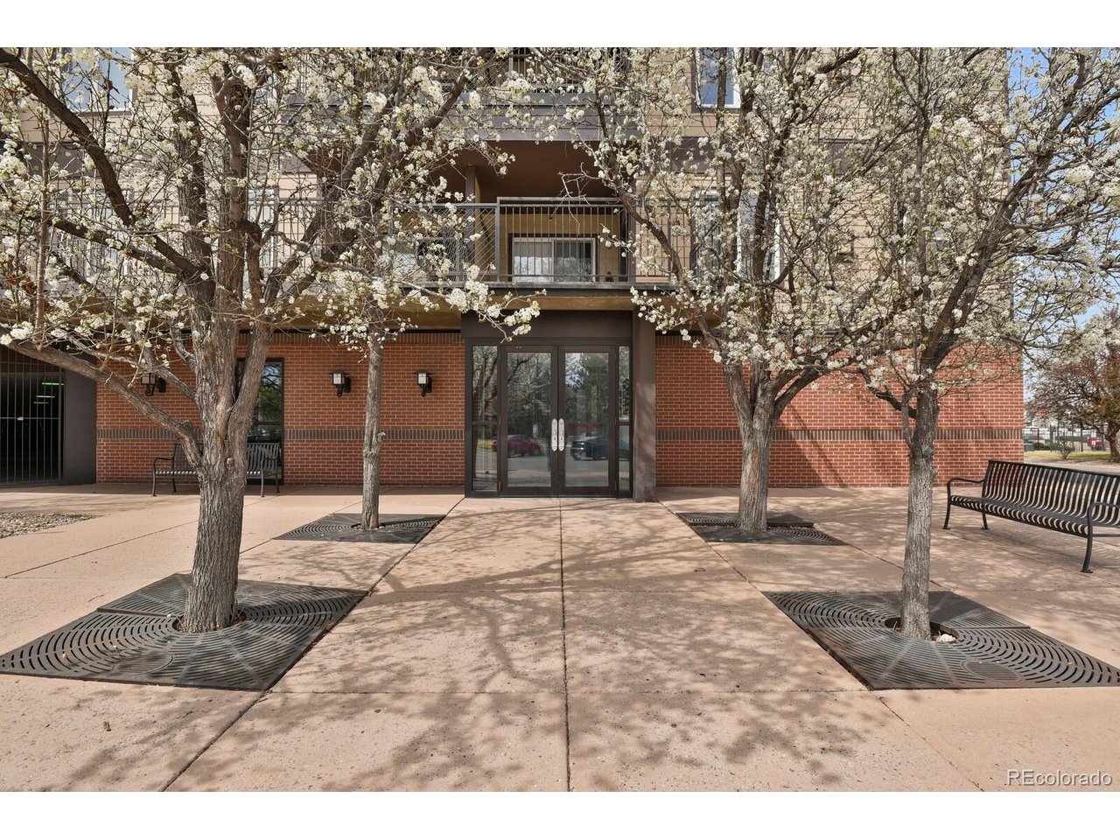
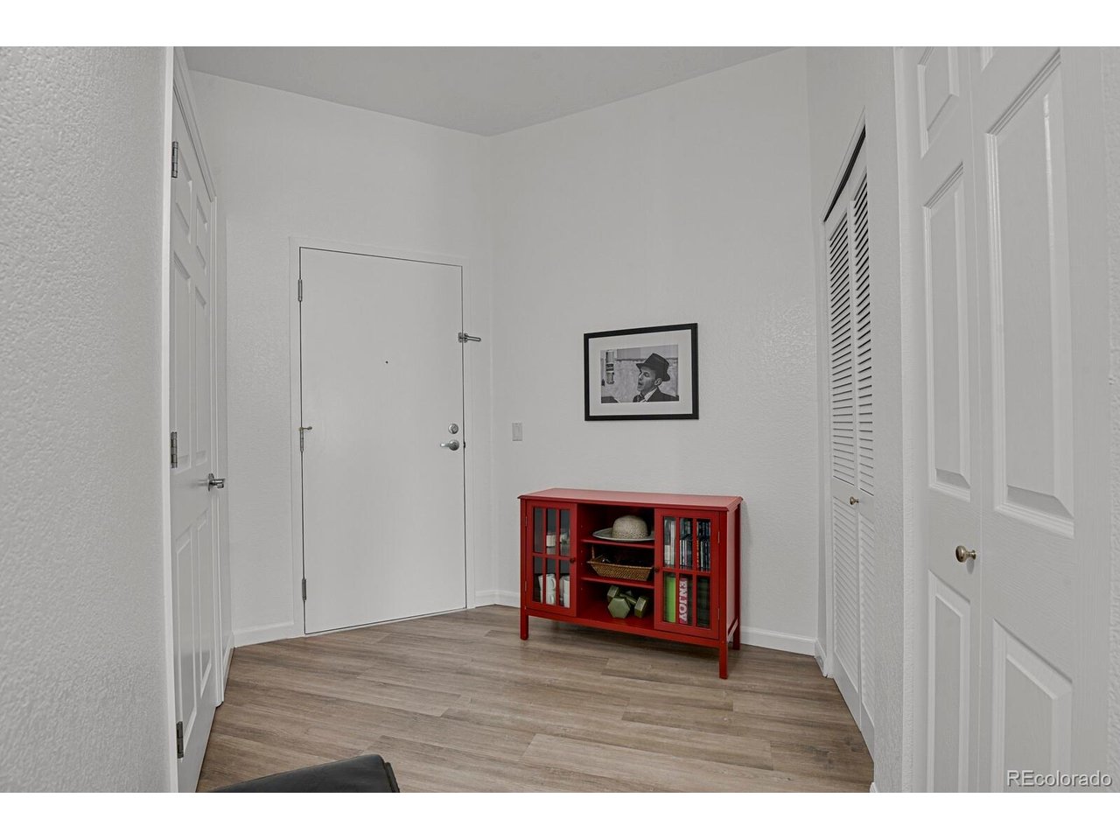
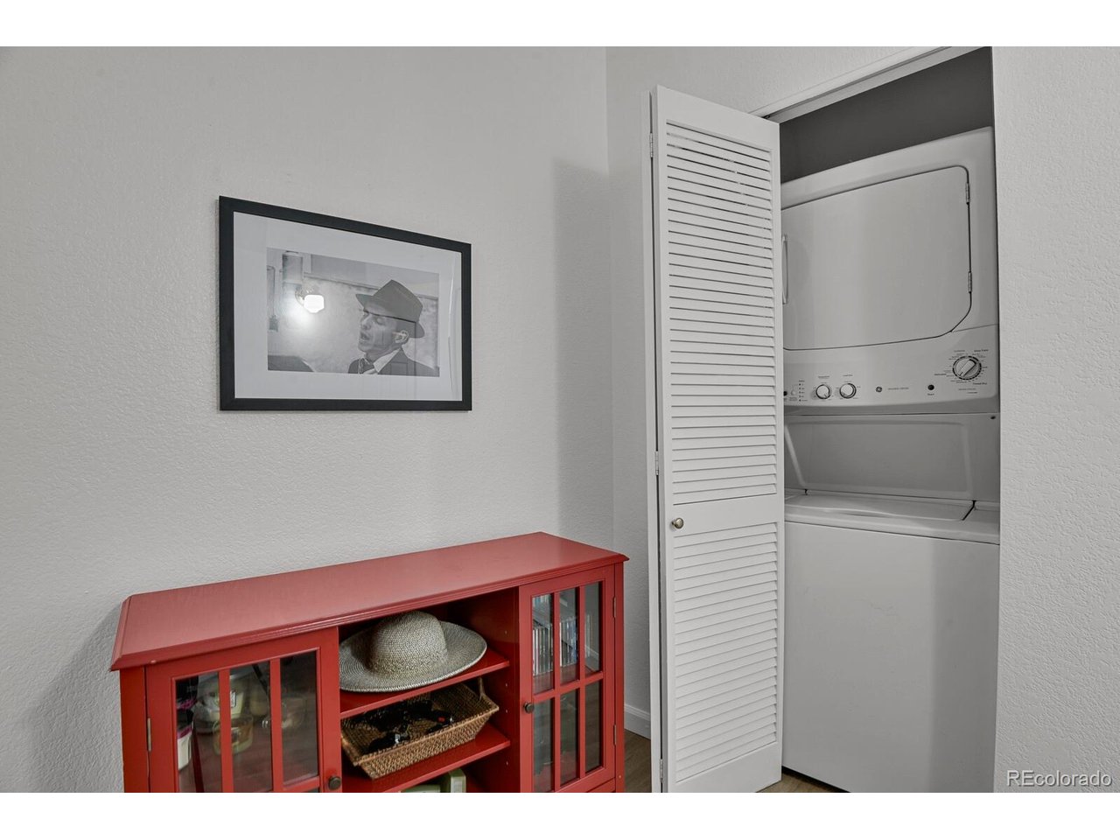
** New Price **Welcome to this beautifully updated top-floor condo offering 721 square feet of bright, quiet, comfortable living space. ** **Own in this location for significantly less than comparable properties nearby.** A short commute to DIA** Close to the A line to DIA or downtown** **For frequent travelers** **For young professionals work-from-home setup** Located on the 4th floor, this unit is filled with abundant natural sunlight, creating a warm and inviting atmosphere throughout.** With all new windows & sliding door ** **The home features fresh paint throughout, giving it a clean, modern feel. ** The kitchen has been thoughtfully upgraded with newer quartz countertops, stylish subway tile backsplash, a large stainless steel sink, and all-new stainless steel appliances-perfect for both everyday living and entertaining.** **Enjoy the convenience of a newer stackable washer and dryer, along with updated engineered hardwood flooring that flows seamlessly throughout the unit.** Additional upgrades include newer ceiling fans and contemporary light fixtures, enhancing both comfort and style.** The bathroom also features updated quartz countertops, ** tying in with the kitchen's modern finishes. **A newer gas water heater adds peace of mind and efficiency.** **This move-in-ready condo combines comfort, style, and functionality in a desirable top-floor setting.** This condo complex offers a prime location close to DIA, easy highway access, nearby shopping, **Costco** **downtown Denver. Motivated Seller bring all reasonable offers !! Brand new Price**

$1,324/mo

Est. mortgage payment based on a $199,000 home price.

All estimates are provided by Luxury Presence for informational purposes only. Actual amounts may vary.

Additional information

MLS® ID
8170540

Interior Features

Bedrooms
1
Bathrooms
1
Cooling
Yes
Heating
Yes
Basement
No

Other Property Details

Taxes
$755
Tax Frequency
Annually
Association Fee Frequency
Monthly
Garage
Yes
View
Yes
Pets Allowed
Yes
Waterfront
Yes
MLS provider logo

Listings courtesy of Information and Real Estate Services, LLC (IRES) as distributed by MLS GRID

All information deemed reliable but not guaranteed and should be independently verified. All properties are subject to prior sale, change or withdrawal. Neither listing broker(s) nor Windmill Homes shall be responsible for any typographical errors, misinformation, misprints and shall be held totally harmless. Properties displayed may be listed or sold by various participants in the MLS. 

Based on information submitted to the MLS GRID as of 2:53 AM UTC on 10/1/2026. All data is obtained from various sources and may not have been verified by broker or MLS GRID. Supplied Open House Information is subject to change without notice. All information should be independently reviewed and verified for accuracy. Properties may or may not be listed by the office/agent presenting the information.

©2026 Information and Real Estate Services, LLC (IRES). All rights reserved.

DMCA Notice 

Powered by Luxury Presence