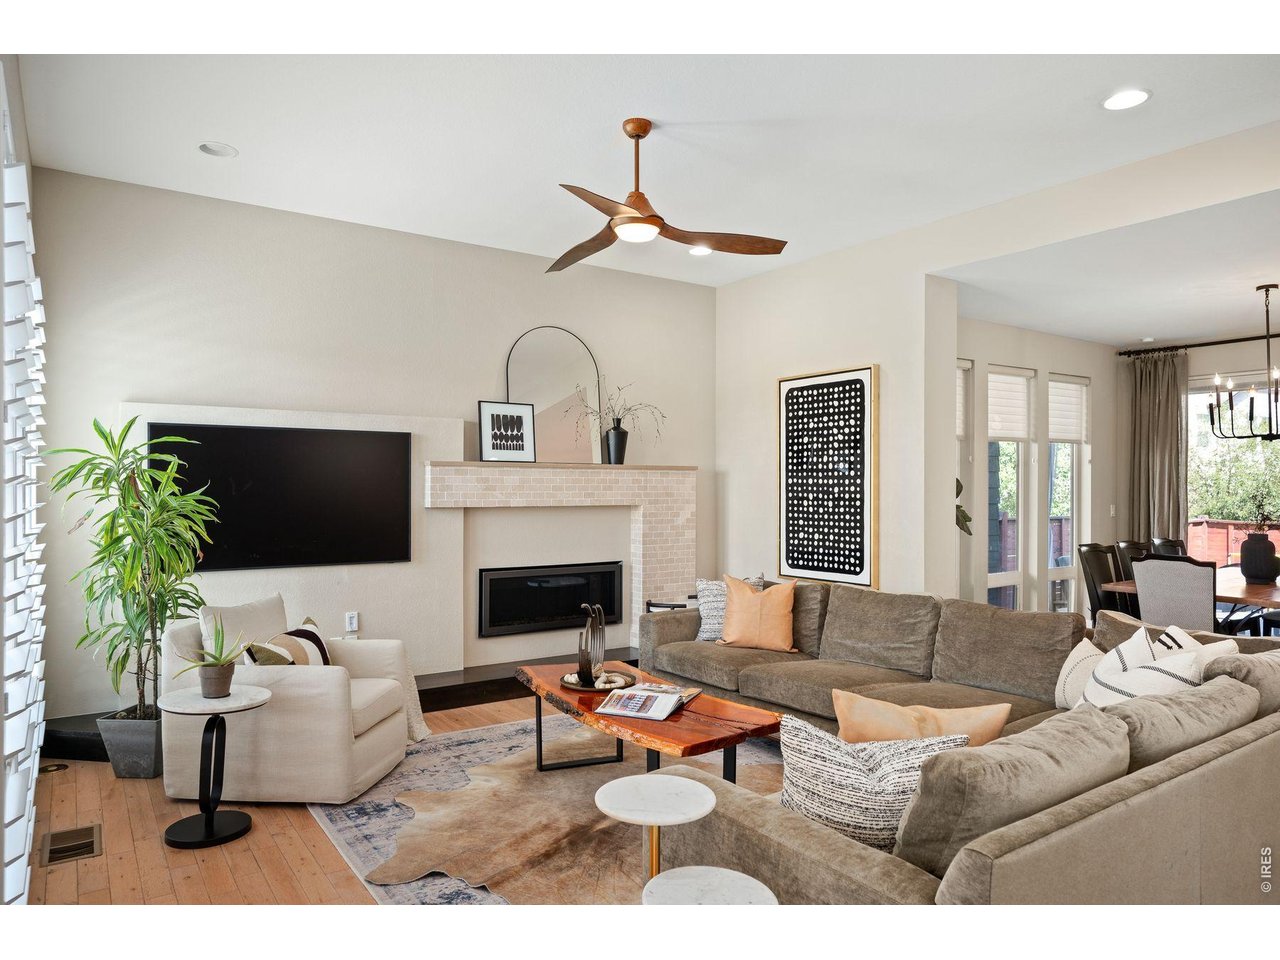
Property photo 1
Property photo 2
Property photo 3
Property photo 4
Property photo 5
5 Beds
5 Baths
4,106 sqft

$1,250,000

7945 E Prairie Meadow Dr, Denver CO, 80238

Price per sqft$304.43
Built in2015
Property size4,106 sqft
Property typeResidential
Courtesy of LIV Sotheby's Intl Realty D, Jennifer Kurpinsky Listing Contact: 8007469464

Overview

Active

Listed Sep 9, 2026

Updated 3 days ago

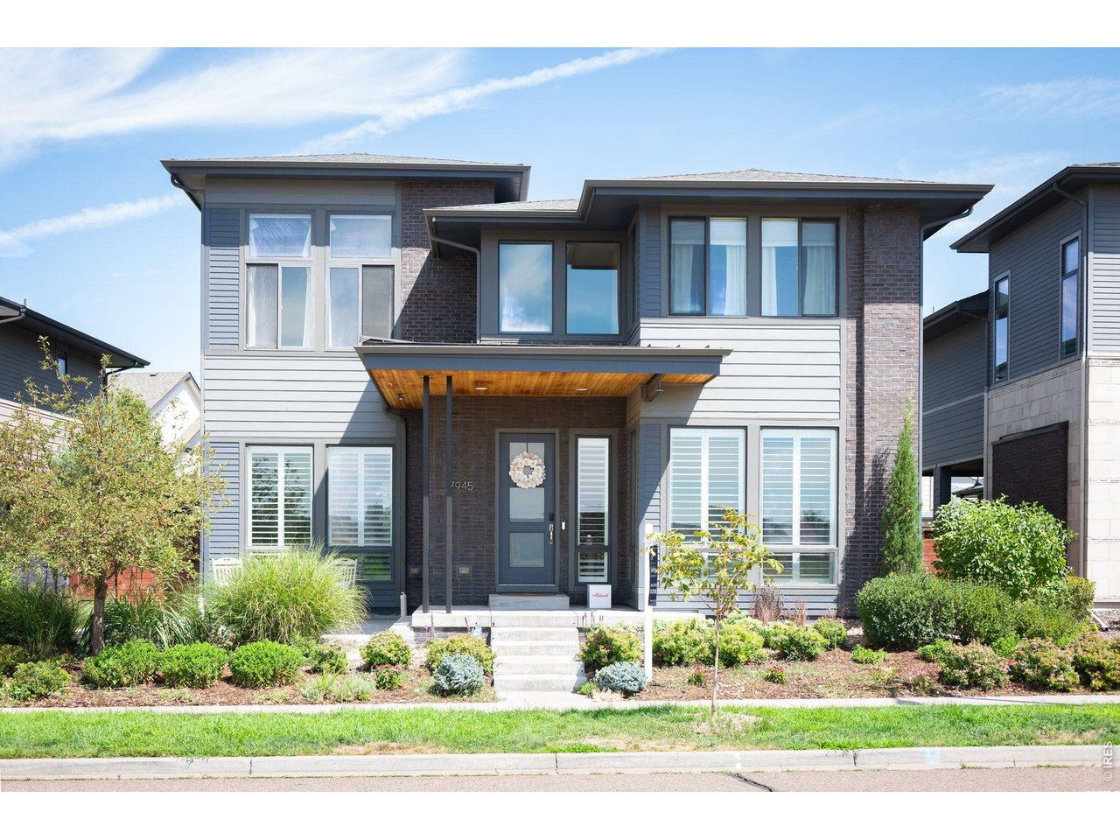
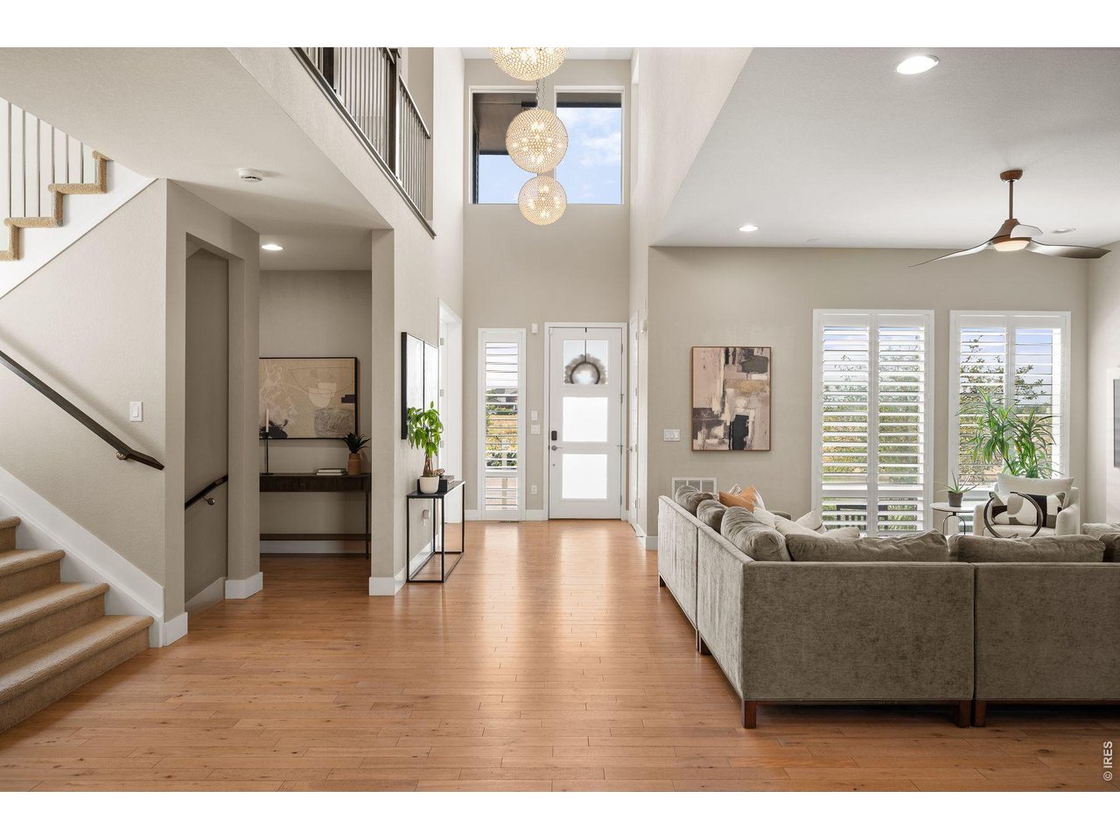
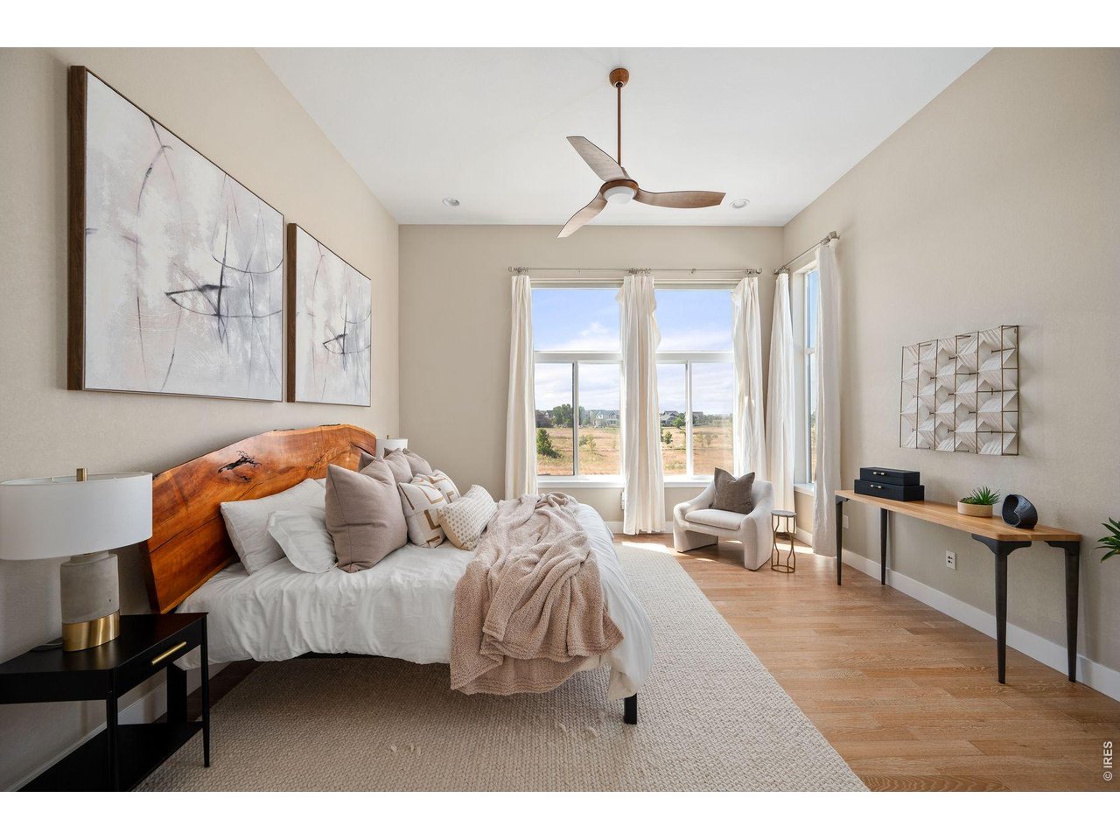
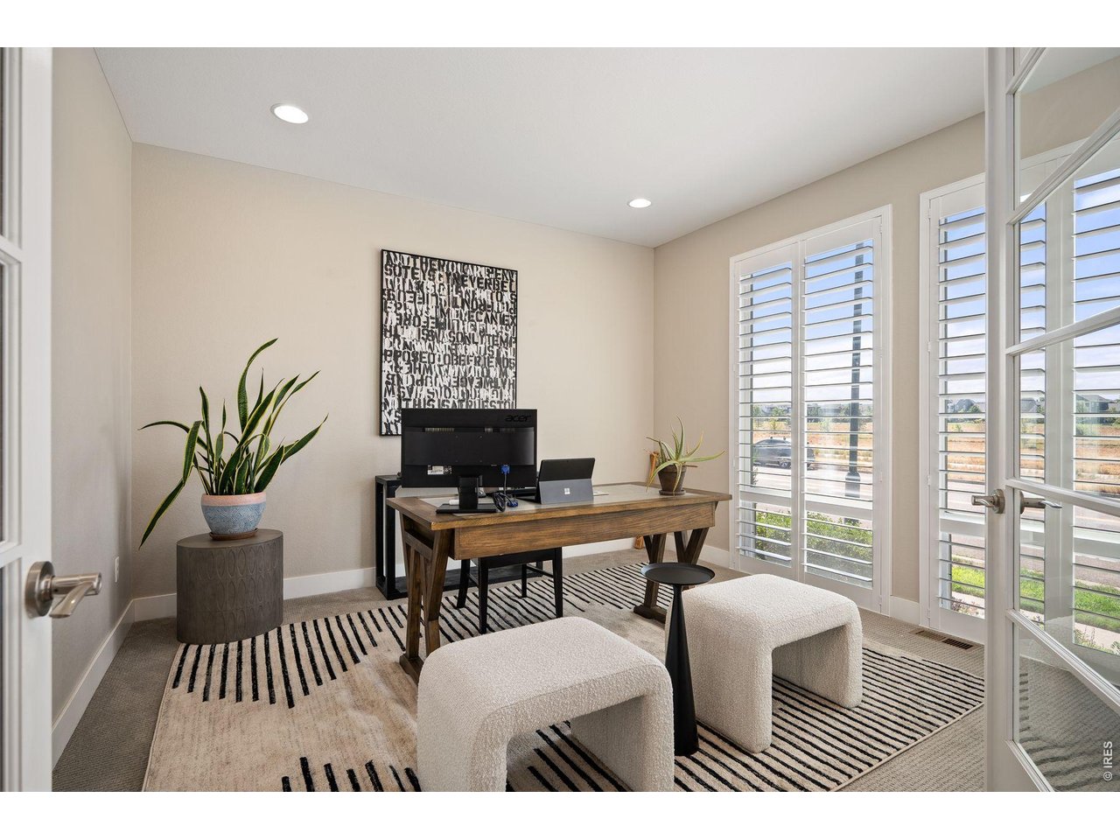
Welcome to this exceptional 5-bedroom, 4.5-bath Infinity Vue 3 residence, thoughtfully positioned for southern exposure and filled with natural light. A dramatic 19-foot entry creates an unforgettable first impression, complemented by designer lighting and elegant wood flooring that establish a sophisticated tone throughout. The open-concept main level is centered around a striking chef's kitchen featuring a 10-foot gray quartz island, soft-close cabinetry, premium appliances and a generous walk-in pantry. Framed by expansive windows, the adjoining dining area opens effortlessly to the private backyard-a serene setting for garden gatherings and al fresco entertaining. The expansive living room is anchored by a statement fireplace and captures sweeping greenway views and spectacular sunsets from the front patio. A dedicated office with peaceful views, stylish powder bath and functional mudroom complete the main level. Upstairs, the impressive primary retreat showcases soaring ceilings, breathtaking mountain and city views, and dual walk-in closets with custom organization systems. The spa-inspired en-suite bath offers dual quartz vanities, wraparound bench seating and an oversized glass-enclosed shower. Three additional bedrooms include a private en-suite with some of the home's most captivating views. A full bath and convenient laundry room with a utility sink and included washer and dryer complete the upper level. The expansive finished basement offers exceptional versatility, with spaces for a media lounge, game room and fitness studio, plus a comfortable guest bedroom with an en-suite bath. Recent enhancements include a new Class 4 roof, gutters, garage door, and fresh interior and exterior paint-bringing style, comfort and peace of mind to this remarkable home.

$8,316/mo

Est. mortgage payment based on a $1,250,000 home price.

All estimates are provided by Luxury Presence for informational purposes only. Actual amounts may vary.

Additional information

MLS® ID
1068296

Interior Features

Bedrooms
5
Bathrooms
5
Fireplace
Yes
Cooling
Yes
Heating
Yes
Basement
Yes

Exterior Features

Lot Size
0.12 Acres

Other Property Details

Taxes
$11,060
Tax Frequency
Annually
Association Fee Frequency
Monthly
Garage
Yes
MLS provider logo

Listings courtesy of Information and Real Estate Services, LLC (IRES) as distributed by MLS GRID

All information deemed reliable but not guaranteed and should be independently verified. All properties are subject to prior sale, change or withdrawal. Neither listing broker(s) nor Windmill Homes shall be responsible for any typographical errors, misinformation, misprints and shall be held totally harmless. Properties displayed may be listed or sold by various participants in the MLS. 

Based on information submitted to the MLS GRID as of 6:08 AM UTC on 10/7/2026. All data is obtained from various sources and may not have been verified by broker or MLS GRID. Supplied Open House Information is subject to change without notice. All information should be independently reviewed and verified for accuracy. Properties may or may not be listed by the office/agent presenting the information.

©2026 Information and Real Estate Services, LLC (IRES). All rights reserved.

DMCA Notice 

Powered by Luxury Presence