Property photo 1
Property photo 2
Property photo 3
Property photo 4
Property photo 5
3 Beds
3 Baths
1,386 sqft

$590,000

407 Balsa Dr, Castle Rock CO, 80104

Price per sqft$425.69
Built in1999
Property size1,386 sqft
Property typeResidential
Courtesy of HomeSmart, Leslie Faye Parker Listing Contact: [email protected],720-201-3761

Overview

Active

Listed Jul 8, 2026

Updated Sep 2

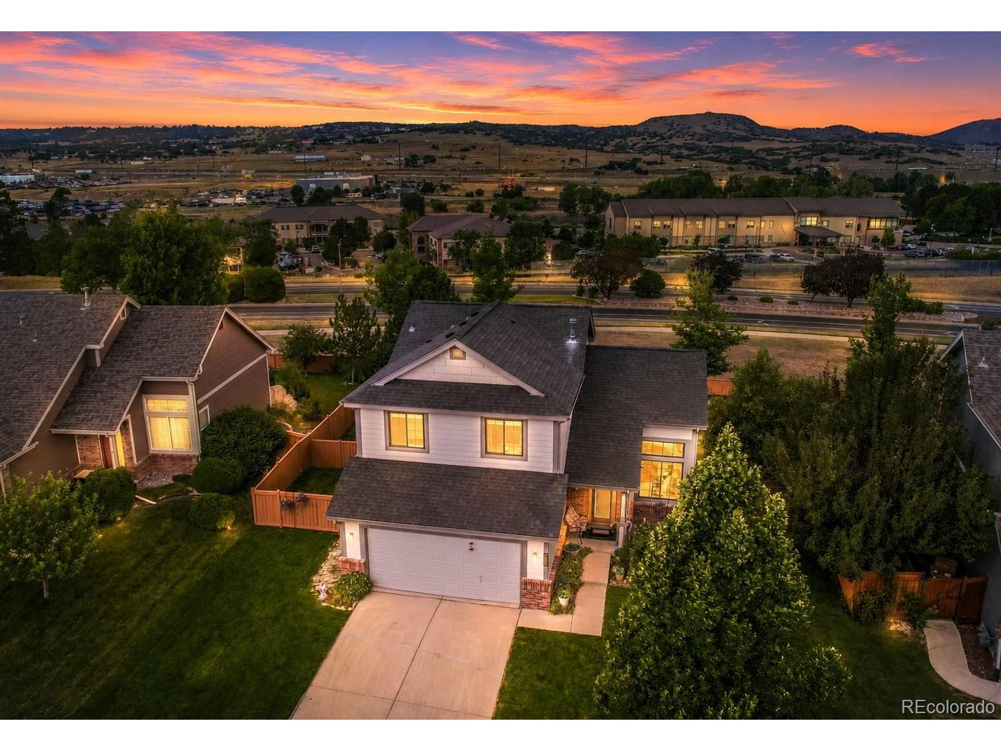
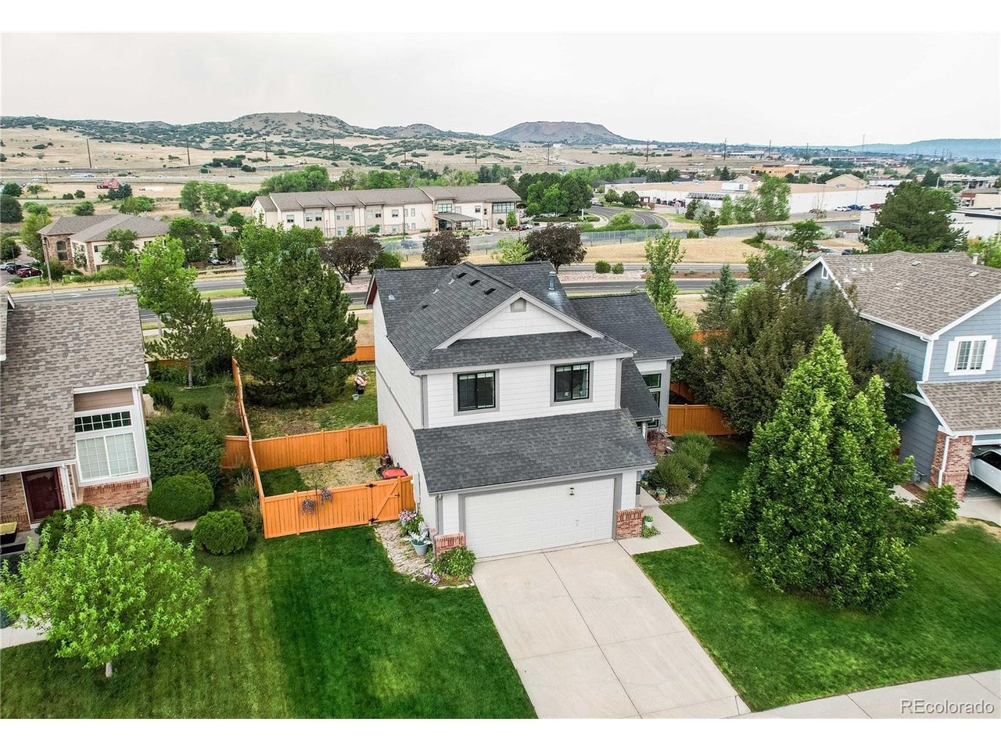
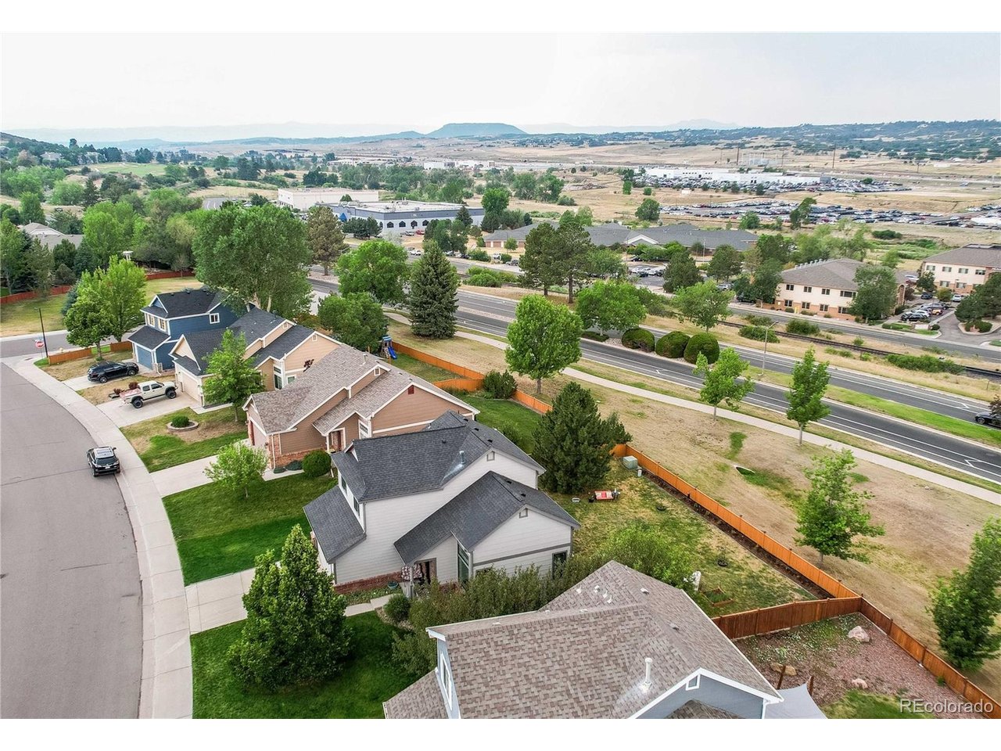
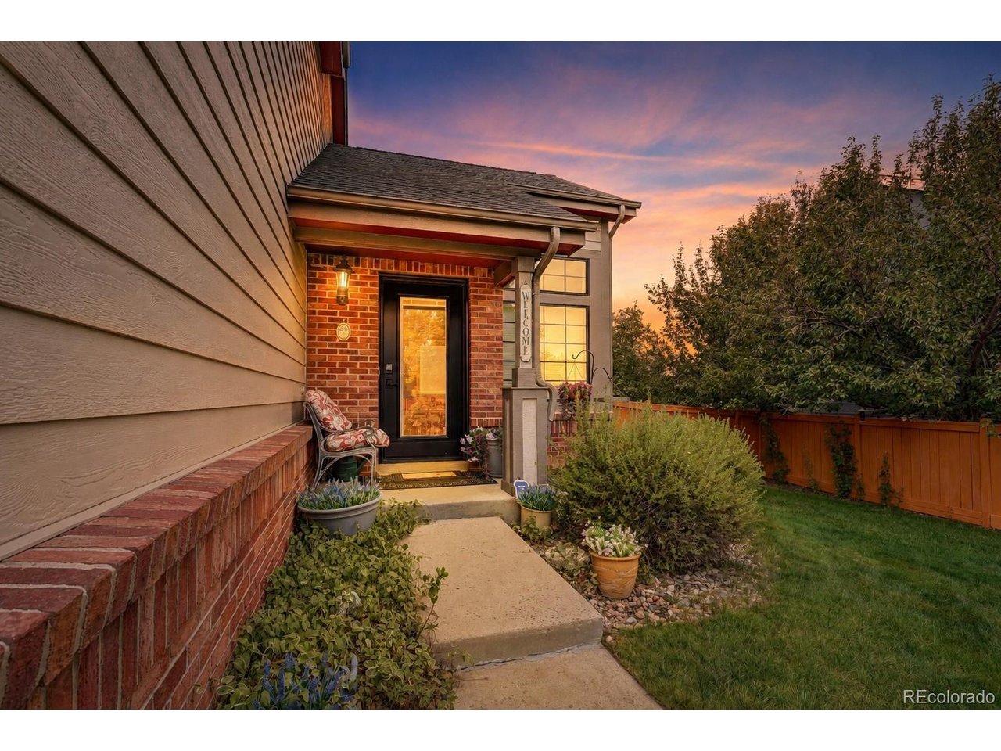
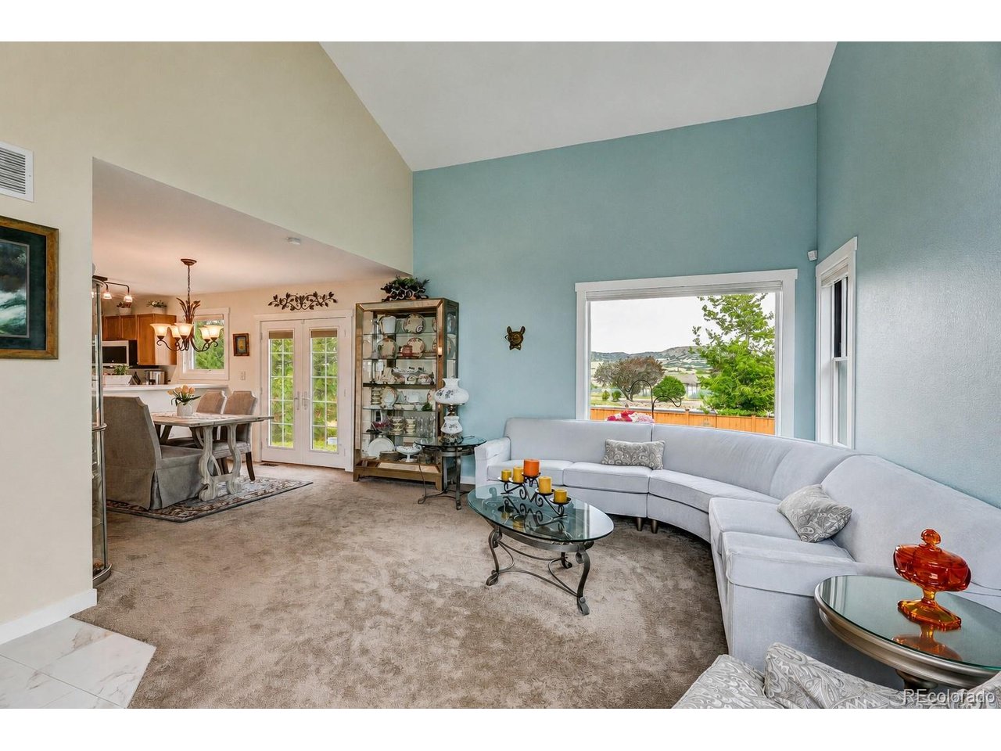
Welcome home to this beautifully remodeled 2 story ideally situated on a landscaped 0.176-acre lot backing to a greenbelt in desirable Plum Creek Fairway community. Move-in-ready, it offers stylish upgrades, thoughtful improvements and everyday comfort throughout in this lovingly maintained home. Bright open floor plan features soaring vaulted ceilings, abundant natural light and a spacious living room boasting a large picture window framing peaceful open space views. An updated tile foyer creates a welcoming first impression while the dining area has French doors opening to the patio and private backyard, creating a seamless indoor-outdoor lifestyle. The upgraded kitchen is a chef's delight showcasing Smart Samsung Bespoke appliances, including a customized glass insert refrigerator (2023), new gas range and dishwasher (2025), pantry, breakfast bar and newer LVP flooring. Upstairs the spacious primary suite looks out to open space and offers a walk-in closet and gorgeous remodeled en-suite bath. 2 additional bedrooms offers newer LVP flooring. Stunning remodeled/upgraded upper level bath and main level powder room. Unfinished daylight basement with egress windows is stubbed for a future bath, offering exceptional storage and outstanding potential to create more living space. Major improvements include new triple-pane energy-efficient windows and exterior doors (2023-2024) and exterior paint (2022). All Newer: roof, interior paint, flooring, smart blinds w/remote control, hot water heater, high-end Smart kitchen appliances and enhanced security features with security doors, and some updated lighting. Oversized attached 2 car garage is partially finished with storage space. Relax in the fully fenced, large backyard with open space views. An enclosed area is ideal for a small dog run or garden storage. This golf course community offers parks, playgrounds, trails and an exceptional location just minutes from historic downtown Castle Rock, shopping, dining & I-25.

$3,925/mo

Est. mortgage payment based on a $590,000 home price.

All estimates are provided by Luxury Presence for informational purposes only. Actual amounts may vary.

Additional information

MLS® ID
7886626

Interior Features

Bedrooms
3
Bathrooms
3
Cooling
Yes
Heating
Yes
Basement
No

Exterior Features

Lot Size
0.18 Acres

Other Property Details

Taxes
$2,112
Tax Frequency
Annually
Association Fee Frequency
Monthly
Secondary Association Fee
$36
Secondary Association Fee Frequency
Yearly
Garage
Yes
MLS provider logo

Listings courtesy of Information and Real Estate Services, LLC (IRES) as distributed by MLS GRID

All information deemed reliable but not guaranteed and should be independently verified. All properties are subject to prior sale, change or withdrawal. Neither listing broker(s) nor Windmill Homes shall be responsible for any typographical errors, misinformation, misprints and shall be held totally harmless. Properties displayed may be listed or sold by various participants in the MLS. 

Based on information submitted to the MLS GRID as of 5:11 AM UTC on 9/2/2026. All data is obtained from various sources and may not have been verified by broker or MLS GRID. Supplied Open House Information is subject to change without notice. All information should be independently reviewed and verified for accuracy. Properties may or may not be listed by the office/agent presenting the information.

©2026 Information and Real Estate Services, LLC (IRES). All rights reserved.

DMCA Notice 

Powered by Luxury Presence