Property photo 1
Property photo 2
Property photo 3
Property photo 4
Property photo 5
4 Beds
3 Baths
2,264 sqft

$565,000

1596 Angora Dr, Loveland CO, 80537

Price per sqft$249.56
Built in2003
Property size2,264 sqft
Property typeResidential
Courtesy of Group Harmony, Jaione Osborne Listing Contact: 9709994398

Overview

Active

Listed Sep 8, 2026

Updated 4 weeks ago

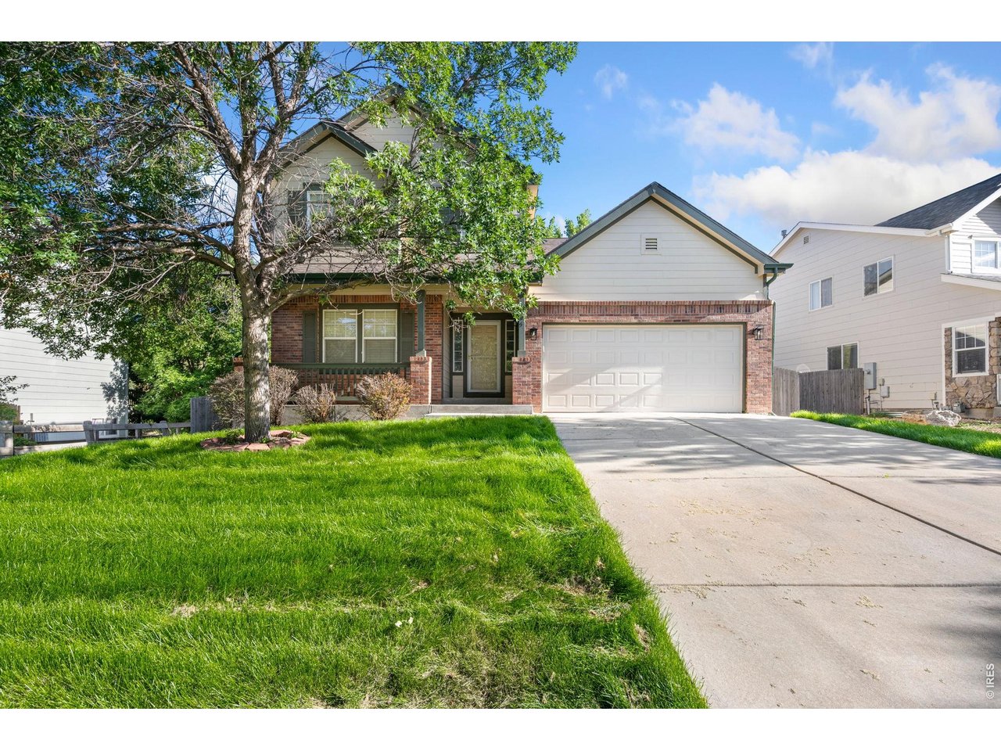
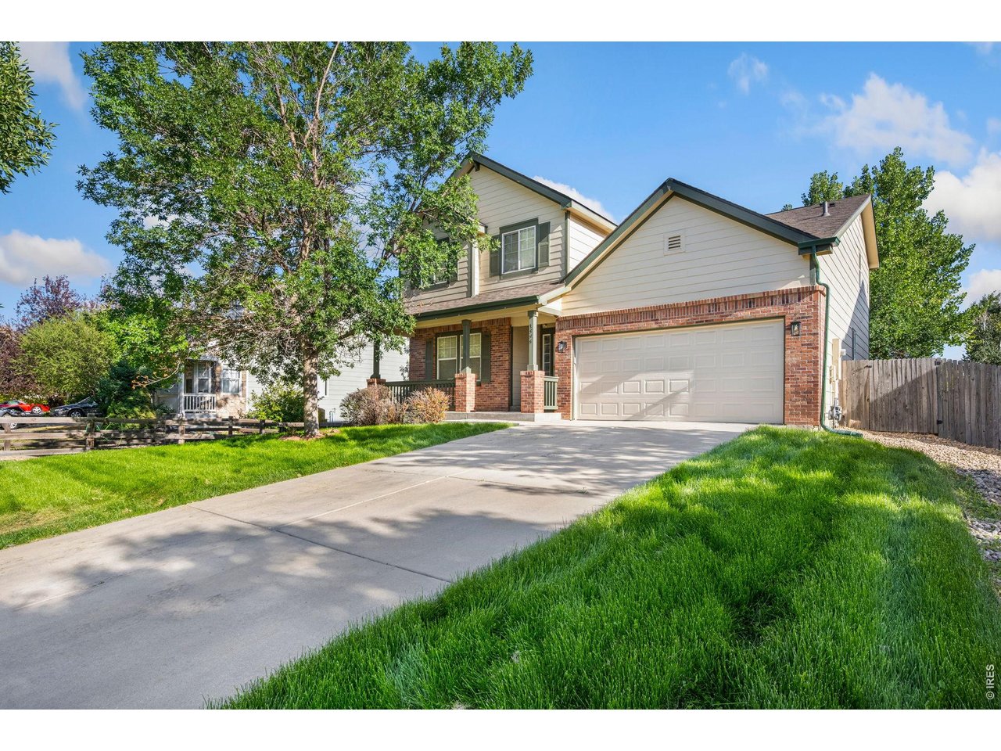
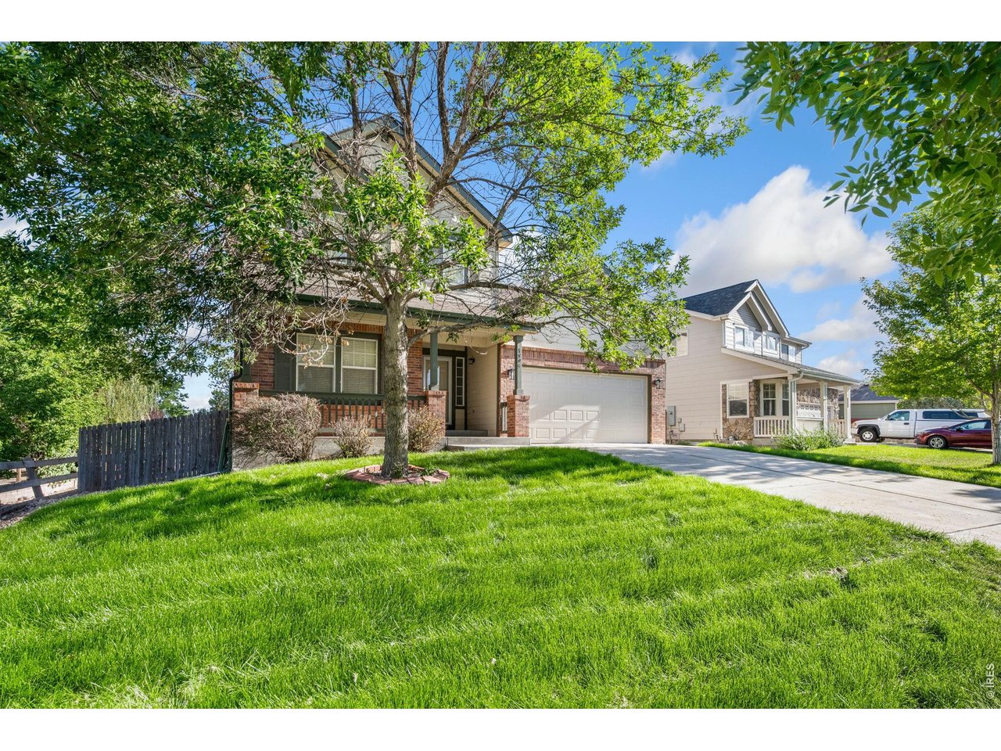
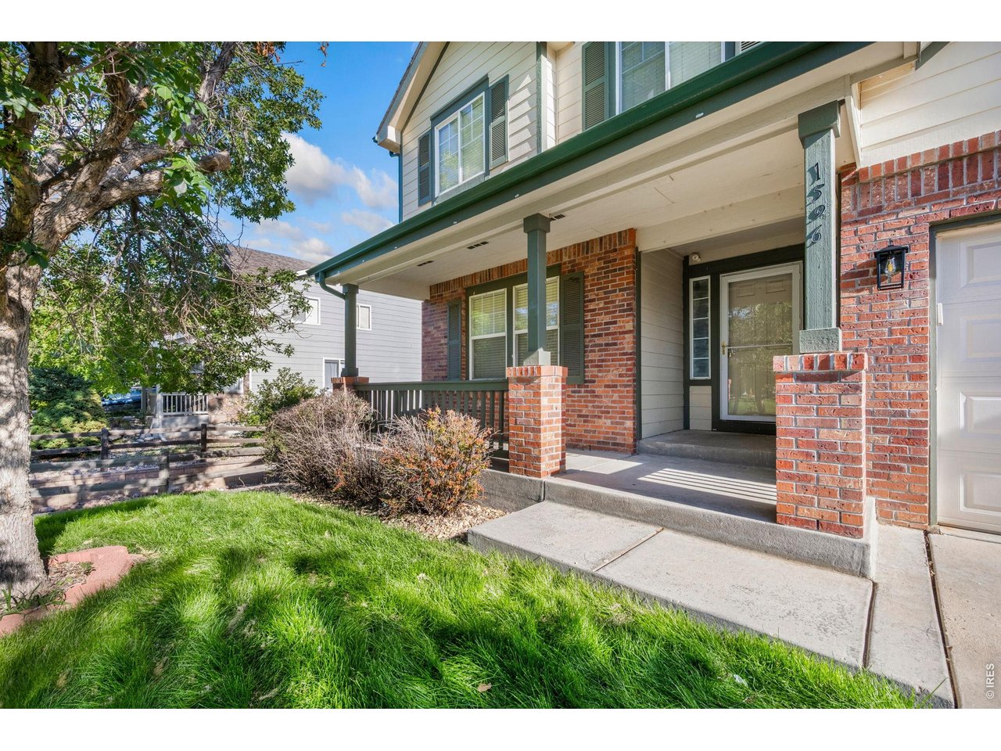
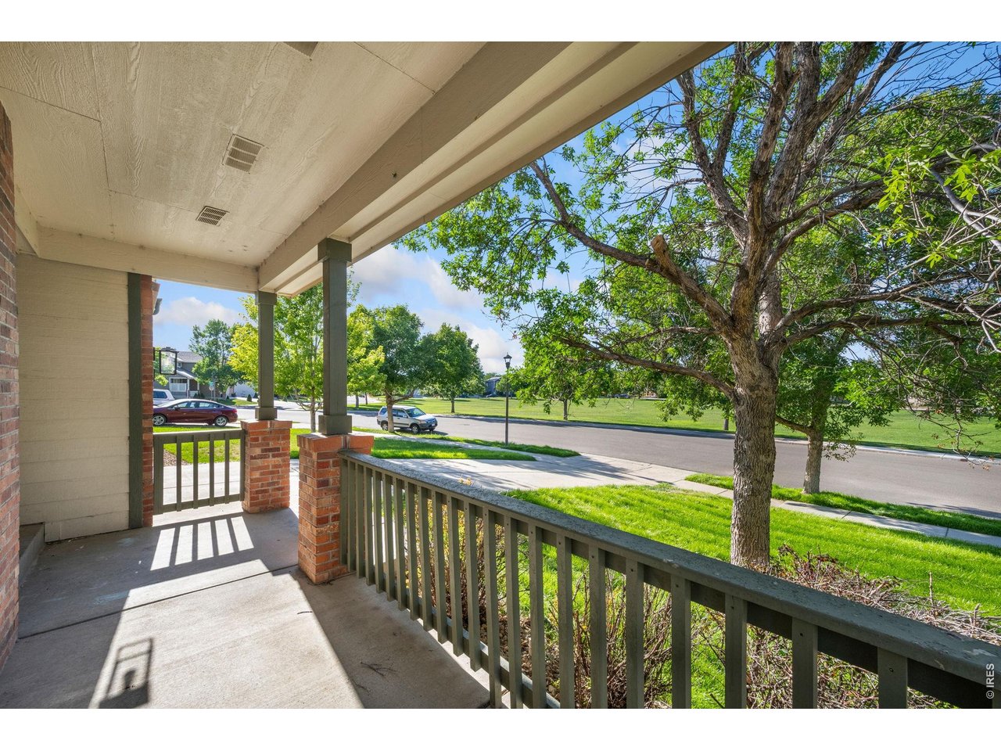
Set directly across from the park with mountain views, this home is ideally located near the Colorado foothills and Loveland Classical School, pairing a thoughtful layout with recent, high-value updates throughout. Hardwood flooring leads you through the entry, dining room, and kitchen, where 42-inch maple cabinets offer generous storage and a timeless look. The family room centers on a gas log fireplace, creating an easy gathering space for everyday living. Upstairs, the primary suite impresses with its size, a walk-in closet, and a 5-piece bath, while three additional large bedrooms share a full bath - plenty of room to spread out. The unfinished daylight basement is a blank canvas, ready for your vision. Recent updates give buyers real peace of mind: a new roof (2022), AC unit (2018), water heater (2024), dishwasher (2024), refrigerator (2021), and a brand-new oven and over-the-range microwave (2026). The interior has been freshly repainted, with brand new carpet, refinished hardwood floors, a rebuilt rear deck, and all new landscaping - just completed with sod, weed barrier, and tree trimming. Additional features include central air, all appliances included, and an automatic sprinkler system. Located within walking distance to Loveland Classical School and just minutes from shopping and dining at Thompson Valley Towne Center, this home offers the perfect balance of comfort convenience and Colorado living.

$3,759/mo

Est. mortgage payment based on a $565,000 home price.

All estimates are provided by Luxury Presence for informational purposes only. Actual amounts may vary.

Additional information

MLS® ID
1068192

Interior Features

Bedrooms
4
Bathrooms
3
Fireplace
Yes
Cooling
Yes
Heating
Yes
Basement
Yes

Exterior Features

Lot Size
0.18 Acres

Other Property Details

Taxes
$2,913
Tax Frequency
Annually
Association Fee Frequency
Quarterly
Garage
Yes
View
Yes
MLS provider logo

Listings courtesy of Information and Real Estate Services, LLC (IRES) as distributed by MLS GRID

All information deemed reliable but not guaranteed and should be independently verified. All properties are subject to prior sale, change or withdrawal. Neither listing broker(s) nor Windmill Homes shall be responsible for any typographical errors, misinformation, misprints and shall be held totally harmless. Properties displayed may be listed or sold by various participants in the MLS. 

Based on information submitted to the MLS GRID as of 5:23 AM UTC on 9/11/2026. All data is obtained from various sources and may not have been verified by broker or MLS GRID. Supplied Open House Information is subject to change without notice. All information should be independently reviewed and verified for accuracy. Properties may or may not be listed by the office/agent presenting the information.

©2026 Information and Real Estate Services, LLC (IRES). All rights reserved.

DMCA Notice 

Powered by Luxury Presence