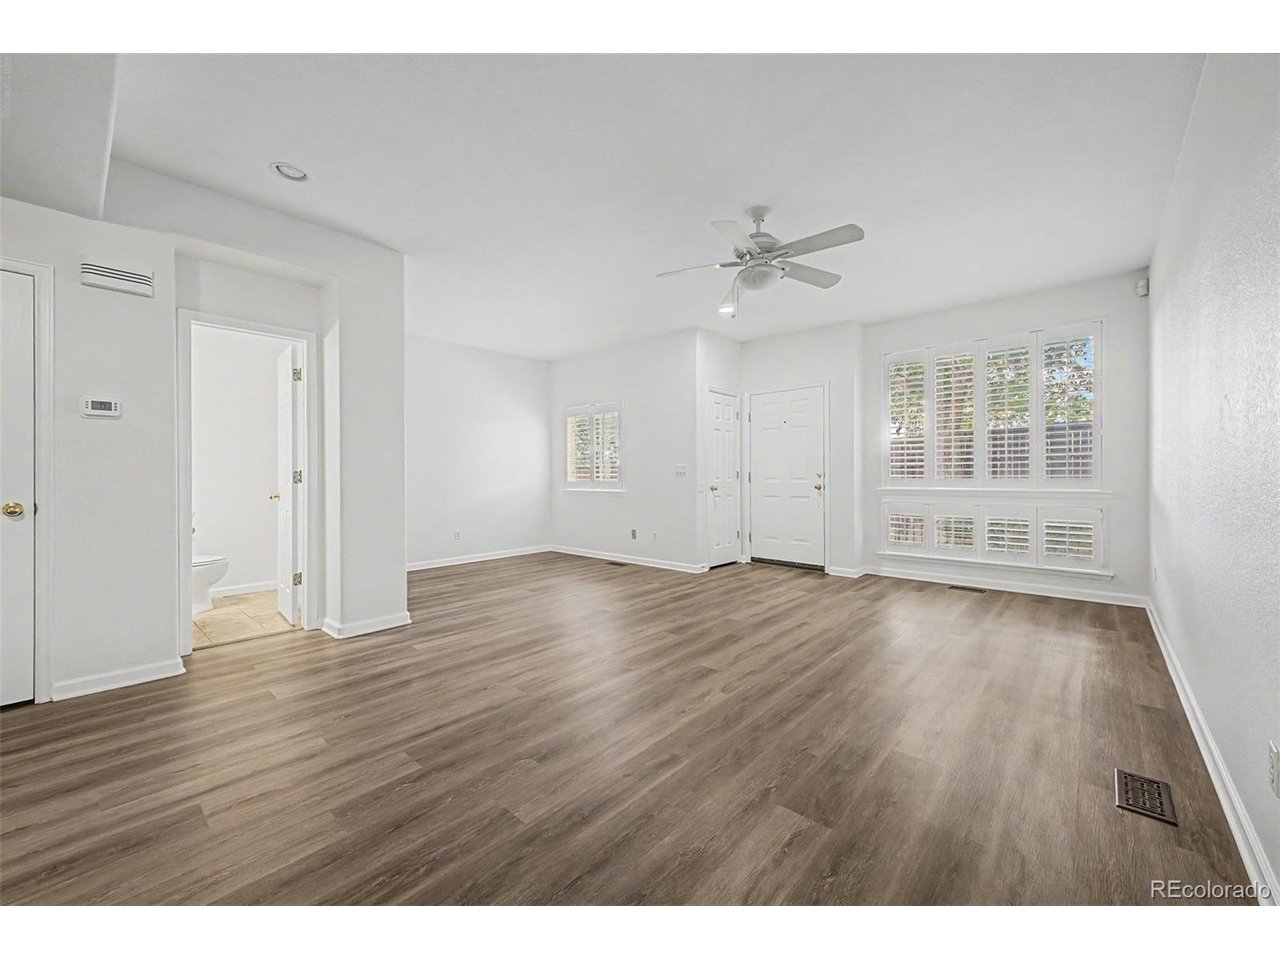
Property photo 1
Property photo 2
Property photo 3
Property photo 4
Property photo 5
3 Beds
3 Baths
1,728 sqft

$395,000

4553 S Auckland Ct, Aurora CO, 80015

Price per sqft$228.59
Built in2000
Property size1,728 sqft
Property typeTownhomes
Courtesy of Madison & Company Properties, Brett Zuckerman Listing Contact: [email protected],720-445-2468

Overview

Active

Listed Sep 1, 2026

Updated Sep 3

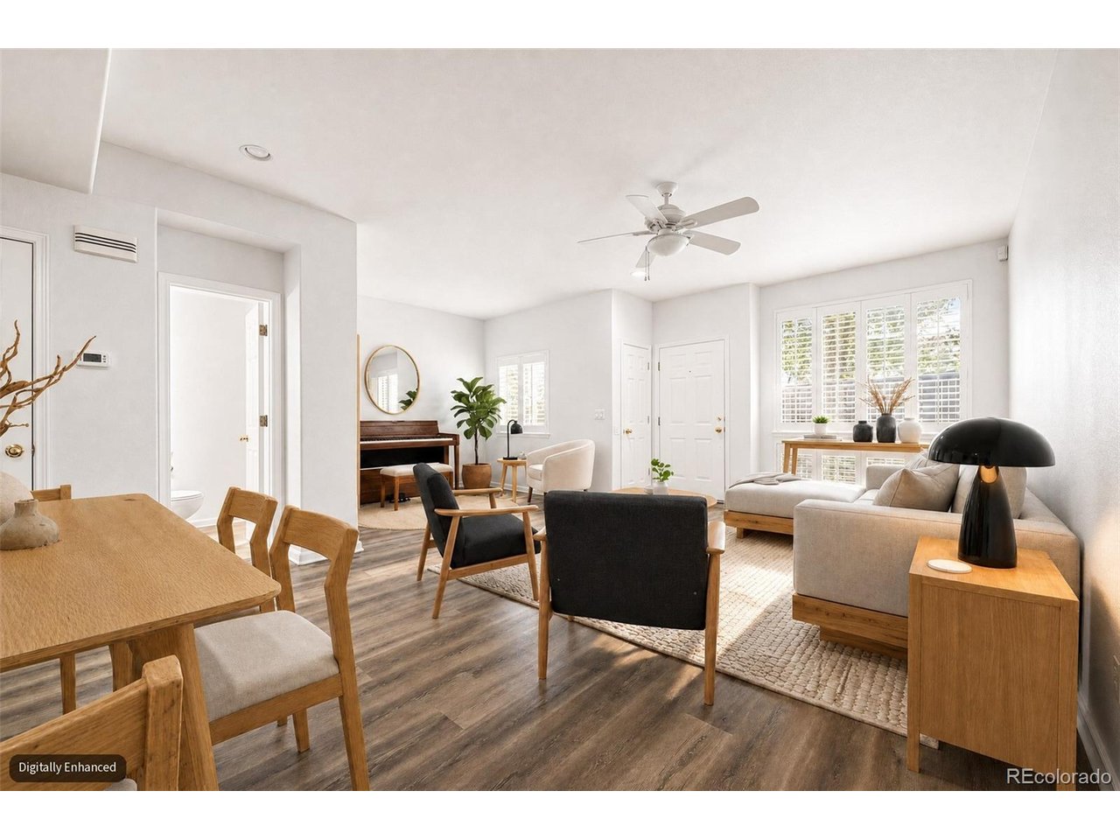
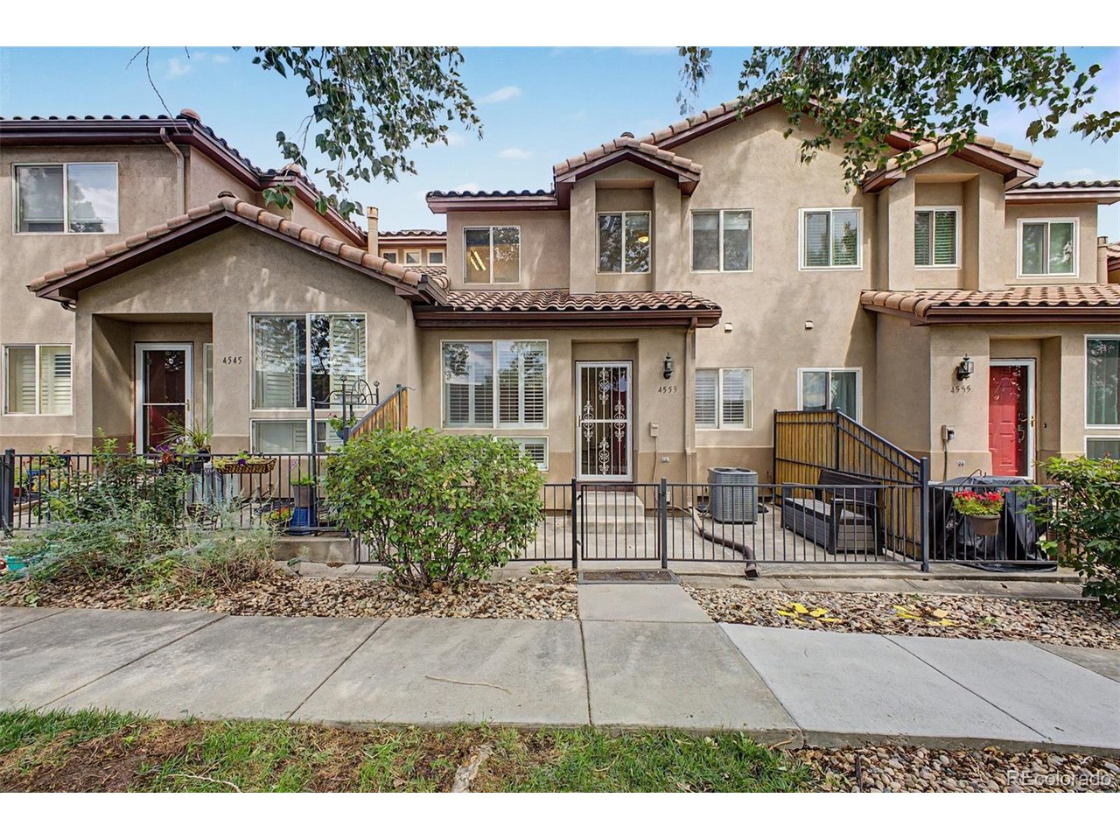
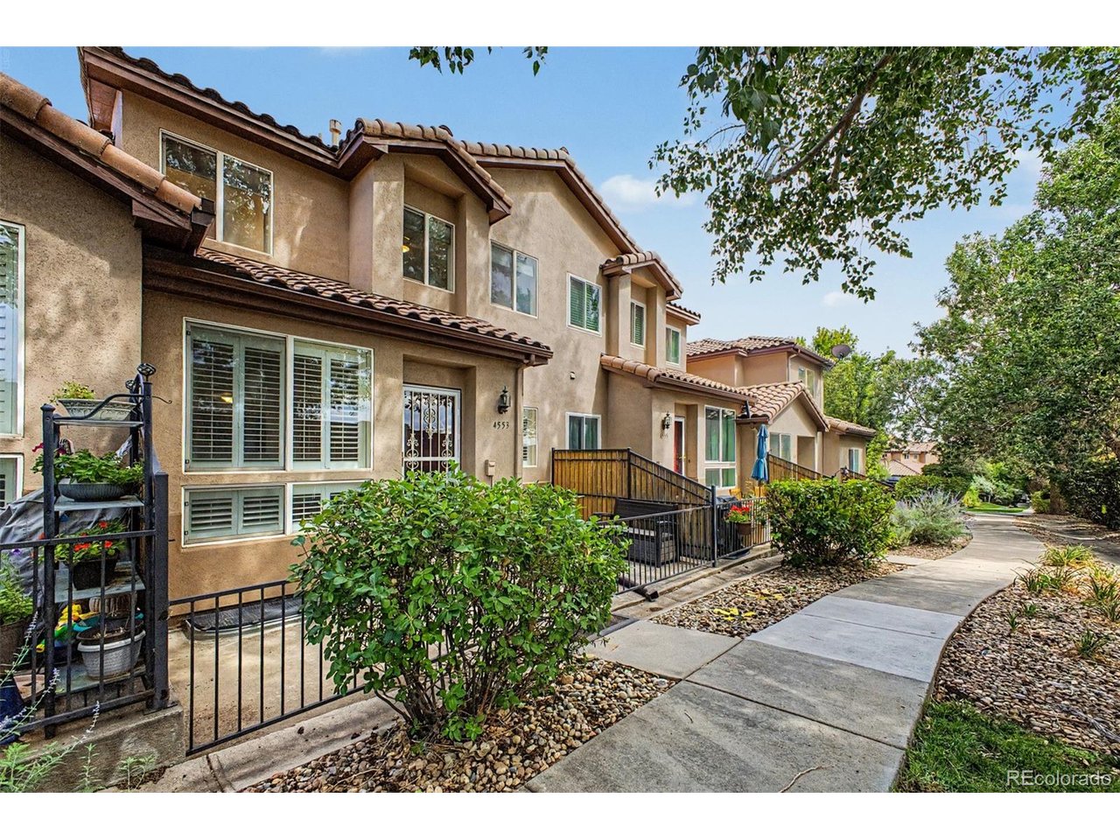
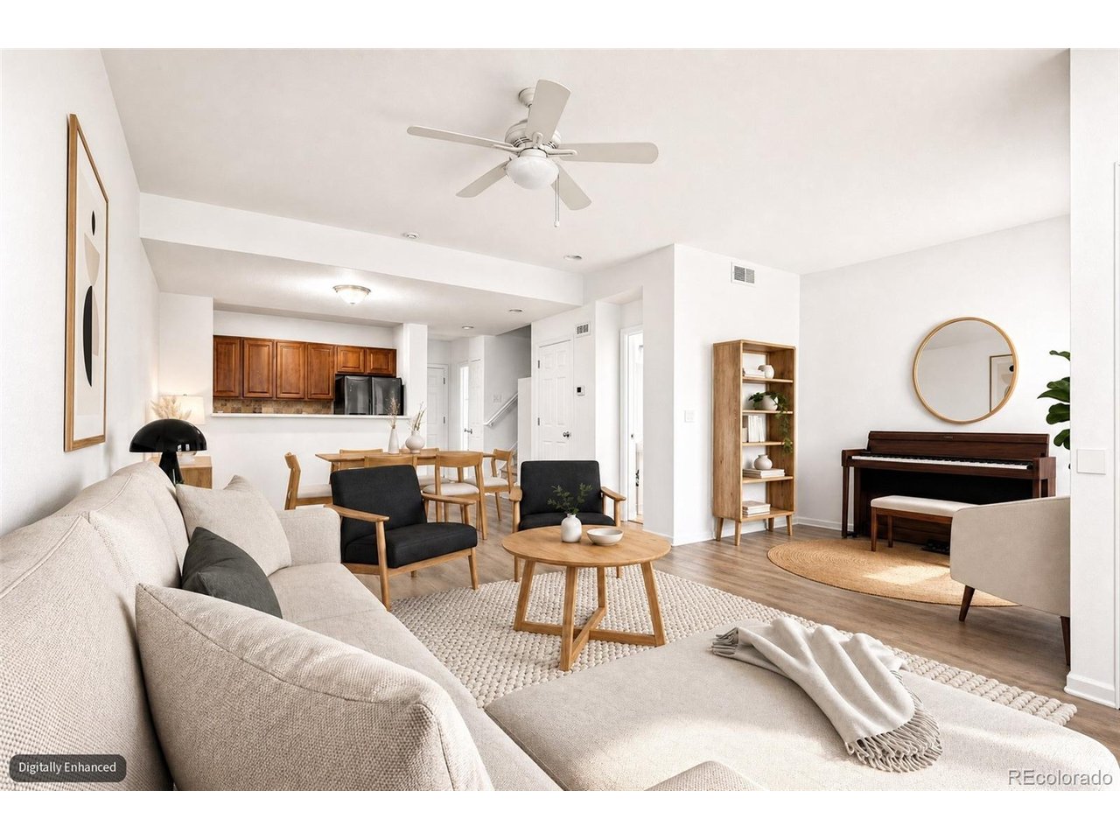
Welcome home to this impeccably maintained two-story townhouse, ideally situated near Parker Road, I-225, and I-25 for easy access throughout the Denver metro area. Featuring an inviting open-concept layout, abundant natural light, and thoughtful updates throughout including new flooring, fresh paint and brand new carpet, this home is truly move-in ready. The main level showcases brand new vinyl flooring and a spacious open-living area that flows seamlessly into the kitchen and dining areas. The kitchen features high end appliances, while the main level also offers the convenience of a dedicated laundry room, and double paned windows with plantation shutters. Upstairs, the spacious primary suite with vaulted ceilings offers a relaxing retreat with a five-piece en suite bathroom and huge walk-in closet. Two additional generously sized bedrooms share a full bathroom, providing comfortable space for family, guests, or a home office. The upstairs loft is beautifully accented by a skylight and has tons of potential for your creative use. The unfinished basement offers valuable additional space and endless possibilities-create a home gym, rec room, workshop, or additional living area-it is yours to make your own! The front patio is perfect for an evening wind down, while the two-car attached garage provides plenty of parking and storage. Additional highlights include central A/C and forced air heating for year-round comfort. Make it yours today!

$2,628/mo

Est. mortgage payment based on a $395,000 home price.

All estimates are provided by Luxury Presence for informational purposes only. Actual amounts may vary.

Additional information

MLS® ID
7095139

Interior Features

Bedrooms
3
Bathrooms
3
Cooling
Yes
Heating
Yes
Basement
Yes

Other Property Details

Taxes
$2,432
Tax Frequency
Annually
Association Fee Frequency
Monthly
Garage
Yes
Pets Allowed
Yes
MLS provider logo

Listings courtesy of Information and Real Estate Services, LLC (IRES) as distributed by MLS GRID

All information deemed reliable but not guaranteed and should be independently verified. All properties are subject to prior sale, change or withdrawal. Neither listing broker(s) nor Windmill Homes shall be responsible for any typographical errors, misinformation, misprints and shall be held totally harmless. Properties displayed may be listed or sold by various participants in the MLS. 

Based on information submitted to the MLS GRID as of 4:05 AM UTC on 9/3/2026. All data is obtained from various sources and may not have been verified by broker or MLS GRID. Supplied Open House Information is subject to change without notice. All information should be independently reviewed and verified for accuracy. Properties may or may not be listed by the office/agent presenting the information.

©2026 Information and Real Estate Services, LLC (IRES). All rights reserved.

DMCA Notice 

Powered by Luxury Presence