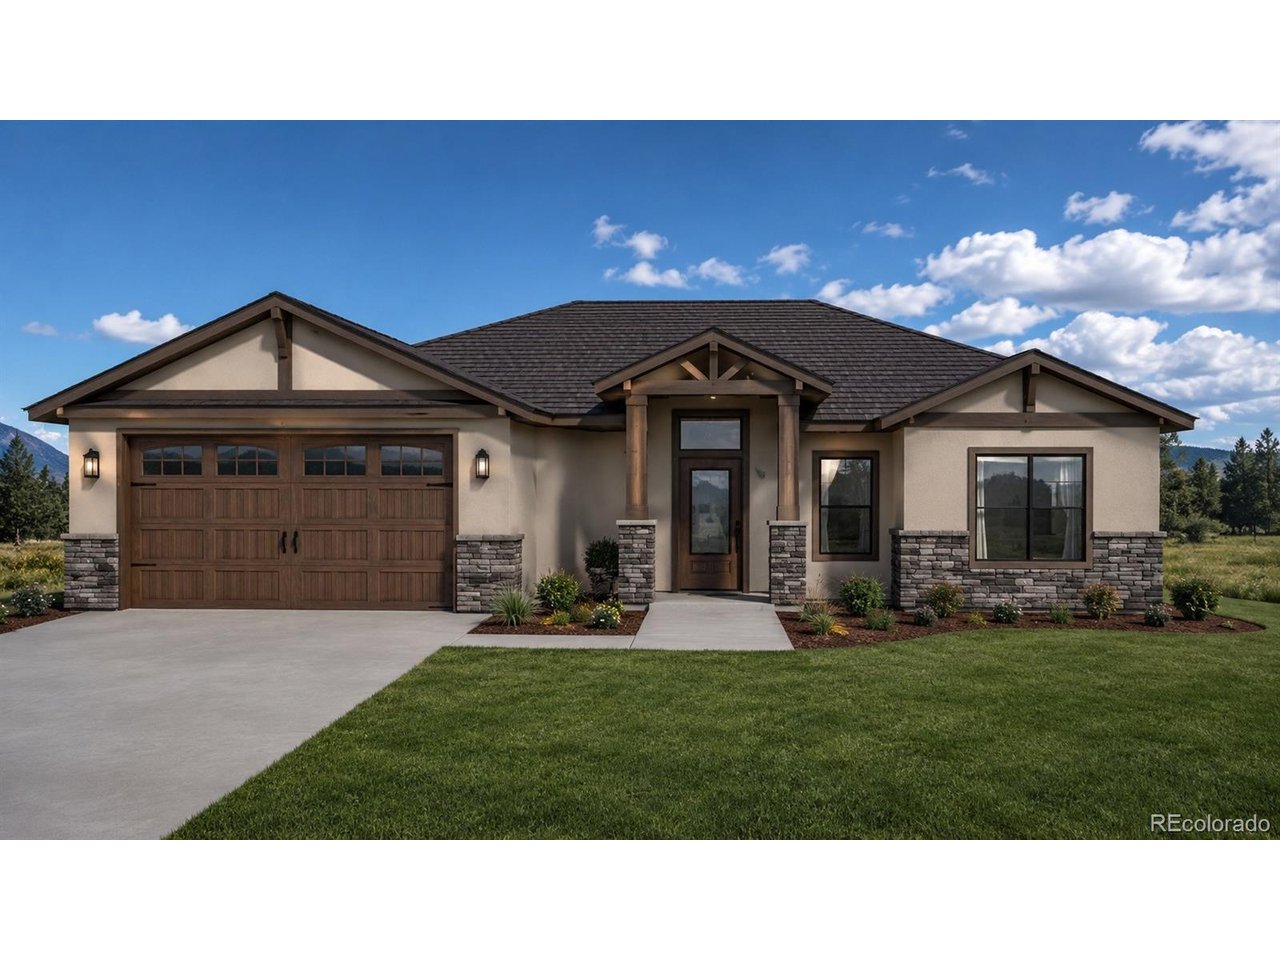
Property photo 1
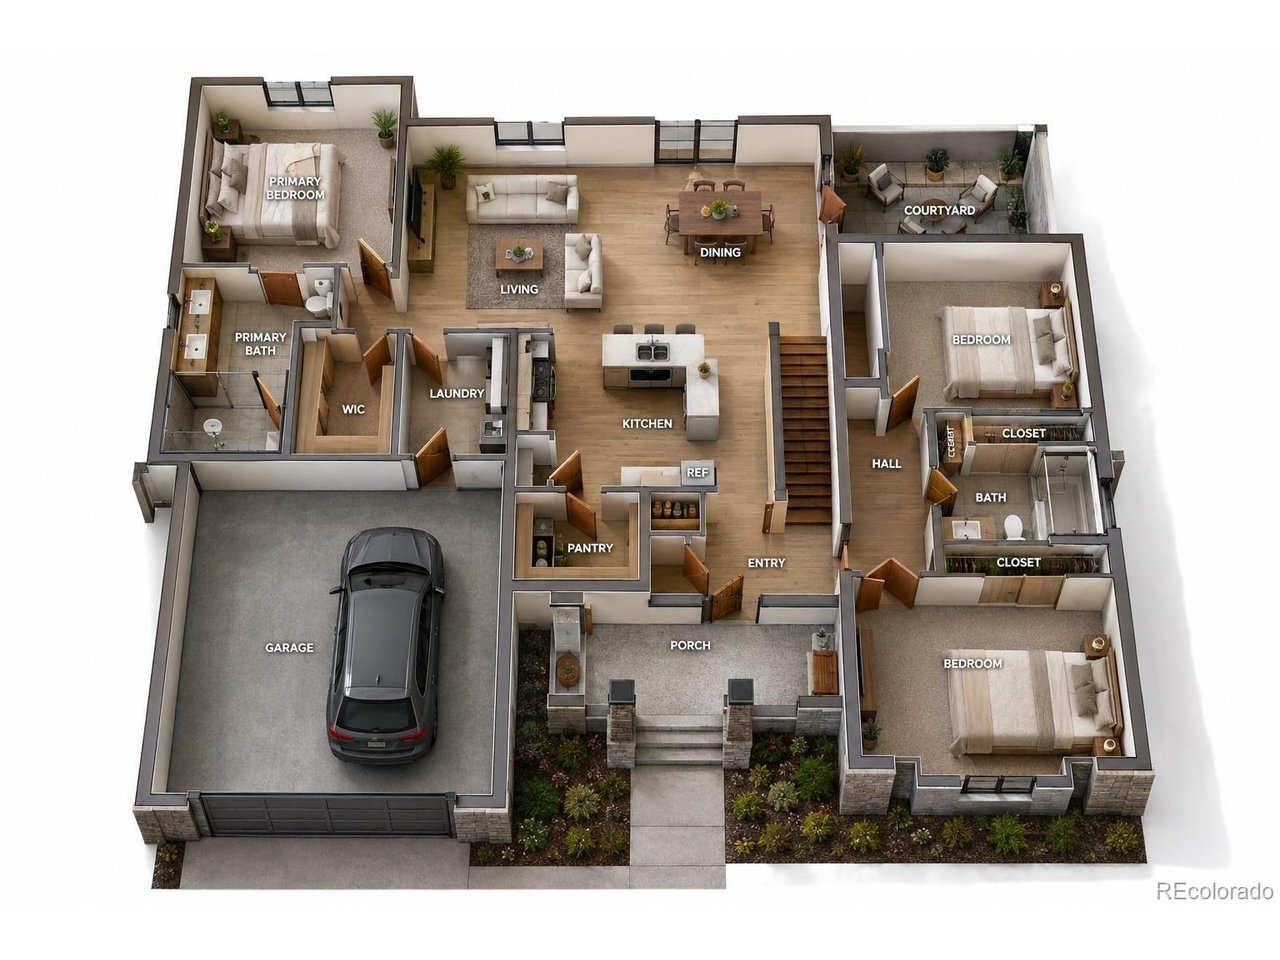
Property photo 2
6 Beds
3 Baths
1,631 sqft

$689,000

1502 Prairie Hawk Rd, Eaton CO, 80615

Price per sqft$422.44
Built in2026
Property size1,631 sqft
Property typeResidential
Courtesy of HomeSmart, Dalia Estrada Listing Contact: [email protected],720-618-0702

Overview

Active

Listed Sep 15, 2026

Updated 3 weeks ago

Beautiful Ranch Style New Construction Home! Welcome to this beautiful 6-bedroom, 3-bathroom new construction home featuring a 2-car garage and a thoughtfully designed layout that blends modern style, functionality, and comfort. The main level offers an inviting open-concept design with a spacious kitchen featuring quartz countertops, modern cabinetry, stainless steel appliances and a Living room and Dinning room that offers ample space, vaulted ceilings, and plenty of natural light. There are spacious 3 bedrooms and 2 bathrooms that provide comfort throughout, While walk-in closets offer excellent storage. The finished basement adds even more living space, featuring 3 bedrooms, 1 full bathroom, a wet bar, and a spacious family room-perfect for entertaining, relaxing, or accommodating guests. Outside, the home will feature stucco, landscaping, a porch, and a fenced yard, creating a welcoming and private outdoor space. Enjoy convenient access to restaurants, shopping, schools, churches, lakes, scenic trails, and a neighborhood park, offering plenty of opportunities for recreation and outdoor enjoyment. With natural beauty and thoughtful amenities nearby, this community offers a wonderful balance of comfort, convenience, and modern living. It also includes Energy-Efficient features designed to reduce energy consumption and help lower utility costs. Every detail is thoughtfully designed to create a home you'll love for years to come. Interior photos are representative only and are not of the actual home. Actual elevations, appliances, finishes, colors, and materials may vary. Home is currently under construction. Estimated completion time is approximately 3-4 months.

$4,584/mo

Est. mortgage payment based on a $689,000 home price.

All estimates are provided by Luxury Presence for informational purposes only. Actual amounts may vary.

Additional information

MLS® ID
8754789

Interior Features

Bedrooms
6
Bathrooms
3
Cooling
Yes
Heating
Yes
Basement
Yes

Exterior Features

Lot Size
0.18 Acres

Other Property Details

Taxes
$1,801
Tax Frequency
Annually
Association Fee Frequency
Monthly
Secondary Association Fee
$85
Secondary Association Fee Frequency
Monthly
Garage
Yes
New Construction
Yes
MLS provider logo

Listings courtesy of Information and Real Estate Services, LLC (IRES) as distributed by MLS GRID

All information deemed reliable but not guaranteed and should be independently verified. All properties are subject to prior sale, change or withdrawal. Neither listing broker(s) nor Windmill Homes shall be responsible for any typographical errors, misinformation, misprints and shall be held totally harmless. Properties displayed may be listed or sold by various participants in the MLS. 

Based on information submitted to the MLS GRID as of 2:16 PM UTC on 9/17/2026. All data is obtained from various sources and may not have been verified by broker or MLS GRID. Supplied Open House Information is subject to change without notice. All information should be independently reviewed and verified for accuracy. Properties may or may not be listed by the office/agent presenting the information.

©2026 Information and Real Estate Services, LLC (IRES). All rights reserved.

DMCA Notice 

Powered by Luxury Presence