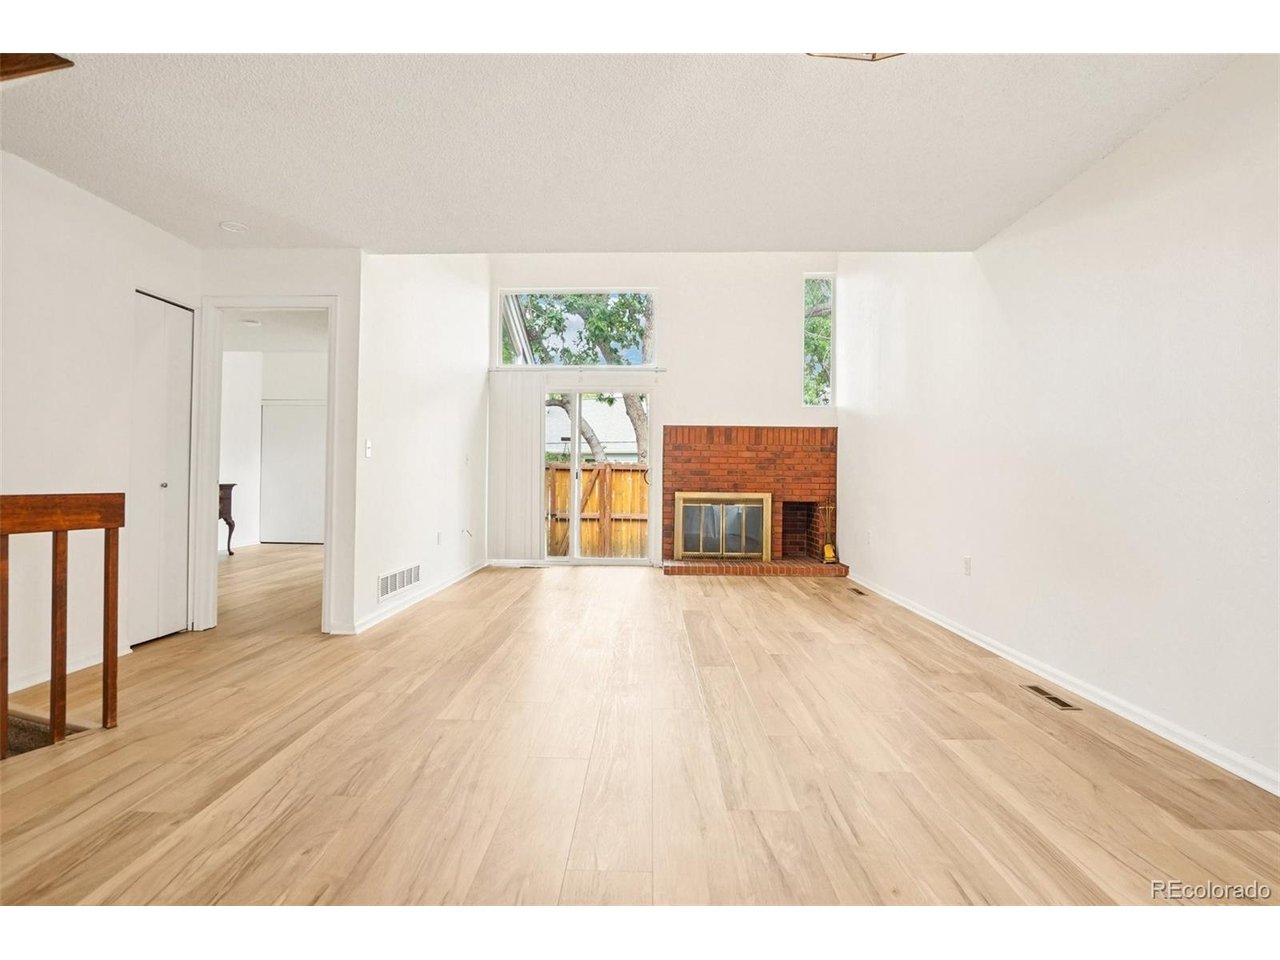
Property photo 1
Property photo 2
Property photo 3
Property photo 4
Property photo 5
3 Beds
3 Baths
1,831 sqft

$365,000

12973 E Cornell Ave, Aurora CO, 80014

Price per sqft$199.34
Built in1981
Property size1,831 sqft
Property typeTownhomes
Courtesy of Thrive Real Estate Group, Kyle Petersen Listing Contact: [email protected],712-249-9530

Overview

Active

Listed Aug 14, 2026

Updated 3 weeks ago

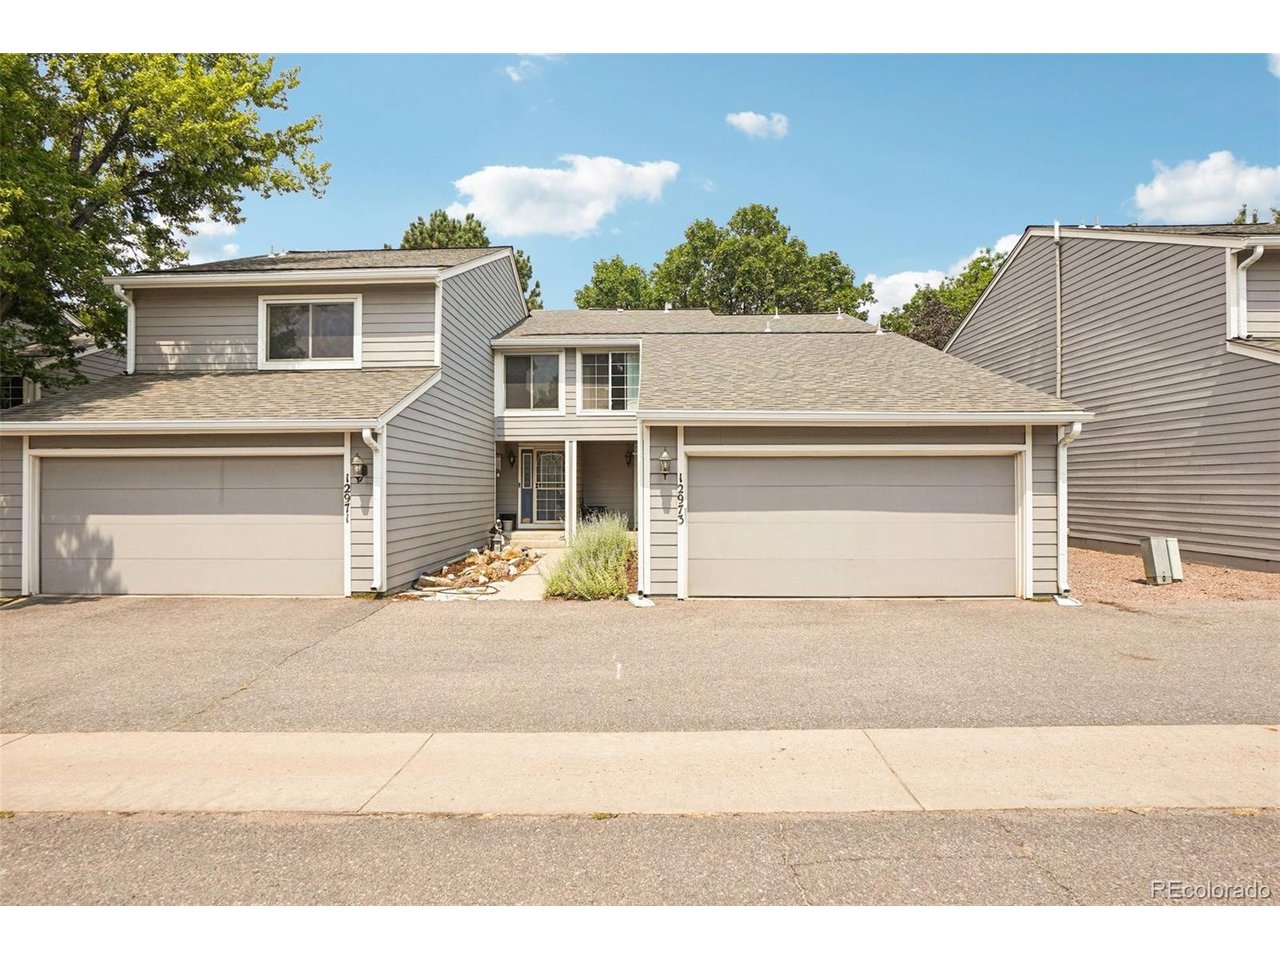
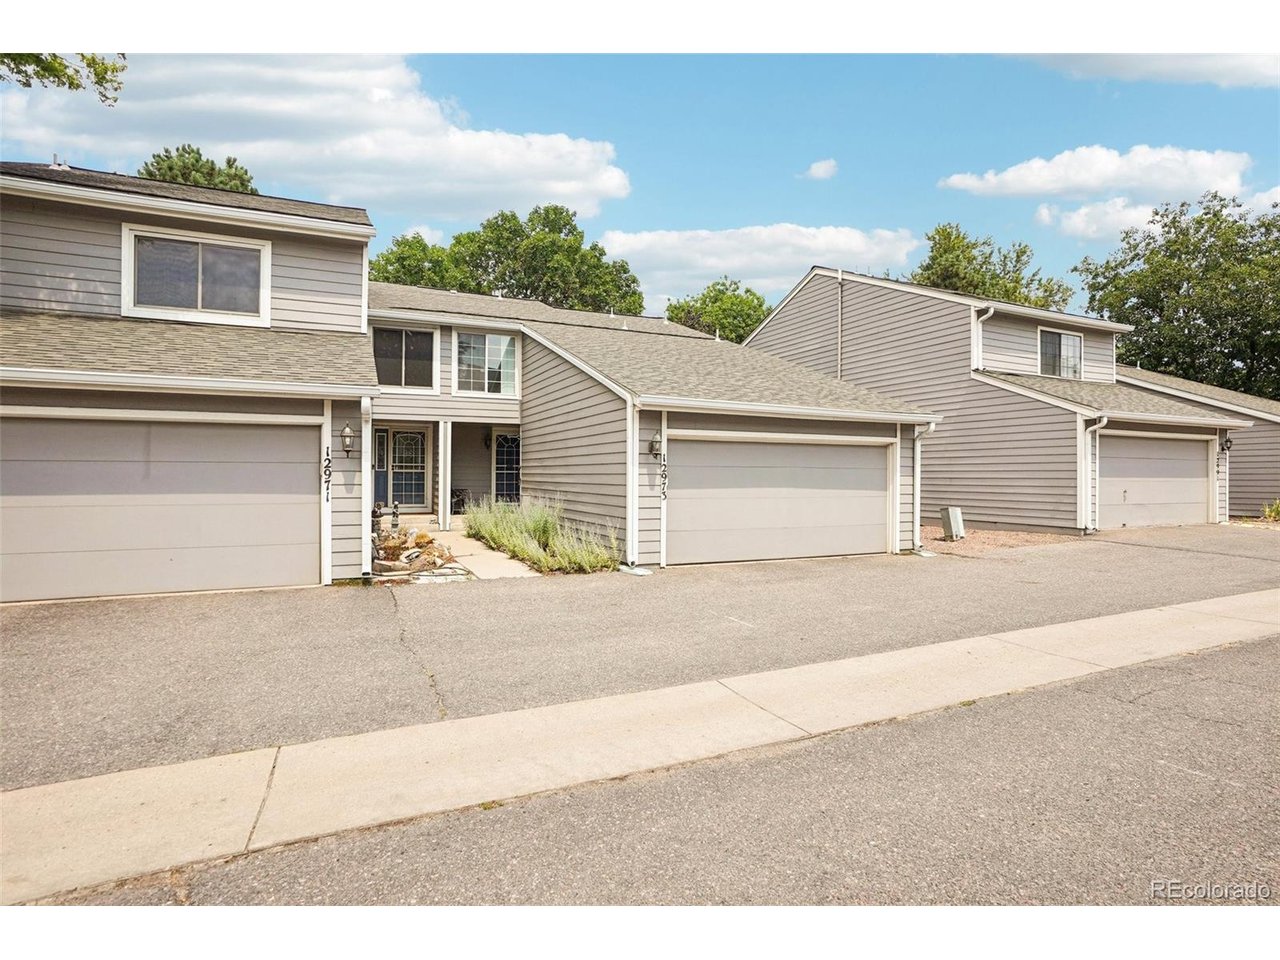
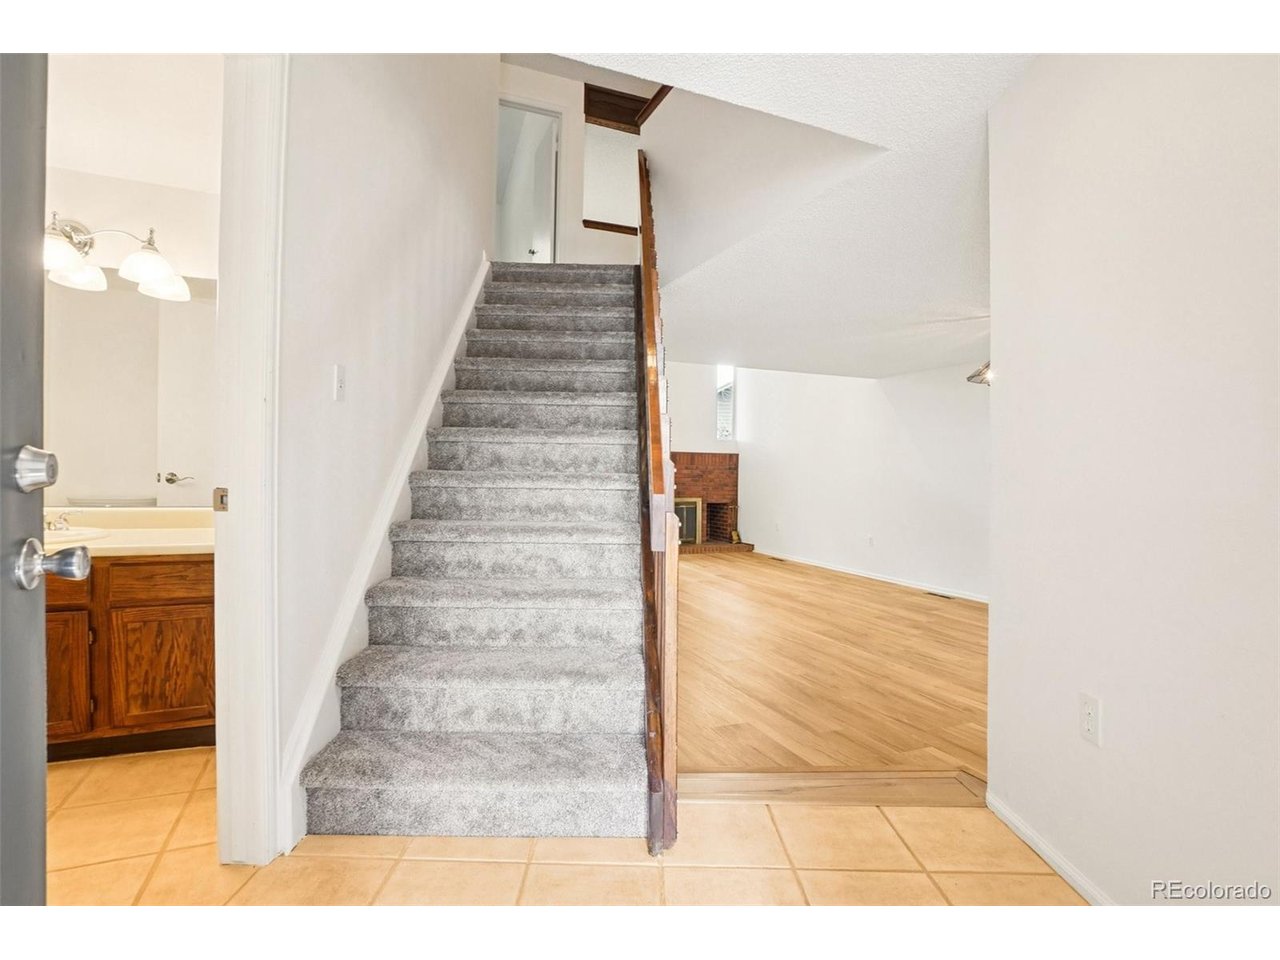
Welcome to 12973 E Cornell Avenue, one of the largest townhomes available in the area at this price point! Offering over 2,800 total square feet and approximately 1,800 finished square feet, this exceptionally maintained home combines space, functionality, and value in a location that is hard to beat. Step inside to find a fresh, move-in-ready interior featuring brand new paint and flooring throughout, including new carpet and LVP. The main living area offers vaulted ceilings, creating a bright and spacious feel. The thoughtful floor plan offers a rare double primary suite setup, with a spacious main-level bedroom featuring a private en-suite bathroom and a second generously sized bedroom upstairs with a huge walk-in closet and a shared en-suite bathroom. A convenient main-level powder room provides additional space for guests. Enjoy a private patio, attached two-car garage, and nearly 1,000 additional square feet in the unfinished basement. The basement is already equipped with plumbing for a bathroom and an egress window, offering an excellent opportunity to create a fourth bedroom, recreation room, office, gym, or additional living space. As an added incentive, the sellers are offering a $2,000 credit at closing toward new kitchen appliances, giving the next owner the opportunity to personalize the kitchen to their taste. Located with quick access to I-225, I-25, shopping, restaurants, groceries, JFK Golf Course, Cherry Creek State Park, and the Denver Tech Center, this home offers an exceptional combination of size, flexibility, and convenience. Don't miss this opportunity!

$2,428/mo

Est. mortgage payment based on a $365,000 home price.

All estimates are provided by Luxury Presence for informational purposes only. Actual amounts may vary.

Additional information

MLS® ID
6826887

Interior Features

Bedrooms
3
Bathrooms
3
Fireplace
Yes
Cooling
Yes
Heating
Yes
Basement
Yes

Other Property Details

Taxes
$2,214
Tax Frequency
Annually
Association Fee Frequency
Monthly
Garage
Yes
MLS provider logo

Listings courtesy of Information and Real Estate Services, LLC (IRES) as distributed by MLS GRID

All information deemed reliable but not guaranteed and should be independently verified. All properties are subject to prior sale, change or withdrawal. Neither listing broker(s) nor Windmill Homes shall be responsible for any typographical errors, misinformation, misprints and shall be held totally harmless. Properties displayed may be listed or sold by various participants in the MLS. 

Based on information submitted to the MLS GRID as of 4:54 AM UTC on 9/16/2026. All data is obtained from various sources and may not have been verified by broker or MLS GRID. Supplied Open House Information is subject to change without notice. All information should be independently reviewed and verified for accuracy. Properties may or may not be listed by the office/agent presenting the information.

©2026 Information and Real Estate Services, LLC (IRES). All rights reserved.

DMCA Notice 

Powered by Luxury Presence