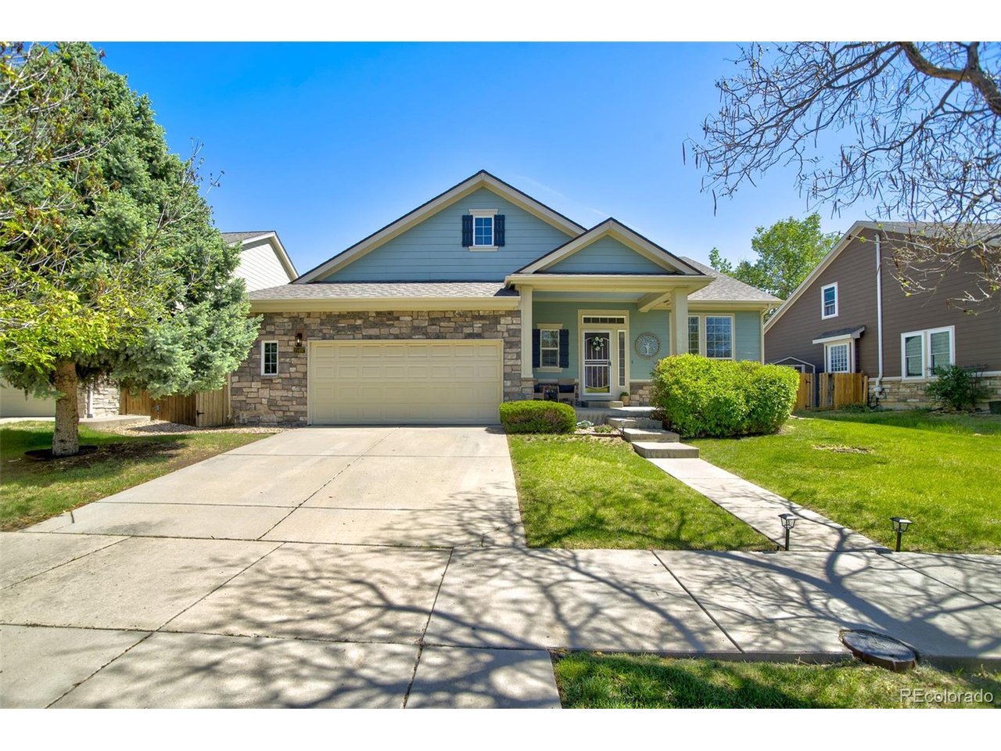
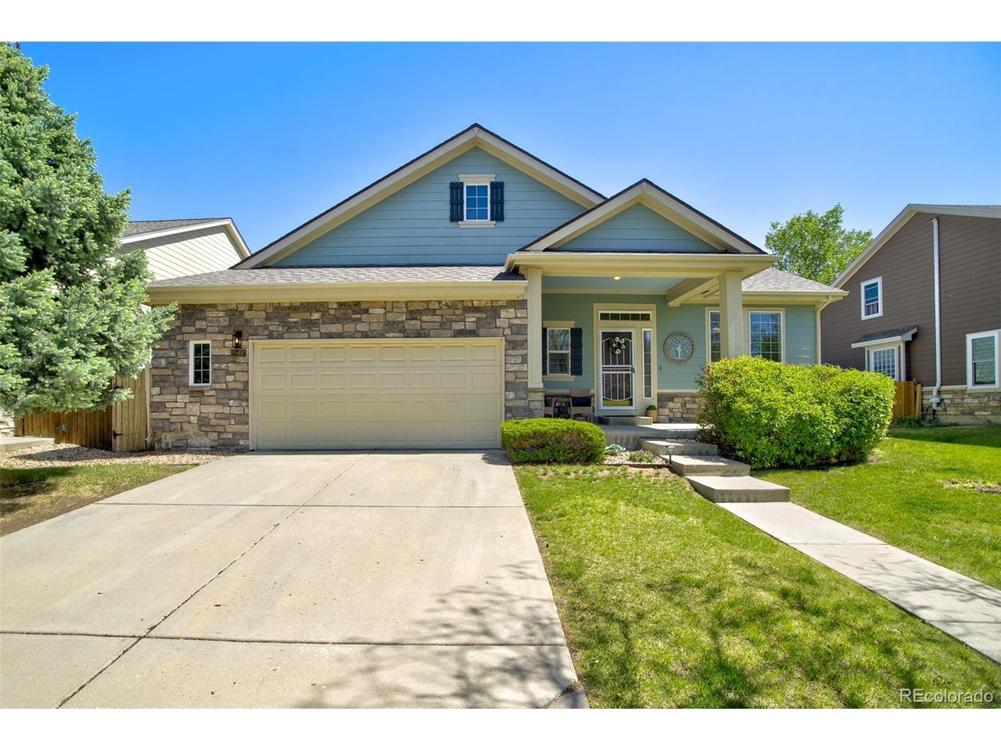
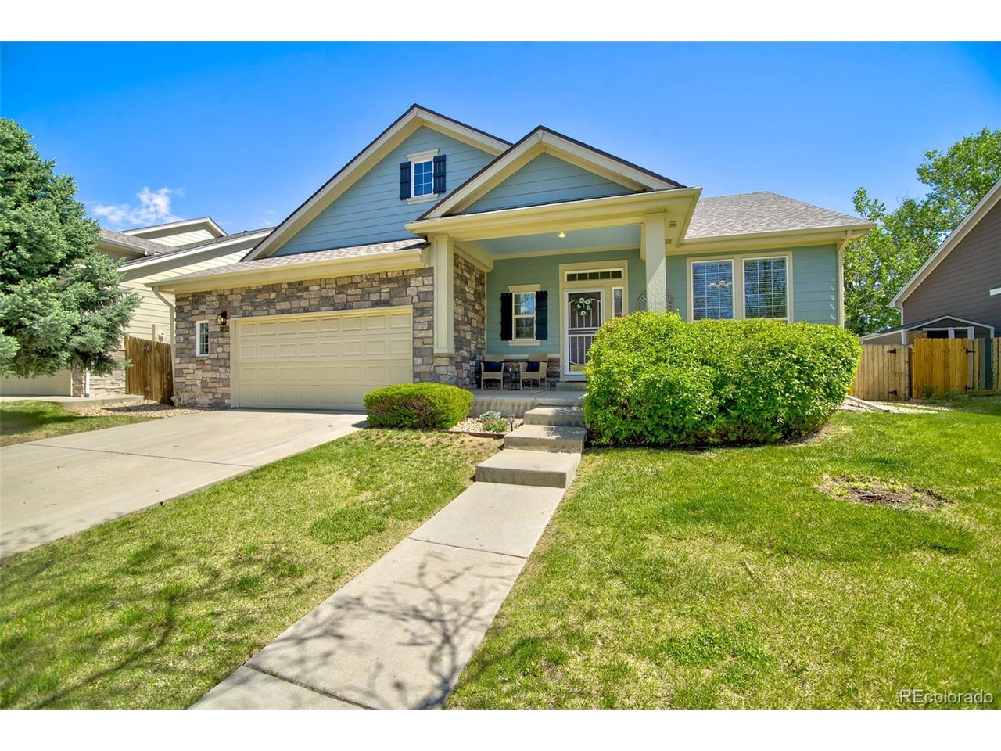
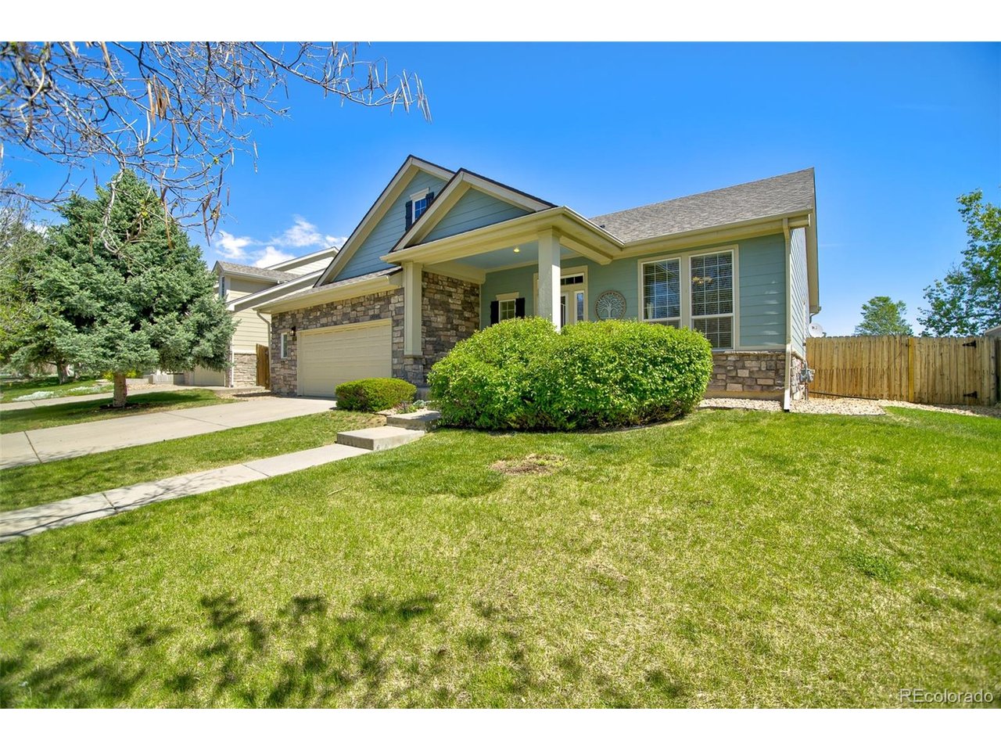
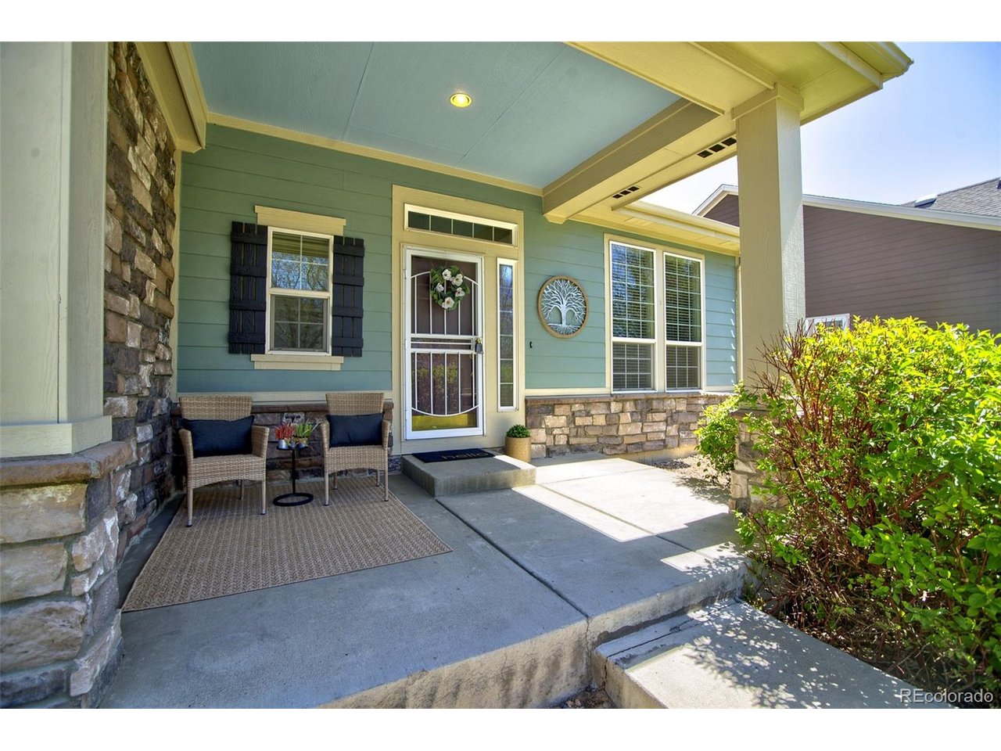
Property photo 1
Property photo 2
Property photo 3
Property photo 4
Property photo 5
3 Beds
2 Baths
1,738 sqft

$520,000

15497 E 7th Cir, Aurora CO, 80011

Price per sqft$299.19
Built in2002
Property size1,738 sqft
Property typeResidential
Courtesy of eXp Realty, LLC, Gina Moritzky Listing Contact: [email protected],303-870-8855

Overview

Active

Listed May 15, 2026

Updated 6 days ago

One of the best-priced ranch homes in the area! Beautiful David Weekley ranch backing to open space with true main-level living, a newer roof installed in December of 2024, new radon mitigation system, new carpet, and an expansive unfinished basement ready for your vision. One of David Weekley's most popular floor plans, this open-concept home features soaring ceilings, creating a bright, spacious feel throughout. The oversized kitchen flows seamlessly into the inviting family room with a cozy gas fireplace, making it perfect for entertaining and everyday living. The thoughtfully designed layout offers a spacious primary suite, while the secondary bedrooms are privately located on the opposite wing of the home. A versatile front flex room is ideal as a formal dining room, home office, reading room, or additional living area. Main-floor laundry adds everyday convenience. The expansive unfinished basement offers endless possibilities to create additional bedrooms, a recreation room, home theater, fitness room, guest suite, or hobby space while adding valuable finished square footage and future equity. Relax on the covered front porch or enjoy the oversized concrete patio overlooking open space with no neighbors directly behind, providing added privacy and peaceful views. Additional highlights include an oversized two-car garage, quality David Weekley construction, premium lot, and a thoughtfully designed floor plan that blends comfort, functionality, and flexibility. Conveniently located near Buckley Space Force Base, UCHealth Anschutz Medical Campus, Children's Hospital Colorado, the VA Medical Center, shopping, dining, parks, and major highways for an easy commute. Easy to Tour!

$3,460/mo

Est. mortgage payment based on a $520,000 home price.

All estimates are provided by Luxury Presence for informational purposes only. Actual amounts may vary.

Additional information

MLS® ID
8688237

Interior Features

Bedrooms
3
Bathrooms
2
Fireplace
Yes
Cooling
Yes
Heating
Yes
Basement
No

Exterior Features

Lot Size
0.16 Acres

Other Property Details

Taxes
$3,535
Tax Frequency
Annually
Association Fee Frequency
Monthly
Garage
Yes
MLS provider logo

Listings courtesy of Information and Real Estate Services, LLC (IRES) as distributed by MLS GRID

All information deemed reliable but not guaranteed and should be independently verified. All properties are subject to prior sale, change or withdrawal. Neither listing broker(s) nor Windmill Homes shall be responsible for any typographical errors, misinformation, misprints and shall be held totally harmless. Properties displayed may be listed or sold by various participants in the MLS. 

Based on information submitted to the MLS GRID as of 4:01 AM UTC on 10/5/2026. All data is obtained from various sources and may not have been verified by broker or MLS GRID. Supplied Open House Information is subject to change without notice. All information should be independently reviewed and verified for accuracy. Properties may or may not be listed by the office/agent presenting the information.

©2026 Information and Real Estate Services, LLC (IRES). All rights reserved.

DMCA Notice 

Powered by Luxury Presence