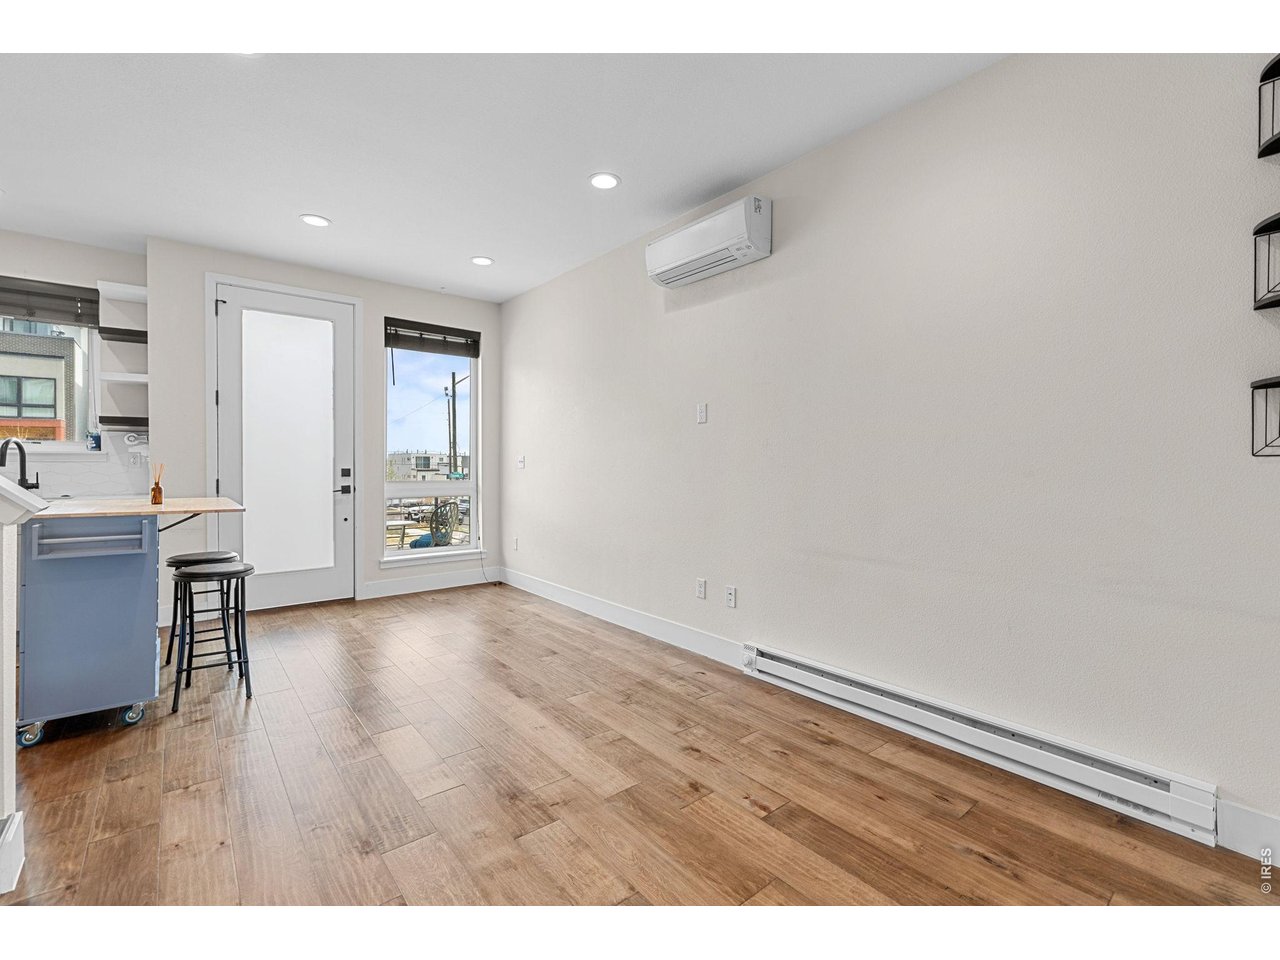
Property photo 1
Property photo 2
Property photo 3
Property photo 4
Property photo 5
1 Bed
3 Baths
951 sqft

$399,000

1303 Osceola St, Denver CO, 80204

Price per sqft$419.56
Built in2020
Property size951 sqft
Property typeTownhomes
Courtesy of Compass-Denver, Jennifer Lee Listing Contact: 3198304049

Overview

Active

Listed Oct 5, 2026

Updated 2 days ago

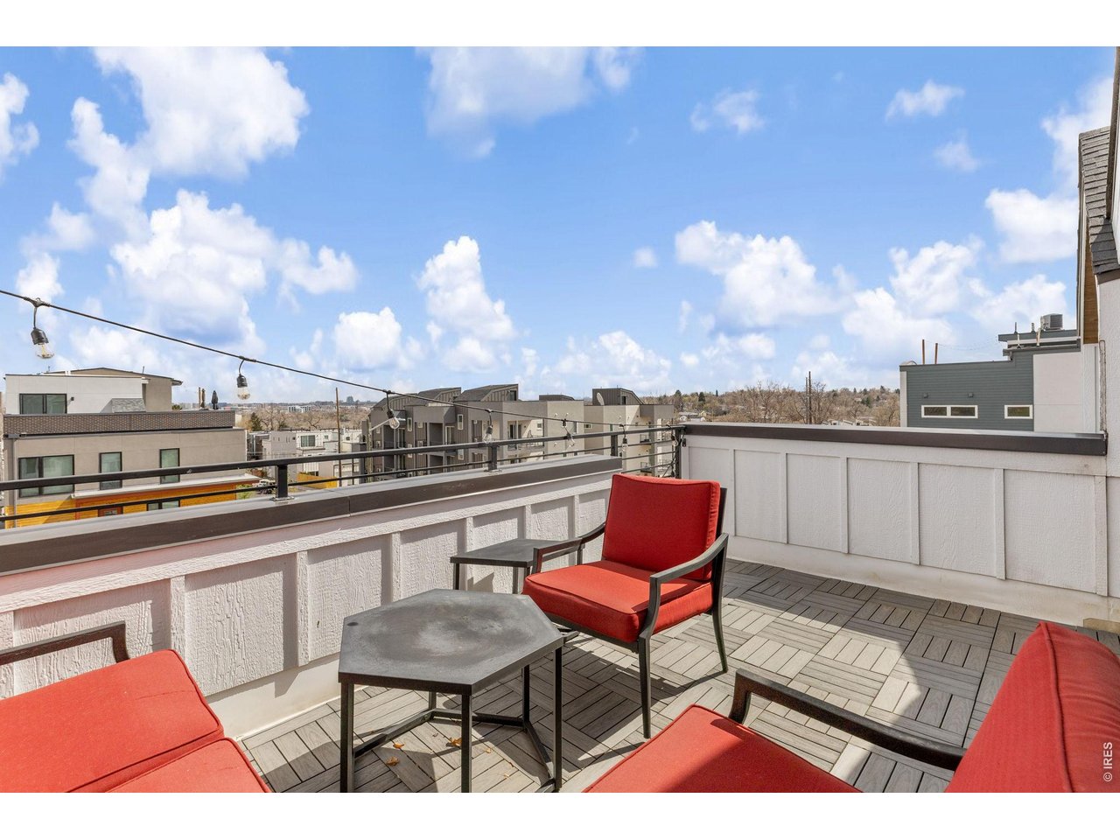
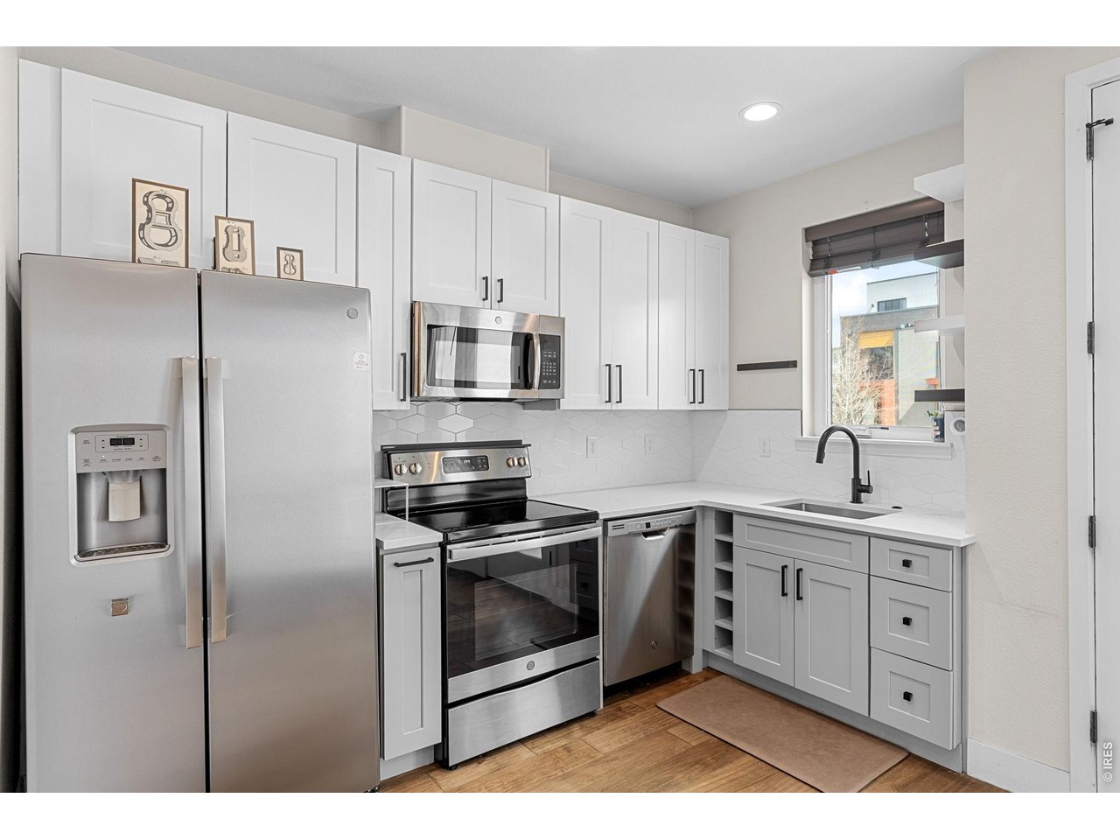
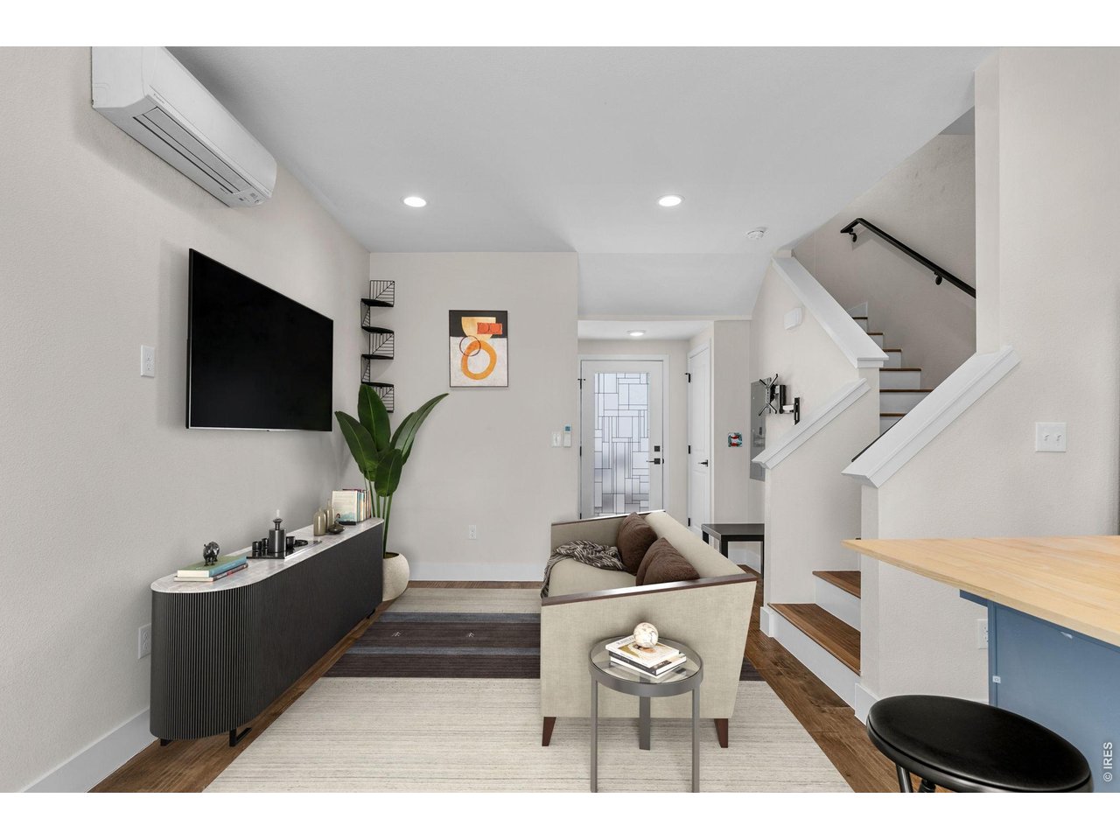
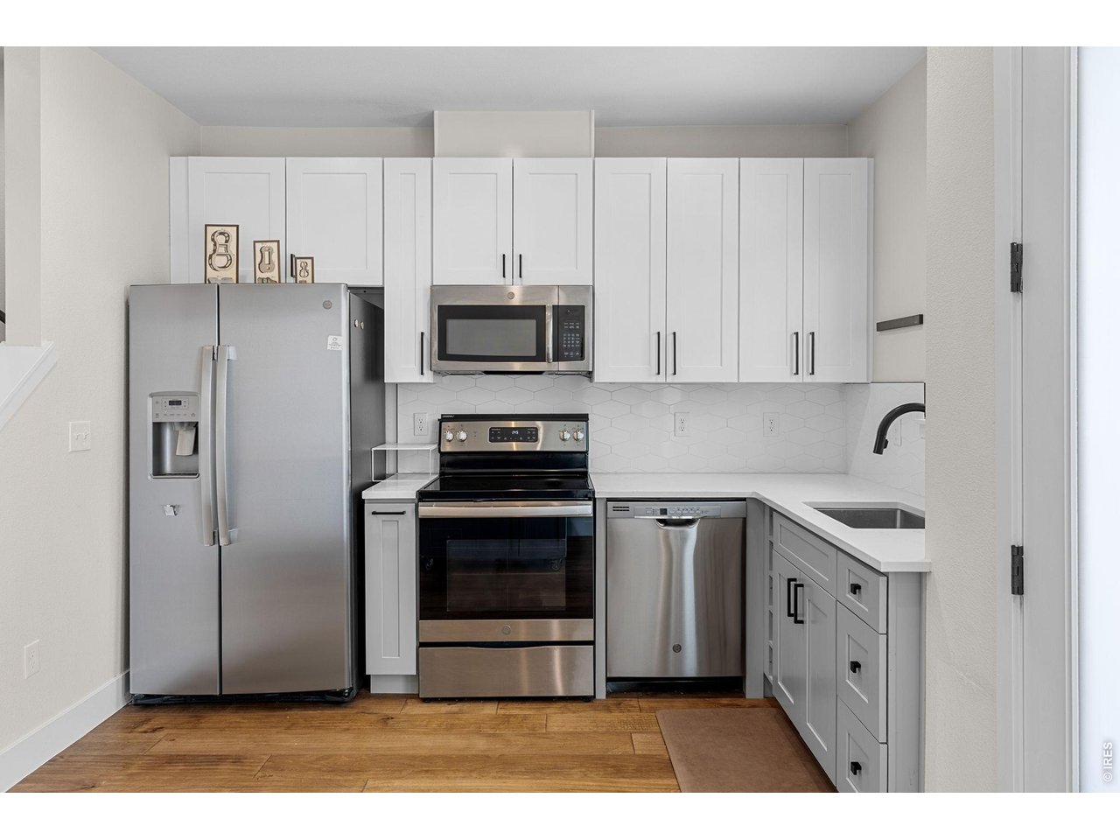
Live the Sloan's Lake lifestyle without the price tag! Just a 10-minute walk from the lake and the rapidly evolving West Colfax neighborhood, this stylish 1-bedroom, 3-bath townhome offers modern living, incredible walkability, and NO HOA! Built in 2020, this light-filled, open-concept home is designed with the modern professional in mind, blending both style and functionality. The kitchen features contemporary cabinetry, stainless steel appliances, and a layout that opens seamlessly to the living and dining areas, ideal for everything from morning coffee to hosting friends. Upstairs, the spacious primary suite features high ceilings and a beautifully finished ensuite bath with dual sinks and a walk-in shower. Retreat to your upper level, versatile flex space that's perfect for a home office, guest retreat, or den. This lofted space opens directly to your very own private rooftop deck offering an escape above the city to enjoy Colorado's sunny sky. Recent upgrades include brand-new mini-split systems on all three levels with a 10-year warranty. And the location? Hard to beat! Step outside and you're minutes from Sloan's Lake, Perry Station light rail, Edgewater Public Market, and the newly emerging West Colfax scene. Grab coffee at Moon Flower Coffee, catch a movie at Alamo Drafthouse, meet friends for a beer at the new Odell Brewing, or finish the night with Little Man Ice Cream! It's a chance to own a modern, move-in-ready home in a neighborhood that's actively becoming one of Denver's most exciting places to live. Connected, low-maintenance, No HOA, and unmistakably Denver!

$2,655/mo

Est. mortgage payment based on a $399,000 home price.

All estimates are provided by Luxury Presence for informational purposes only. Actual amounts may vary.

Additional information

MLS® ID
1070049

Interior Features

Bedrooms
1
Bathrooms
3
Cooling
Yes
Heating
Yes
Basement
No

Exterior Features

Lot Size
0.02 Acres

Other Property Details

Taxes
$2,759
Tax Frequency
Annually
View
Yes
MLS provider logo

Listings courtesy of Information and Real Estate Services, LLC (IRES) as distributed by MLS GRID

All information deemed reliable but not guaranteed and should be independently verified. All properties are subject to prior sale, change or withdrawal. Neither listing broker(s) nor Windmill Homes shall be responsible for any typographical errors, misinformation, misprints and shall be held totally harmless. Properties displayed may be listed or sold by various participants in the MLS. 

Based on information submitted to the MLS GRID as of 4:18 AM UTC on 10/8/2026. All data is obtained from various sources and may not have been verified by broker or MLS GRID. Supplied Open House Information is subject to change without notice. All information should be independently reviewed and verified for accuracy. Properties may or may not be listed by the office/agent presenting the information.

©2026 Information and Real Estate Services, LLC (IRES). All rights reserved.

DMCA Notice 

Powered by Luxury Presence