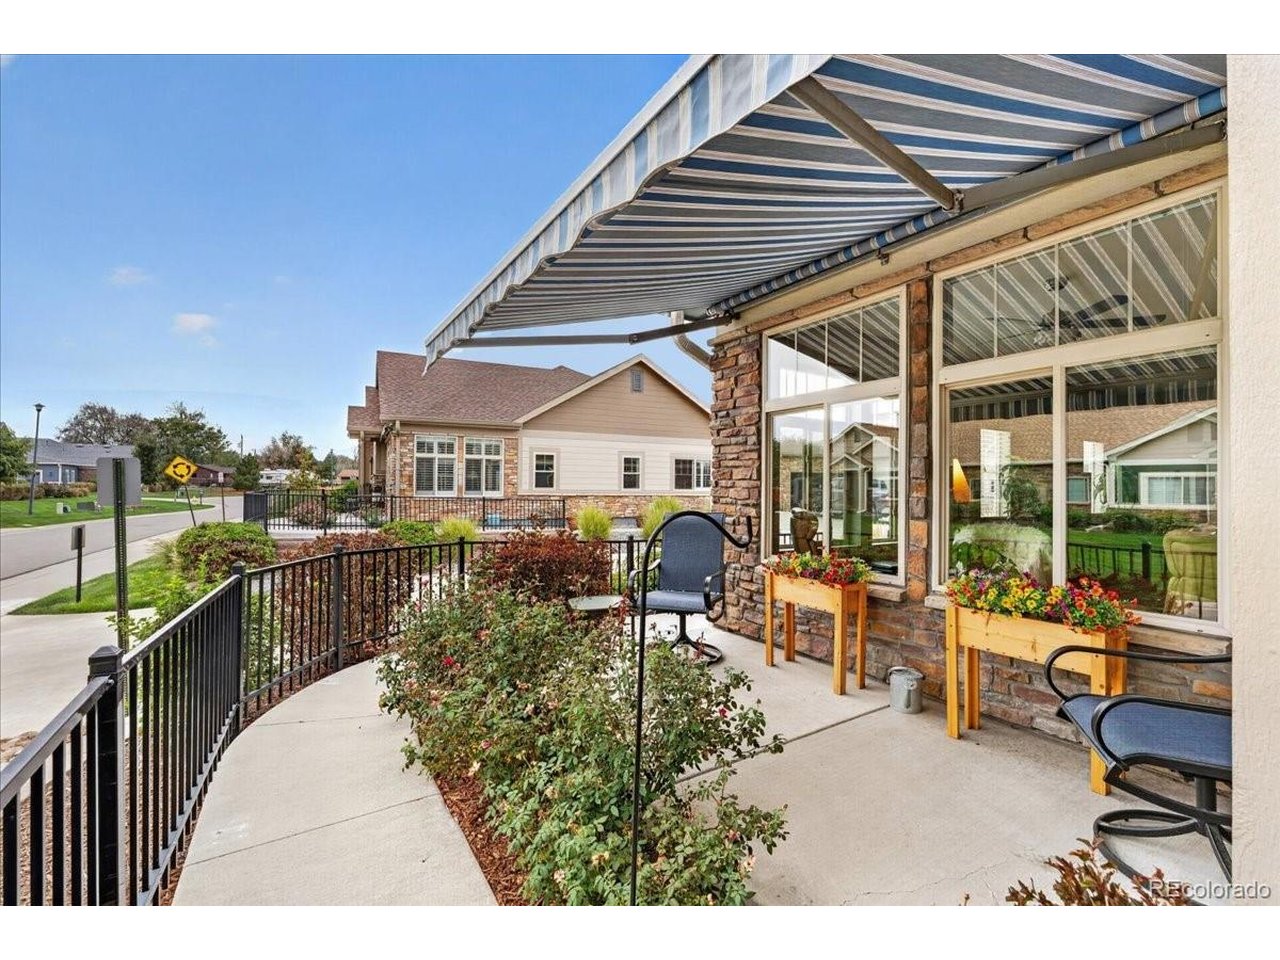
Property photo 1
Property photo 2
Property photo 3
Property photo 4
Property photo 5
2 Beds
2 Baths
1,448 sqft

$500,000

3581 E 124th Pl, Thornton CO, 80241

Price per sqft$345.30
Built in2018
Property size1,448 sqft
Property typeCondominium
Courtesy of Redfin Corporation, Rey Armendariz Listing Contact: [email protected],303-903-1222

Overview

Active

Listed Oct 2, 2026

Updated 4 days ago

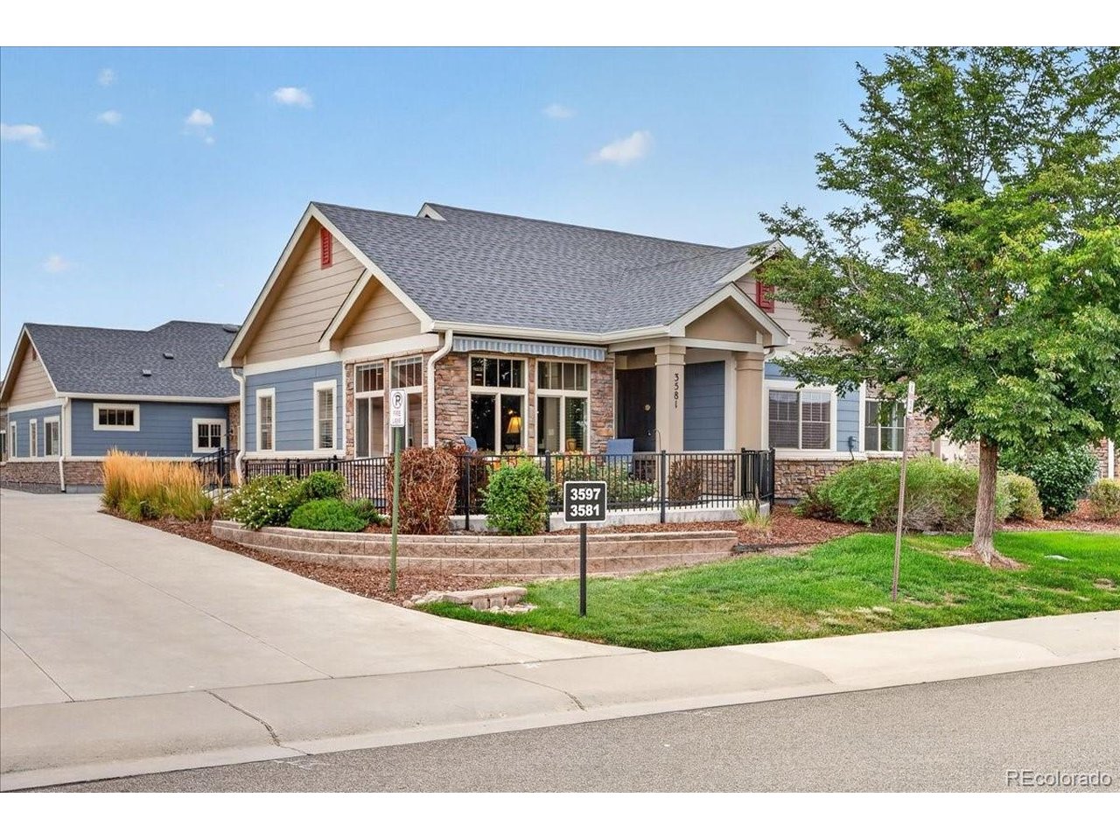
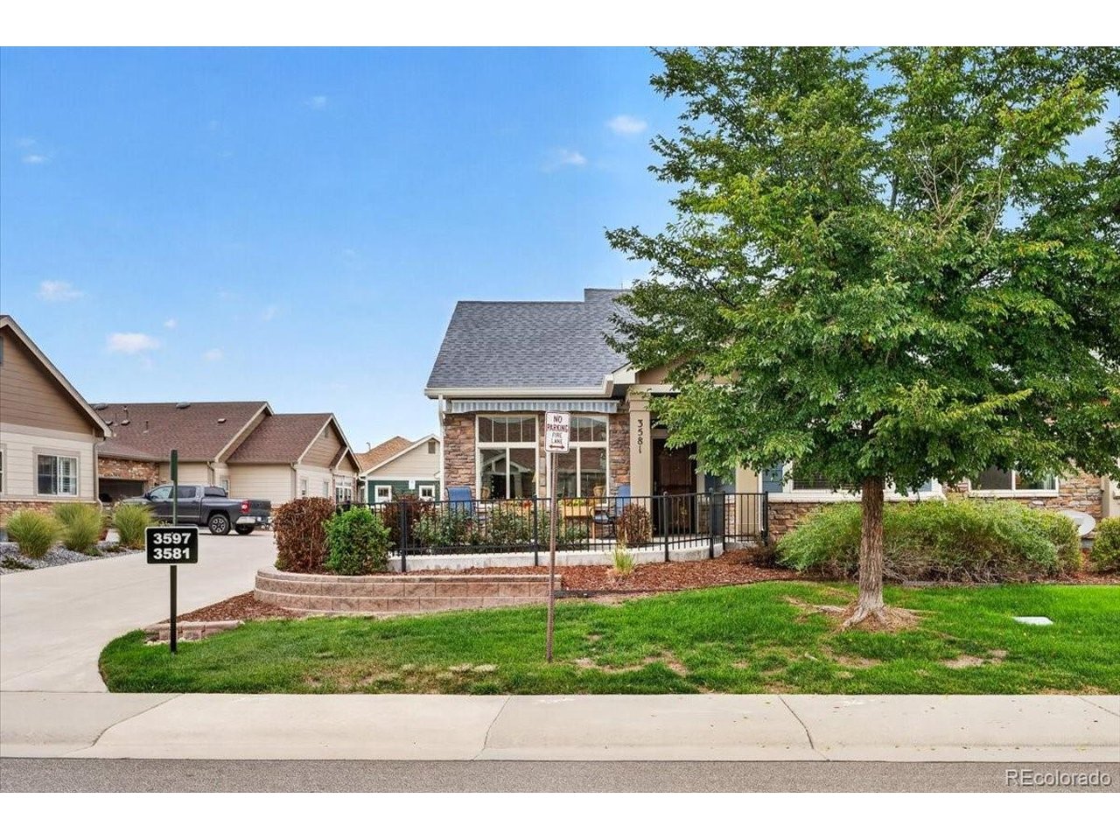
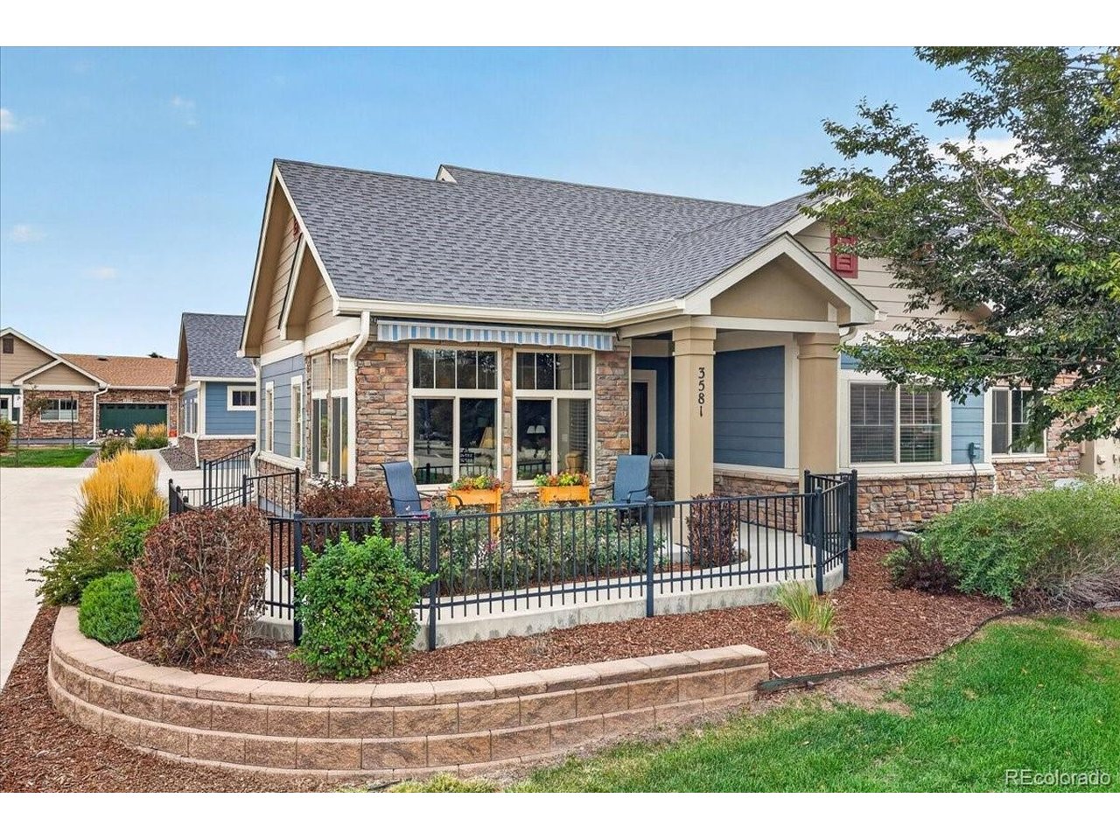
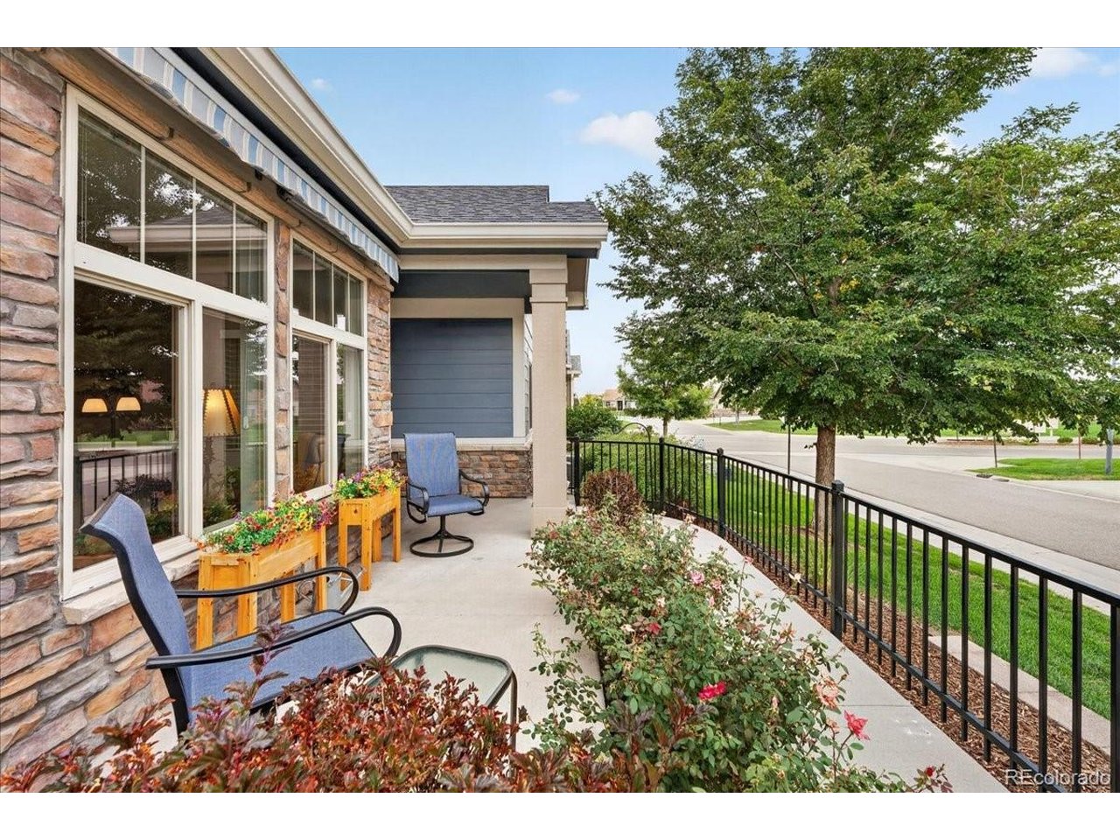
Welcome to this inviting home in Thornton's desirable Eastlake community, where comfortable living, thoughtful design, and wonderful neighborhood amenities come together. The stepless floor plan offers convenient, easy movement throughout the home, making everyday living more accessible. Inside, an open layout creates a natural flow between the main living spaces, enhanced by warm hardwood floors and an espresso-finished kitchen featuring stainless steel appliances. The generous dining area provides an ideal setting for family meals and holiday gatherings, while the expansive living room offers plenty of space to relax, entertain, and spend time with friends. The spacious primary suite provides a peaceful retreat, complete with an ensuite bathroom featuring a dual-sink vanity and walk-in shower. An oversized garage adds valuable room for parking, storage, and hobbies, while the new roof installed in 2023 offers added peace of mind. Life in Eastlake extends beyond your front door, with a welcoming community atmosphere and amenities designed for connection and recreation. The impressive clubhouse serves as a hub for HOA-hosted social events and resident activities, making it easy to meet neighbors and build lasting connections. Enjoy sunny afternoons at the community pool, practice your serve on the neighborhood tennis courts, or explore the natural beauty of nearby Eastlake Park and Nature Preserve. With its accessible layout, spacious interiors, and appealing community amenities, this home offers an inviting opportunity to enjoy comfortable living in a well-loved Thornton neighborhood.

$3,327/mo

Est. mortgage payment based on a $500,000 home price.

All estimates are provided by Luxury Presence for informational purposes only. Actual amounts may vary.

Additional information

MLS® ID
7041208

Interior Features

Bedrooms
2
Bathrooms
2
Cooling
Yes
Heating
Yes
Basement
Yes

Exterior Features

Lot Size
0.05 Acres

Other Property Details

Taxes
$5,007
Tax Frequency
Annually
Association Fee Frequency
Monthly
Garage
Yes
View
Yes
Pets Allowed
Yes
MLS provider logo

Listings courtesy of Information and Real Estate Services, LLC (IRES) as distributed by MLS GRID

All information deemed reliable but not guaranteed and should be independently verified. All properties are subject to prior sale, change or withdrawal. Neither listing broker(s) nor Windmill Homes shall be responsible for any typographical errors, misinformation, misprints and shall be held totally harmless. Properties displayed may be listed or sold by various participants in the MLS. 

Based on information submitted to the MLS GRID as of 6:08 AM UTC on 10/7/2026. All data is obtained from various sources and may not have been verified by broker or MLS GRID. Supplied Open House Information is subject to change without notice. All information should be independently reviewed and verified for accuracy. Properties may or may not be listed by the office/agent presenting the information.

©2026 Information and Real Estate Services, LLC (IRES). All rights reserved.

DMCA Notice 

Powered by Luxury Presence