Property photo 1
Property photo 2
Property photo 3
Property photo 4
Property photo 5
2 Beds
2 Baths
936 sqft

$299,500

4545 Wheaton Dr D-140, Fort Collins CO, 80525

Price per sqft$319.98
Built in1997
Property size936 sqft
Property typeCondominium
Courtesy of Blueshift Real Estate Services Llc, Kellen Harmon Listing Contact: 3035324862

Overview

Active

Listed Aug 2, 2026

Updated 13 days ago

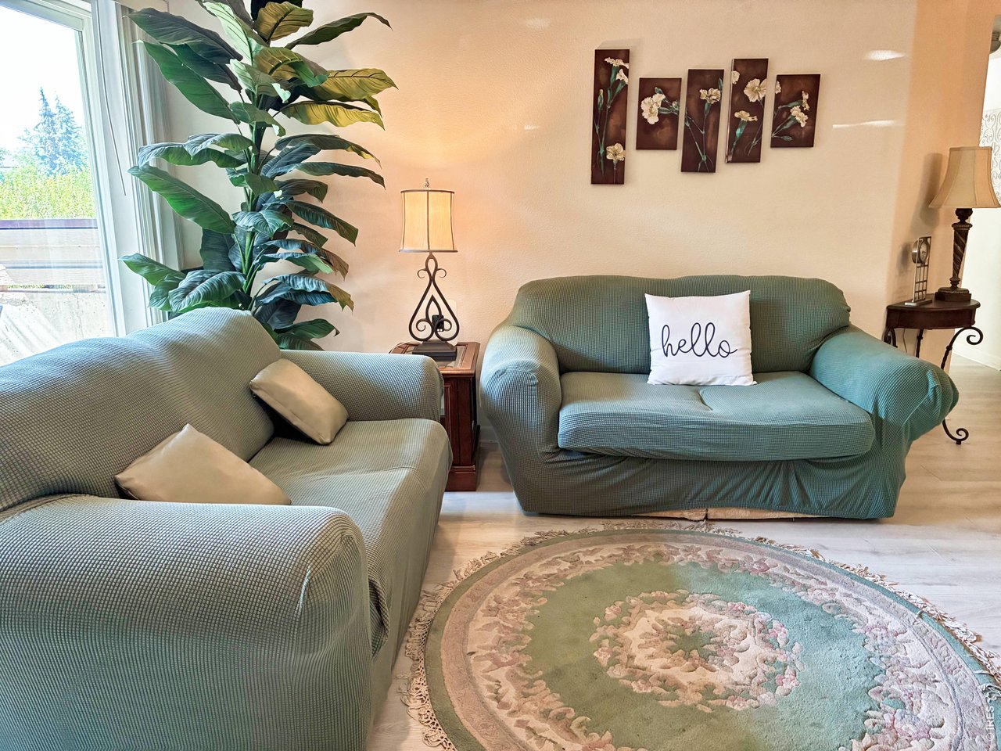
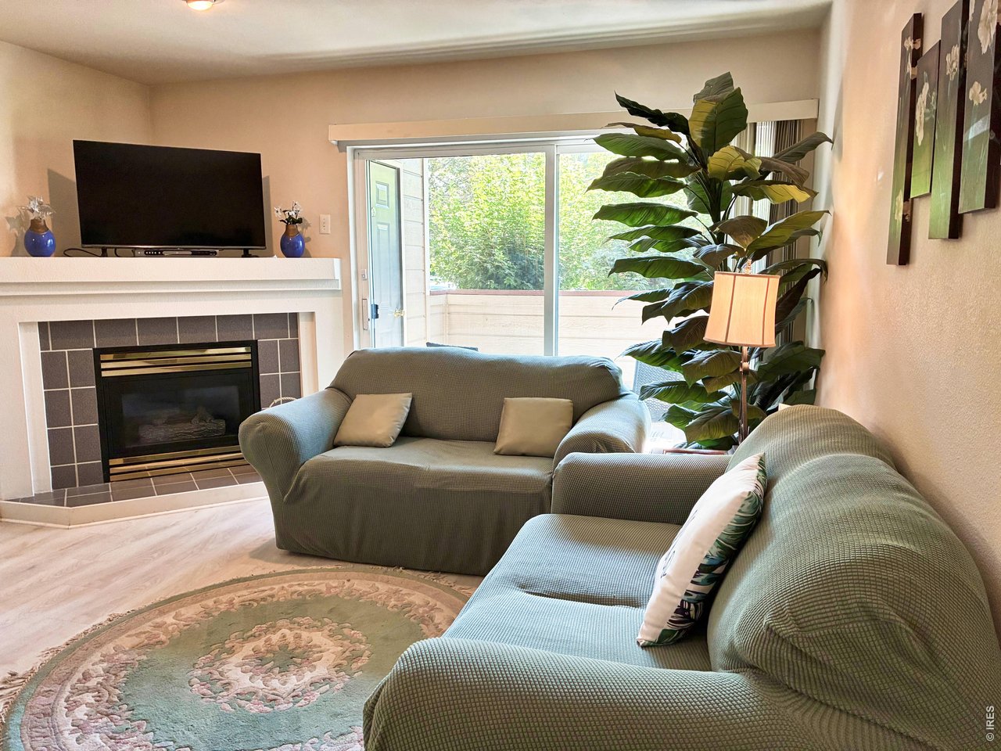
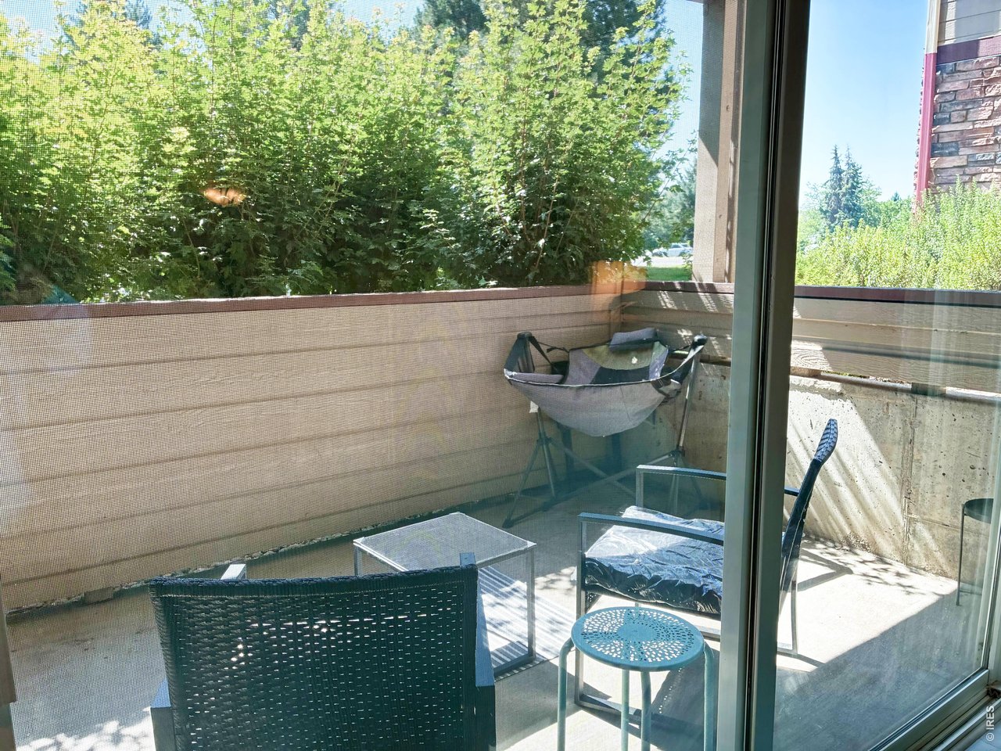
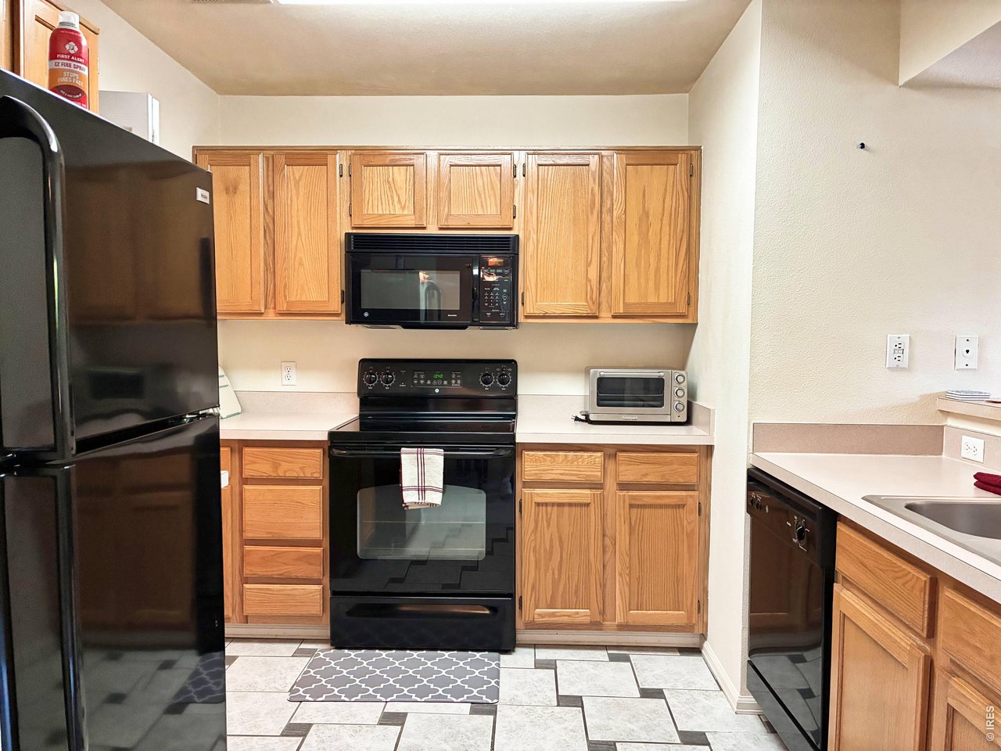
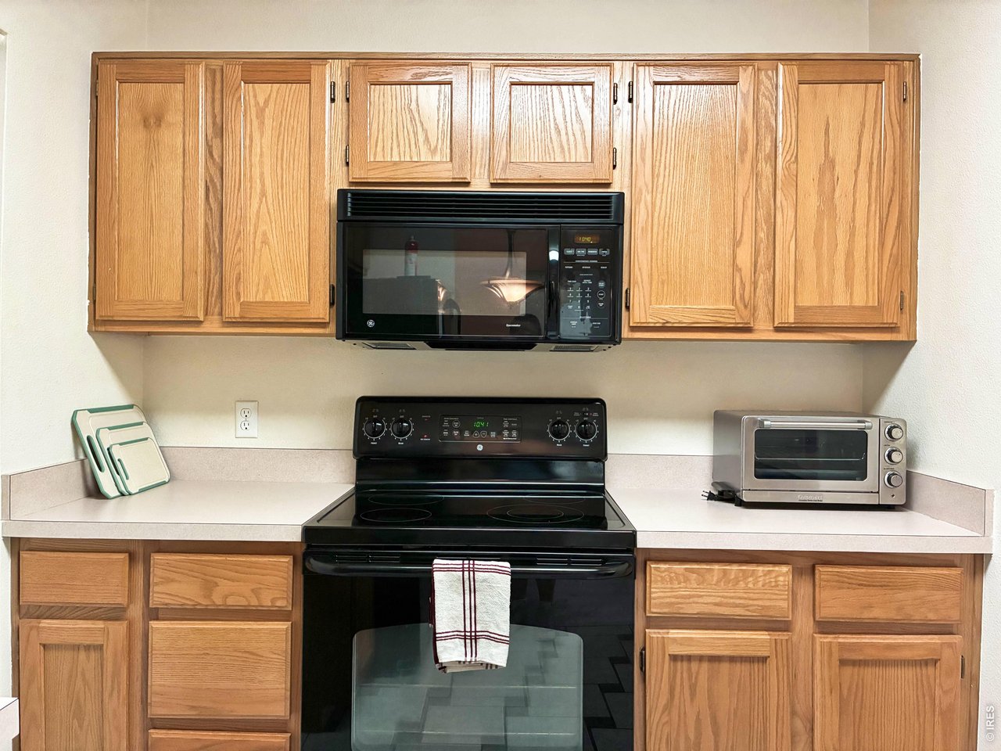
Turnkey furnished opportunity in Fort Collins! This well-maintained first-floor condo offers 2 bedrooms, 2 bathrooms, 936 square feet, and an easy single-level floor plan with no stairs (disability accessible throughout). The open layout features a comfortable living area with gas fireplace, separate dining space, functional kitchen, and convenient main-level laundry. The primary bedroom includes a private 3/4 bath, while the second bedroom and additional full bath provide flexibility for guests, roommates, or a home office. Central air, washer and dryer, kitchen appliances, and window coverings are included.Enjoy low-maintenance living in Rockbridge Condo Residences with amenities including a clubhouse, exercise room, pool, lawn care, snow removal, trash, water/sewer, exterior maintenance, and hazard insurance. Conveniently located near shopping, dining, entertainment, and major Fort Collins destinations.The property is currently being utilized as a furnished rental, offering an attractive opportunity for investors or buyers seeking a turnkey income-producing property. Seller is willing to negotiate a sale fully furnished, excluding a few personal items. Furnishings can be negotiated as part of the purchase, allowing a buyer to potentially step into an established furnished-rental setup with minimal additional expense. Whether you're looking for an investment property, furnished rental, or convenient Fort Collins residence, this condo offers flexibility, accessibility, and a low-maintenance lifestyle.

$1,993/mo

Est. mortgage payment based on a $299,500 home price.

All estimates are provided by Luxury Presence for informational purposes only. Actual amounts may vary.

Additional information

MLS® ID
1065606

Interior Features

Bedrooms
2
Bathrooms
2
Fireplace
Yes
Cooling
Yes
Heating
Yes
Basement
No

Exterior Features

Lot Size
0.3 Acres

Other Property Details

Taxes
$1,902
Tax Frequency
Annually
Association Fee Frequency
Monthly
Pets Allowed
Yes
MLS provider logo

Listings courtesy of Information and Real Estate Services, LLC (IRES) as distributed by MLS GRID

All information deemed reliable but not guaranteed and should be independently verified. All properties are subject to prior sale, change or withdrawal. Neither listing broker(s) nor Windmill Homes shall be responsible for any typographical errors, misinformation, misprints and shall be held totally harmless. Properties displayed may be listed or sold by various participants in the MLS. 

Based on information submitted to the MLS GRID as of 2:58 AM UTC on 9/27/2026. All data is obtained from various sources and may not have been verified by broker or MLS GRID. Supplied Open House Information is subject to change without notice. All information should be independently reviewed and verified for accuracy. Properties may or may not be listed by the office/agent presenting the information.

©2026 Information and Real Estate Services, LLC (IRES). All rights reserved.

DMCA Notice 

Powered by Luxury Presence