Property photo 1
Property photo 2
Property photo 3
Property photo 4
Property photo 5
2 Beds
4 Baths
1,506 sqft

$575,000

1284 Perry St, Denver CO, 80204

Price per sqft$381.81
Built in2017
Property size1,506 sqft
Property typeTownhomes
Courtesy of Kentwood Real Estate Cherry Creek, Carolyn O'Donnell Listing Contact: [email protected],303-331-1400

Overview

Active

Listed May 15, 2026

Updated 2 days ago

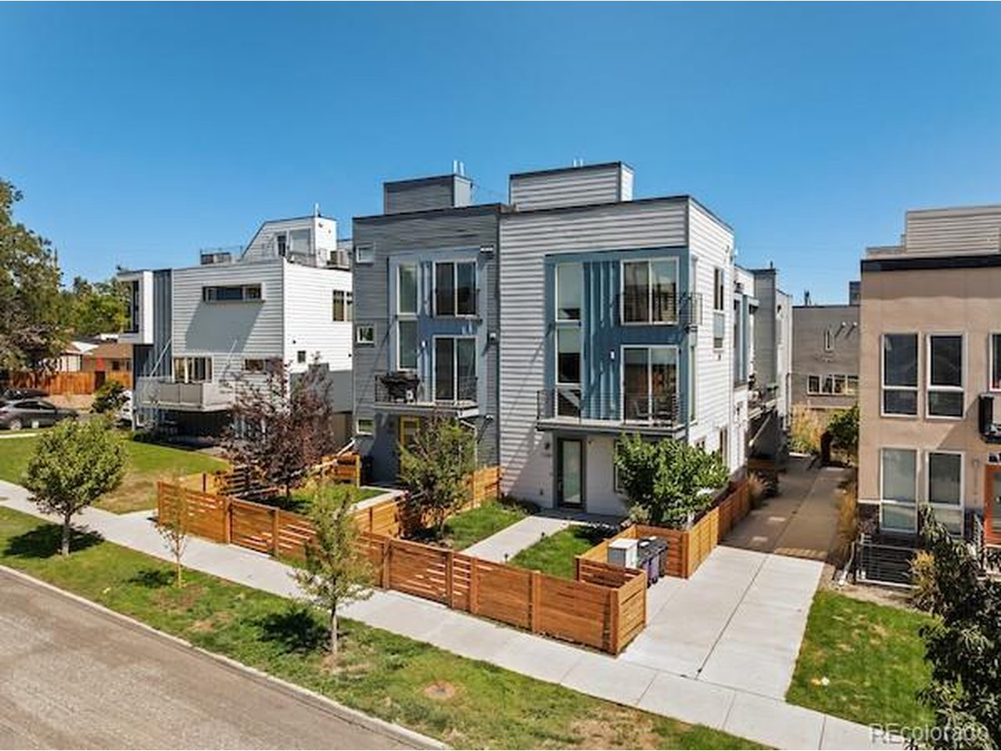
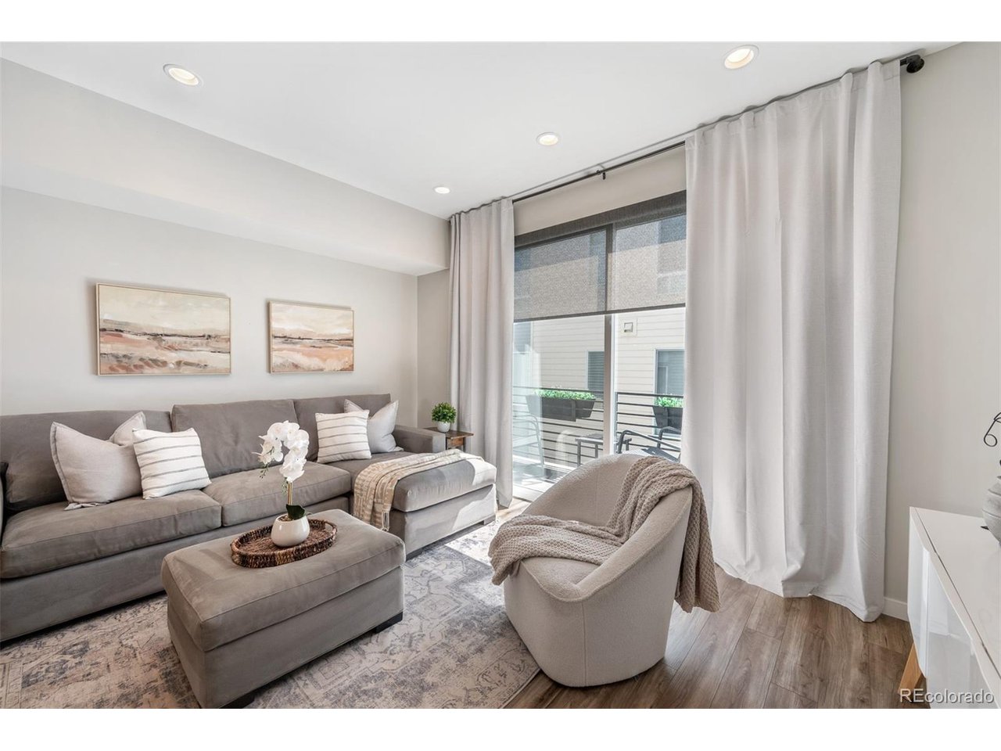
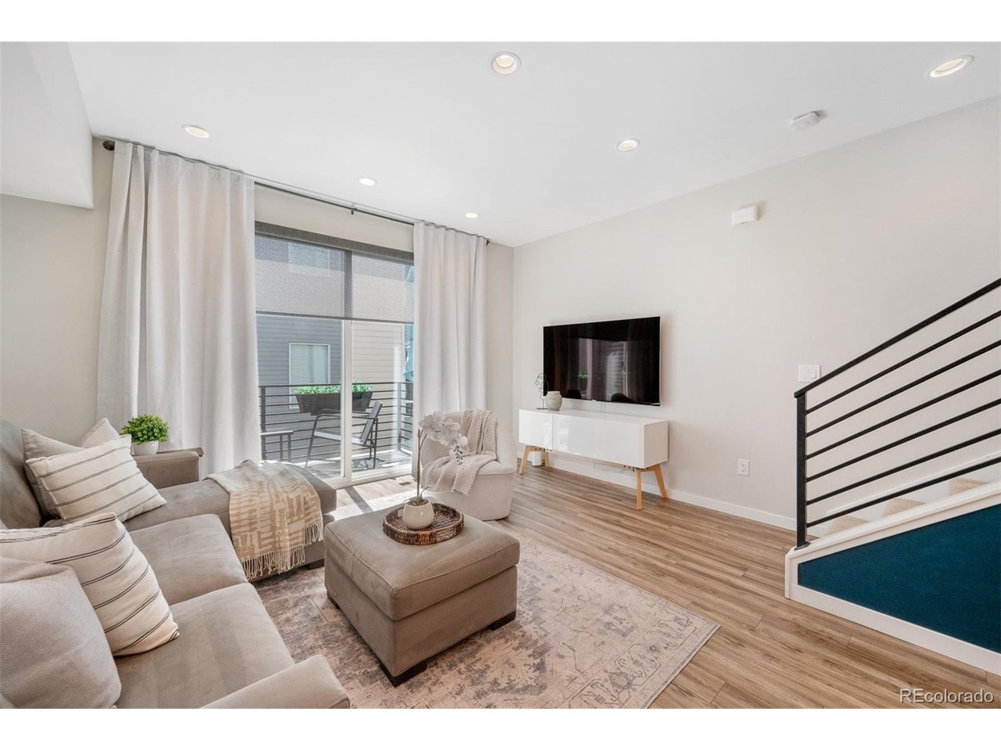
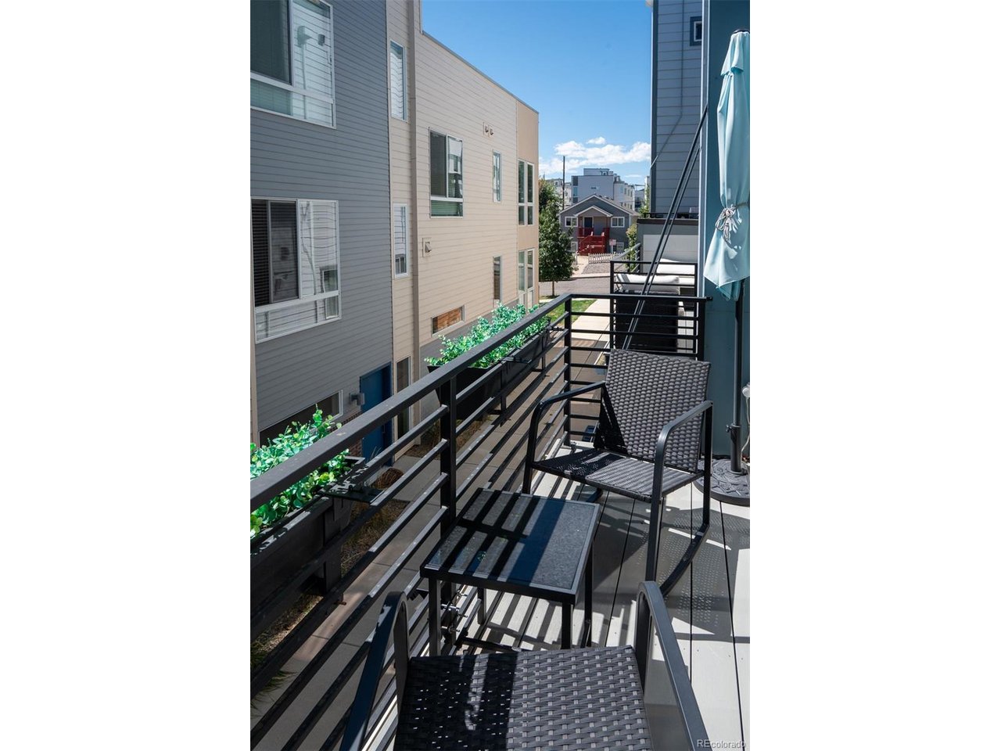
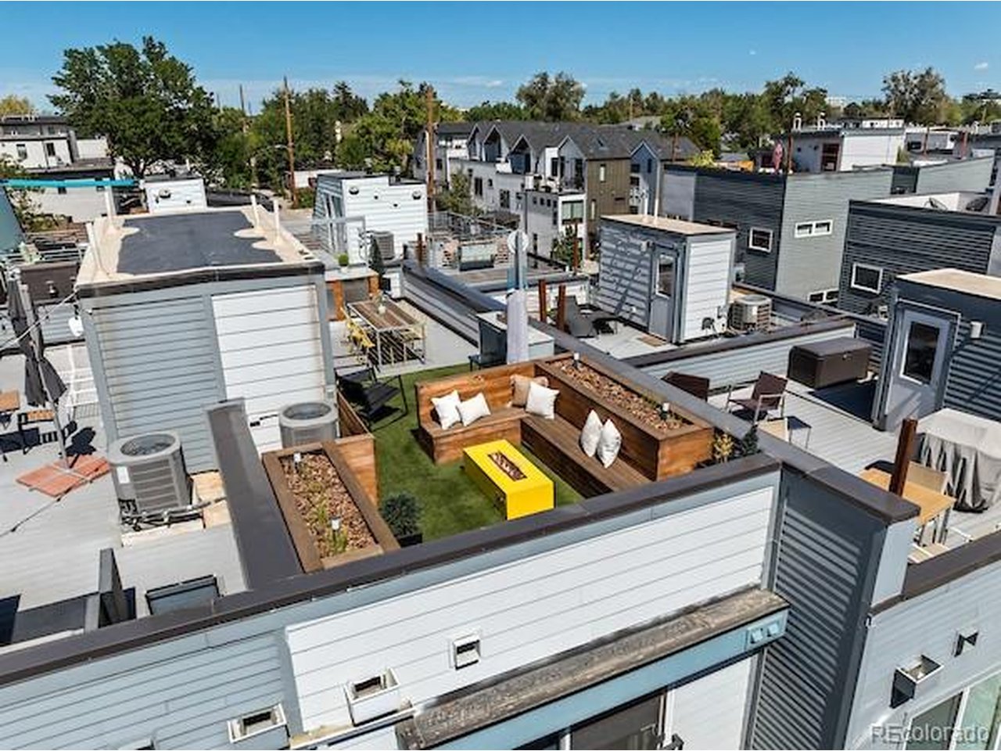
Outstanding townhouse with huge $30K price improvement!! Contemporary, open floorplan, FANTASTIC rooftop patio! Location, location! Two bedroom suites + Office, four baths ensuite. Modern finishes, flooded with natural light. Sparkling clean, upgraded, and move-in ready! Main-floor living features a stylish Living room, Dining area, gourmet Kitchen w/quartz island, powder bath, and a private deck - ideal for comfortable daily living and easy entertaining. Laundry is on the same floor as the bedrooms and includes a stackable Washer/Dryer. The rooftop patio has views-views-views! The Outdoor kitchen, gas firepit, dining table, and seating area make it a gorgeous place to enjoy beautiful Colorado weather. This bonus living space includes a beverage fridge, gas bbq, granite counters, built-in Umbrosa umbrella, gas line, and a water/dripline hookup for planter boxes. Enjoy the best of Denver living - walkable to the Perry Light Rail station, close to Sloans Lake, dining and shops, and the Lakewood Gulch Trail system. Easy access to downtown, sports venues, freeways and the mountains. No HOA dues. This stylish townhouse and FAB rooftop in an outstanding location can be yours - call me for a showing today!

$3,825/mo

Est. mortgage payment based on a $575,000 home price.

All estimates are provided by Luxury Presence for informational purposes only. Actual amounts may vary.

Additional information

MLS® ID
5104162

Interior Features

Bedrooms
2
Bathrooms
4
Cooling
Yes
Heating
Yes
Basement
No

Other Property Details

Taxes
$3,399
Tax Frequency
Annually
Garage
Yes
View
Yes
MLS provider logo

Listings courtesy of Information and Real Estate Services, LLC (IRES) as distributed by MLS GRID

All information deemed reliable but not guaranteed and should be independently verified. All properties are subject to prior sale, change or withdrawal. Neither listing broker(s) nor Windmill Homes shall be responsible for any typographical errors, misinformation, misprints and shall be held totally harmless. Properties displayed may be listed or sold by various participants in the MLS. 

Based on information submitted to the MLS GRID as of 4:18 AM UTC on 10/8/2026. All data is obtained from various sources and may not have been verified by broker or MLS GRID. Supplied Open House Information is subject to change without notice. All information should be independently reviewed and verified for accuracy. Properties may or may not be listed by the office/agent presenting the information.

©2026 Information and Real Estate Services, LLC (IRES). All rights reserved.

DMCA Notice 

Powered by Luxury Presence