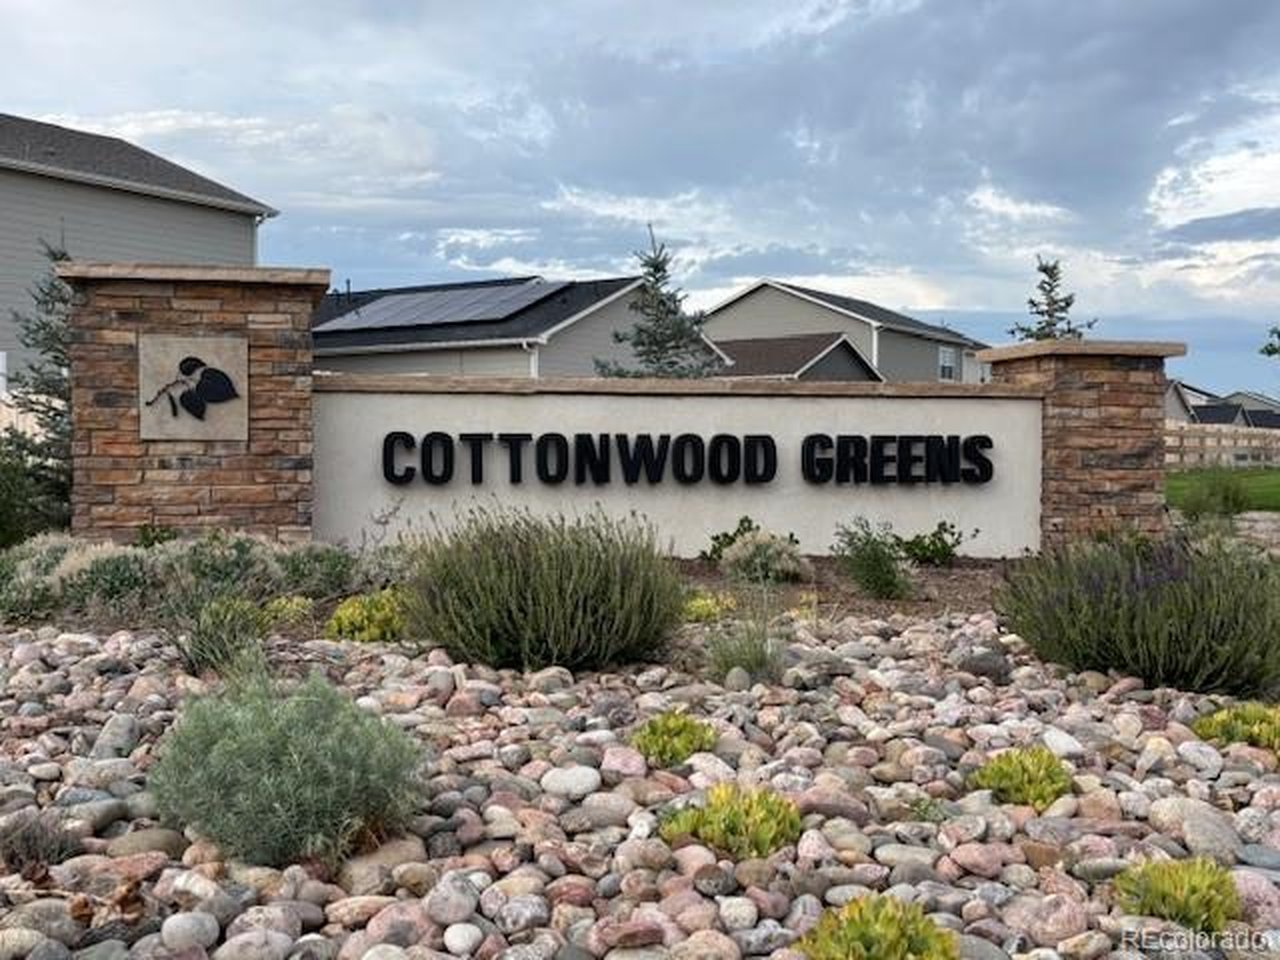
Property photo 1
Property photo 2
Property photo 3
Property photo 4
Property photo 5
3 Beds
3 Baths
1,368 sqft

$404,900

923 Montbello Ave, Fort Lupton CO, 80621

Price per sqft$295.98
Built in2025
Property size1,368 sqft
Property typeTownhomes
Courtesy of LGI Realty - Colorado, LLC, Kevin Wolf Listing Contact: [email protected],720-822-6841

Overview

Active

Listed Sep 17, 2026

Updated 8 days ago

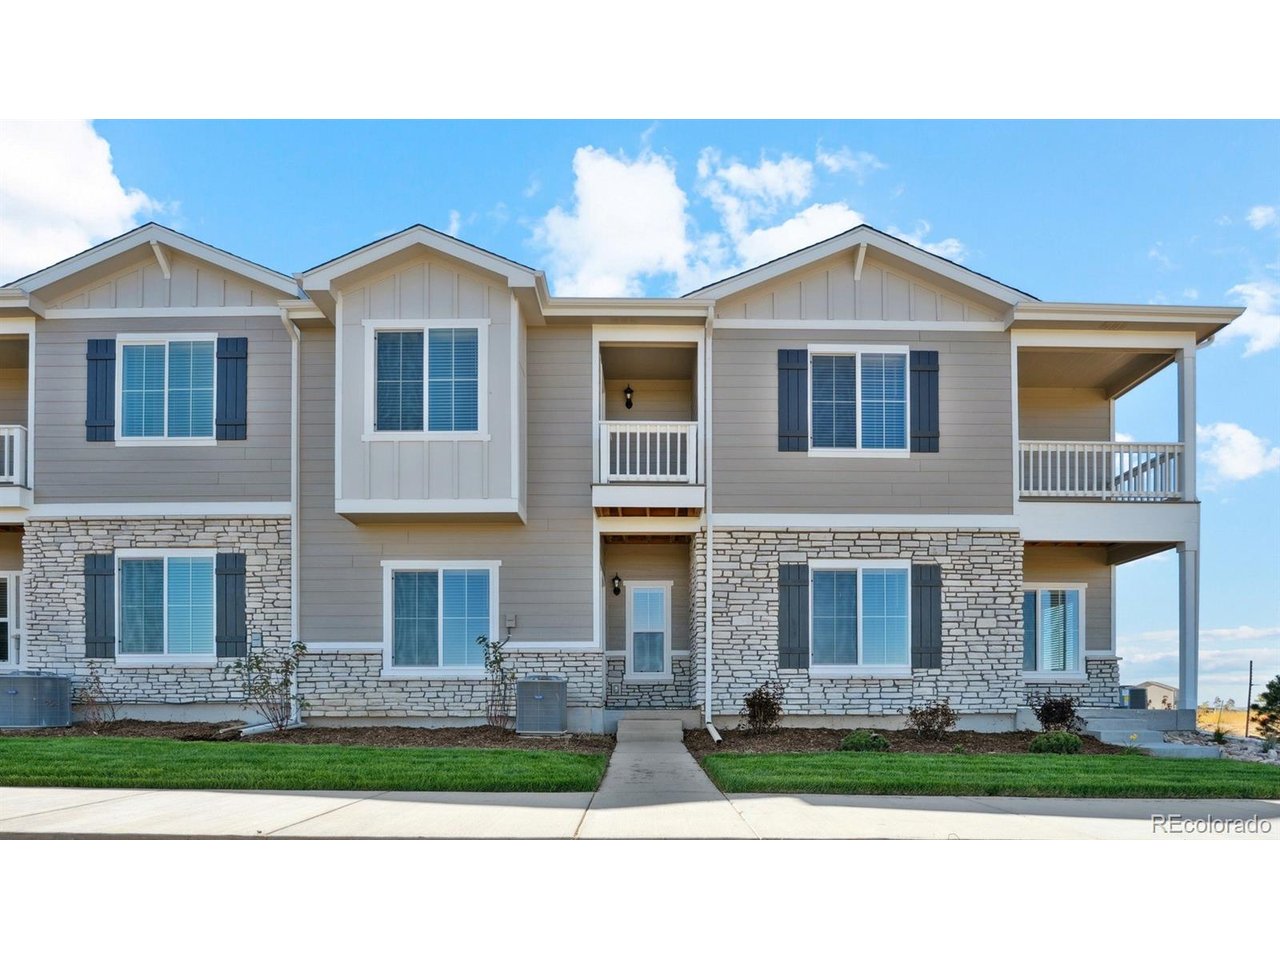
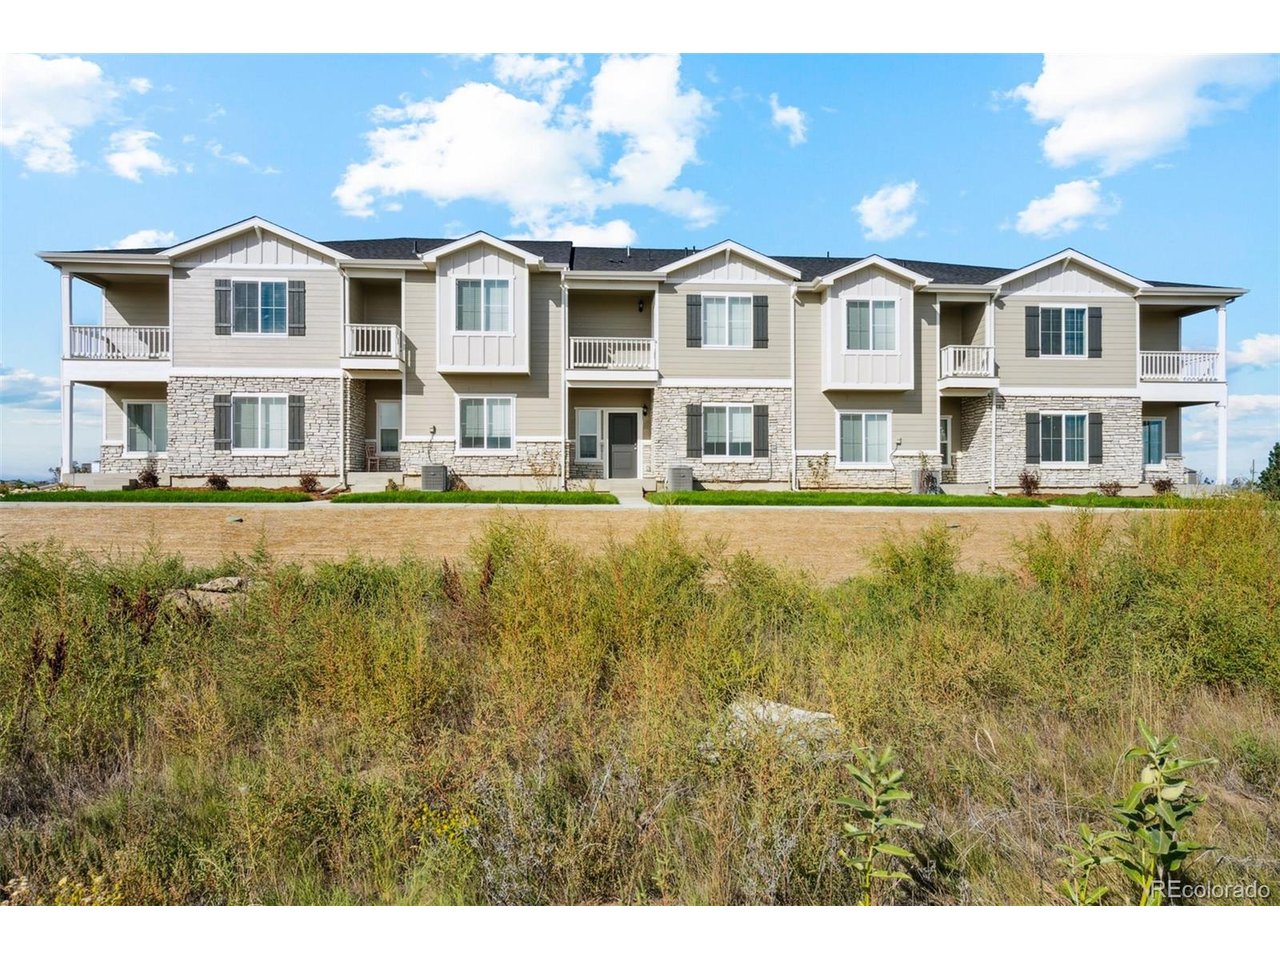
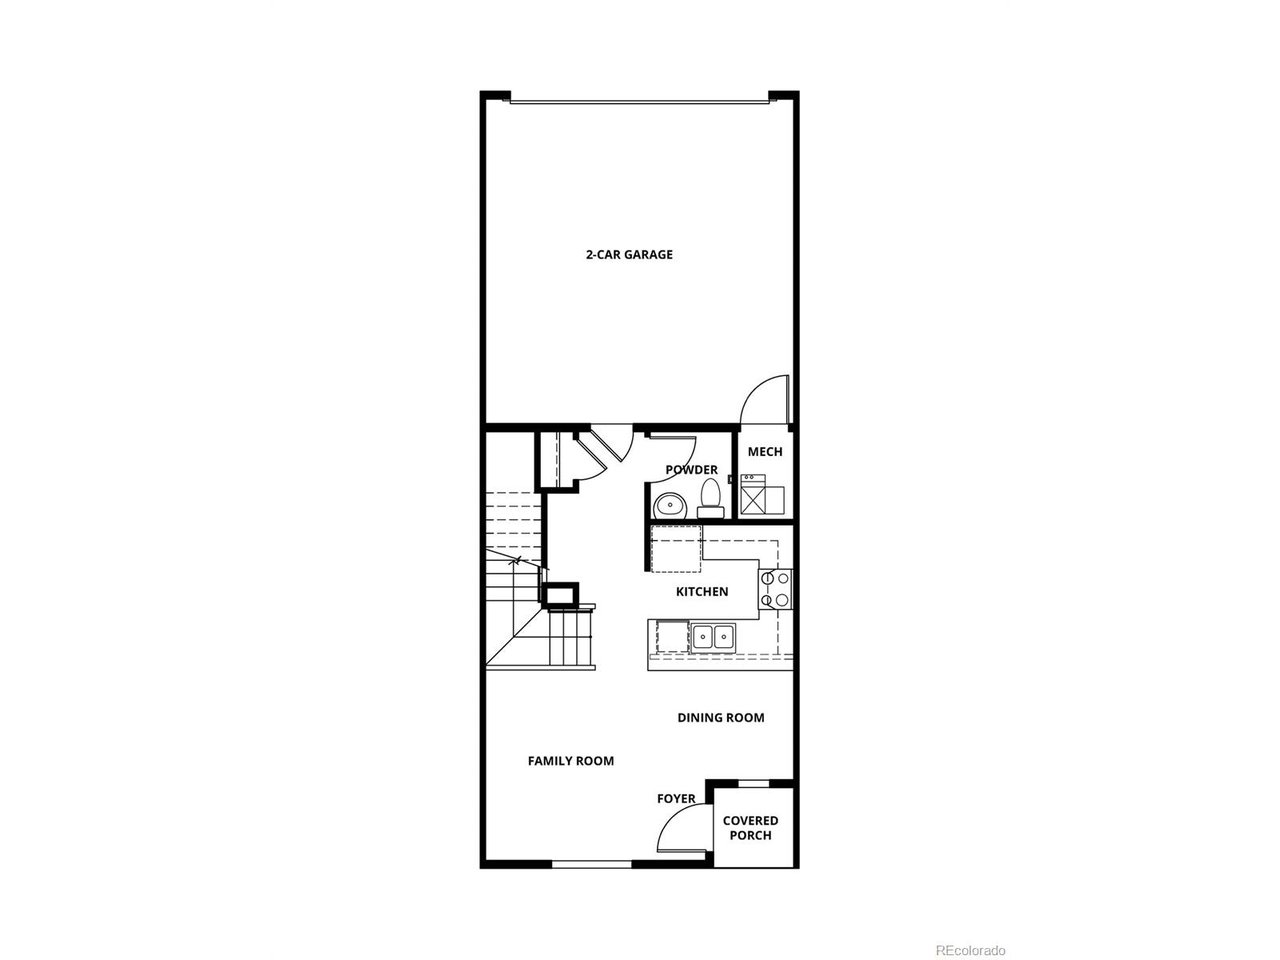
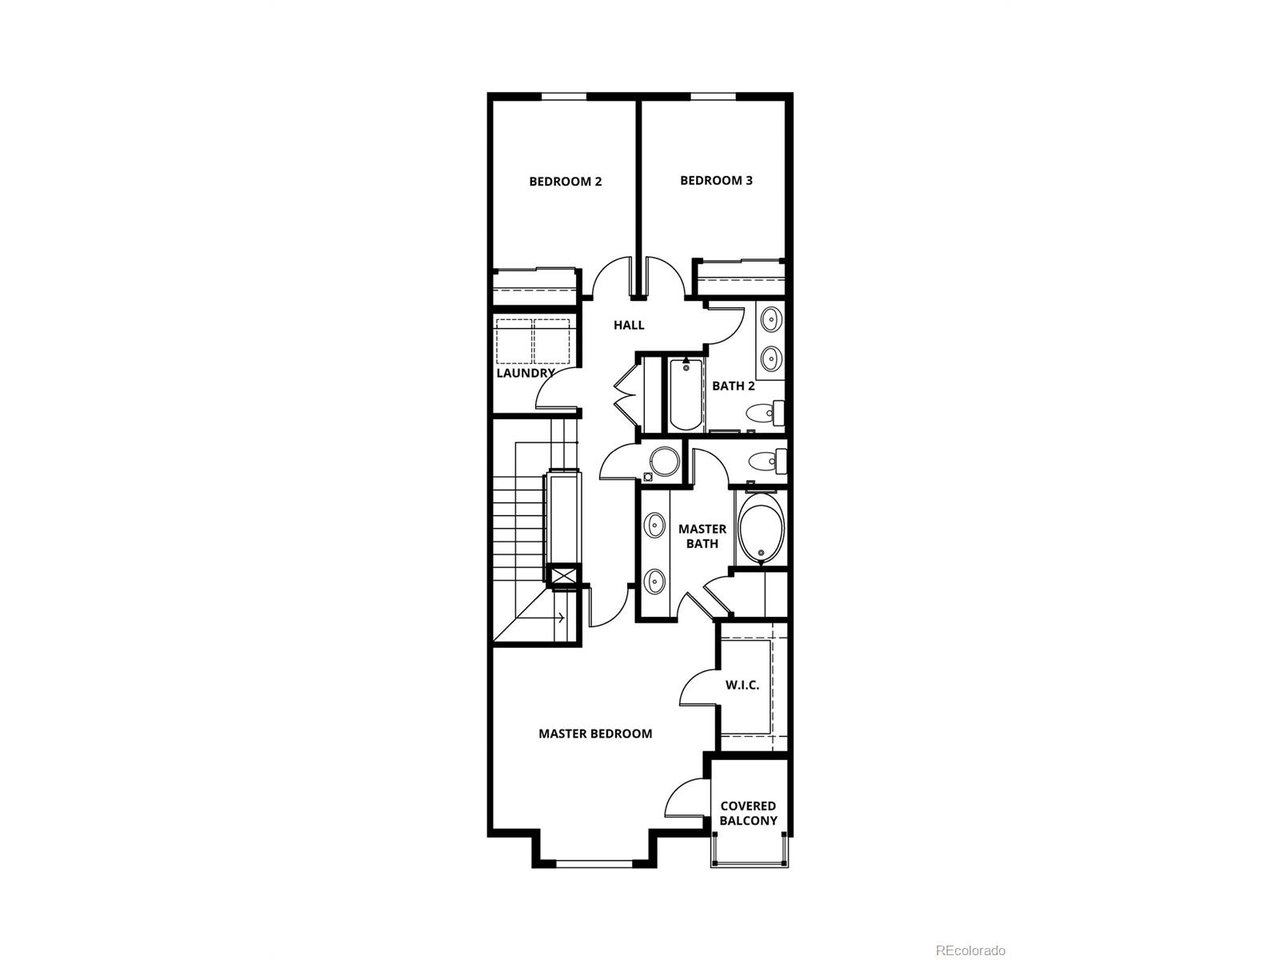
Builder-paid closing costs-making homeownership more affordable than ever. The Loveland - thoughtfully designed by LGI Homes for the way families really live. This 3-bedroom, 2.5-bathroom townhome comes with the CompleteHome package, bringing upgraded fixtures and finishes to every corner of your space. The main floor is all about togetherness. The kitchen, dining room, and living room flow into one another, creating an open, welcoming space where everyone naturally gathers. Whether it's weeknight dinners, weekend projects spread across the counter, or just being in the same room while everyone does their own thing - this layout makes it easy. Upstairs, your master suite is your personal retreat. A spacious bedroom, a bathroom with a dual-sink vanity (finally, enough room for two), and a generous walk-in closet give you the space and privacy you need to unwind. Two additional bedrooms and another full bath round out the second floor, giving everyone room to spread out and settle in. A Community That Welcomes You Home Fort Lupton isn't just a place to live-it's where neighbors become family. Enjoy historic charm, monthly celebrations, 5k races, and community events that bring people together. With Frederick, Firestone, and Brighton just minutes away, you'll have endless opportunities for adventure, work, and play. Don't Wait-This Home Is Move-In Ready and Won't Last! Homes like the Chatfield don't stay available long. Someone is going to make this their forever home-make sure it's you. Schedule your private tour today before it's gone! The Loveland isn't flashy - it's just really, really livable.

$2,694/mo

Est. mortgage payment based on a $404,900 home price.

All estimates are provided by Luxury Presence for informational purposes only. Actual amounts may vary.

Additional information

MLS® ID
9558330

Interior Features

Bedrooms
3
Bathrooms
3
Fireplace
Yes
Cooling
Yes
Heating
Yes
Basement
No

Exterior Features

Lot Size
0.03 Acres

Other Property Details

Taxes
$149
Tax Frequency
Annually
Association Fee Frequency
Monthly
Garage
Yes
View
Yes
New Construction
Yes
MLS provider logo

Listings courtesy of Information and Real Estate Services, LLC (IRES) as distributed by MLS GRID

All information deemed reliable but not guaranteed and should be independently verified. All properties are subject to prior sale, change or withdrawal. Neither listing broker(s) nor Windmill Homes shall be responsible for any typographical errors, misinformation, misprints and shall be held totally harmless. Properties displayed may be listed or sold by various participants in the MLS. 

Based on information submitted to the MLS GRID as of 4:25 AM UTC on 10/3/2026. All data is obtained from various sources and may not have been verified by broker or MLS GRID. Supplied Open House Information is subject to change without notice. All information should be independently reviewed and verified for accuracy. Properties may or may not be listed by the office/agent presenting the information.

©2026 Information and Real Estate Services, LLC (IRES). All rights reserved.

DMCA Notice 

Powered by Luxury Presence