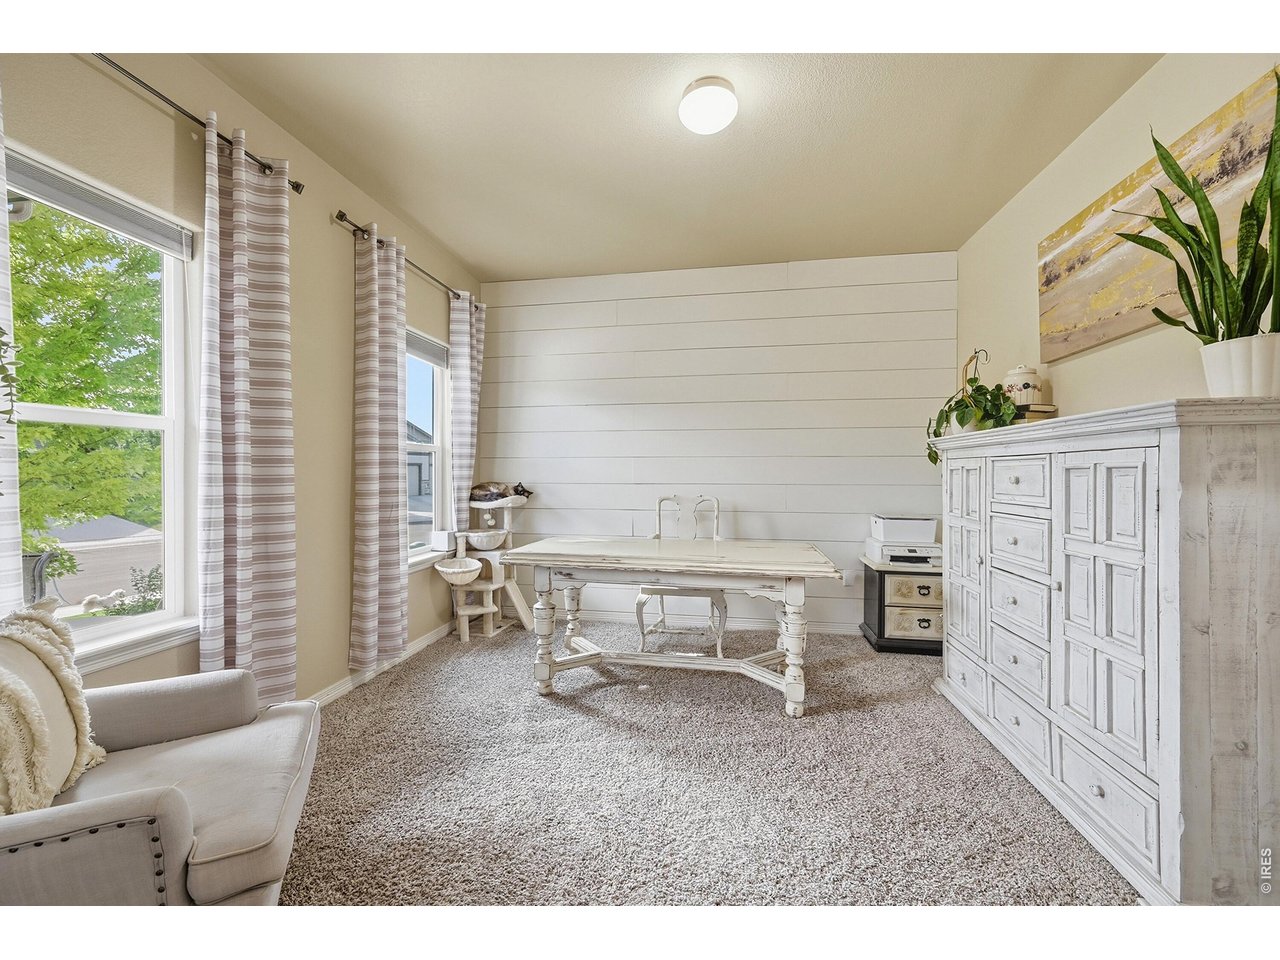
Property photo 1
Property photo 2
Property photo 3
Property photo 4
Property photo 5
6 Beds
4 Baths
3,065 sqft

$615,000

671 Vermilion Peak Dr, Windsor CO, 80550

Price per sqft$200.65
Built in2017
Property size3,065 sqft
Property typeResidential
Courtesy of Sears Real Estate, Ryan Andre Listing Contact: 9703307700

Overview

Active

Listed Aug 28, 2026

Updated 7 days ago

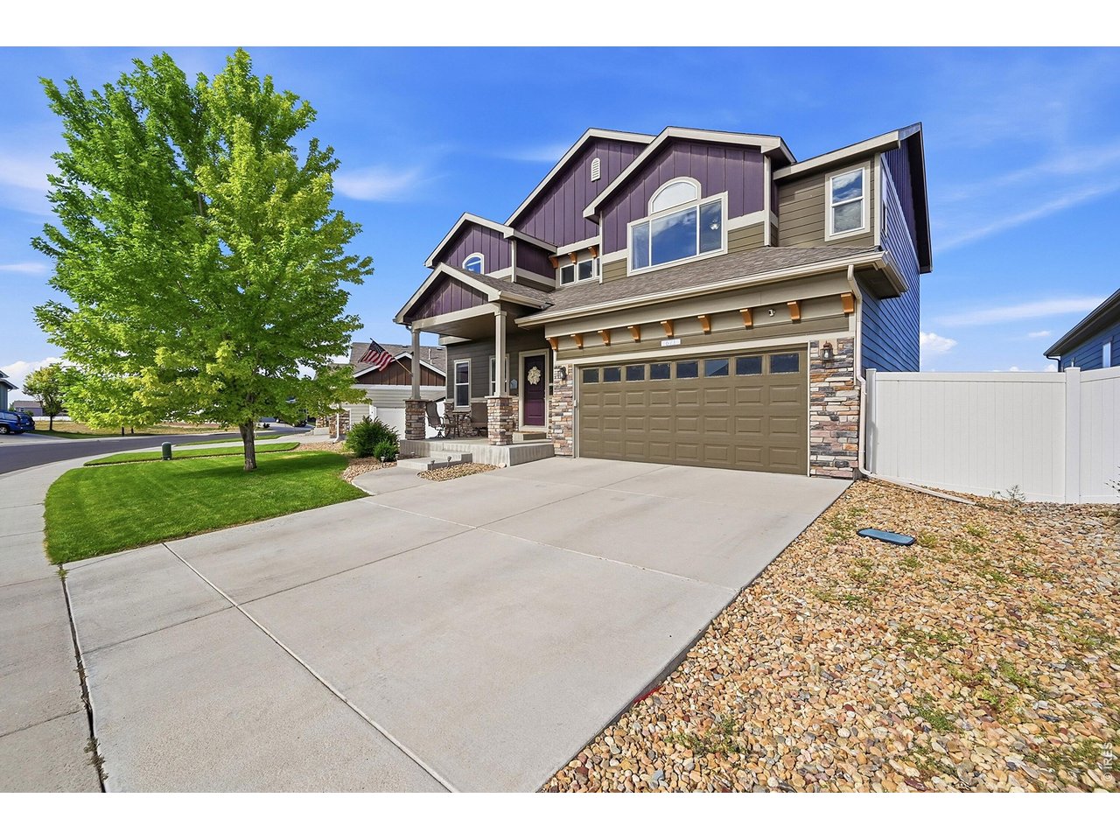
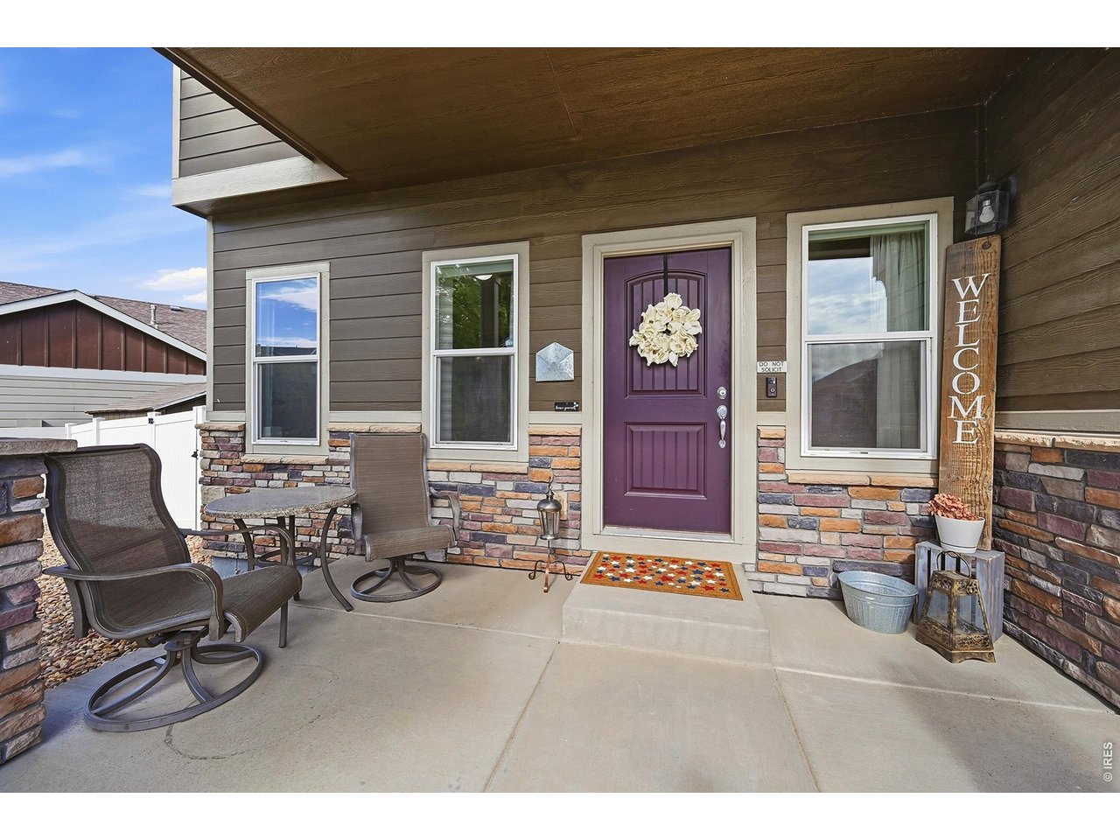
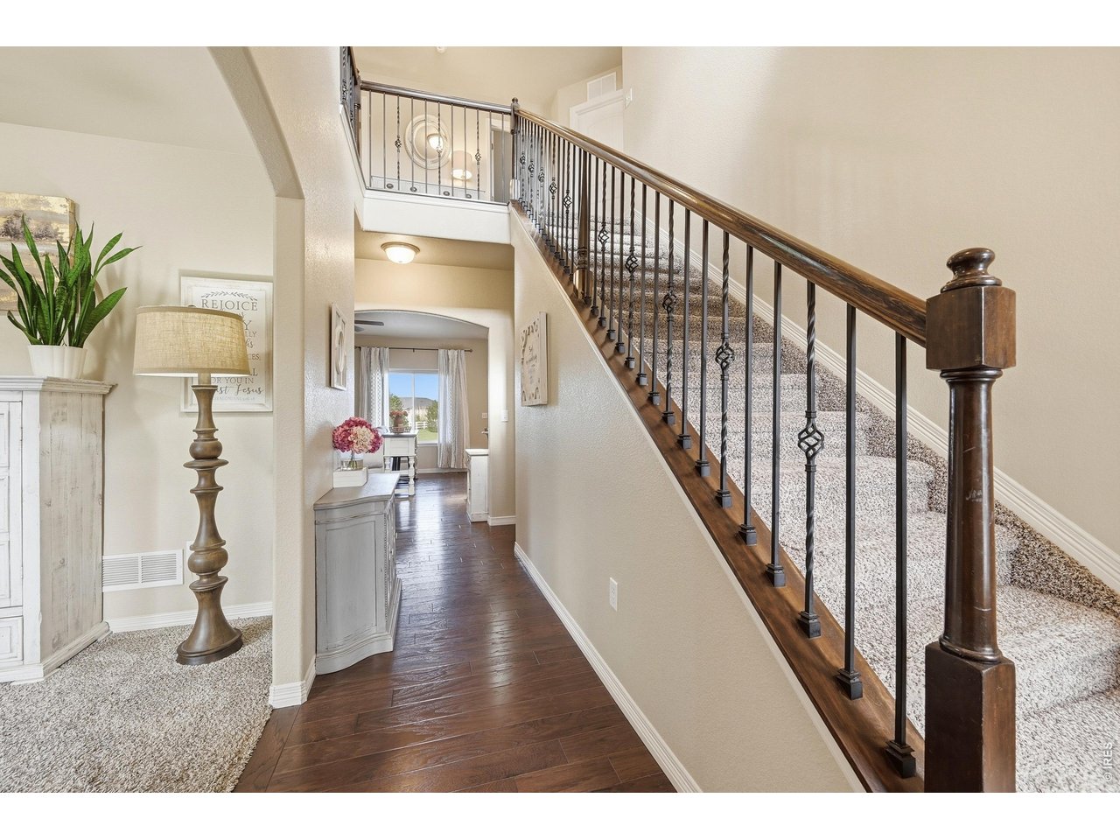
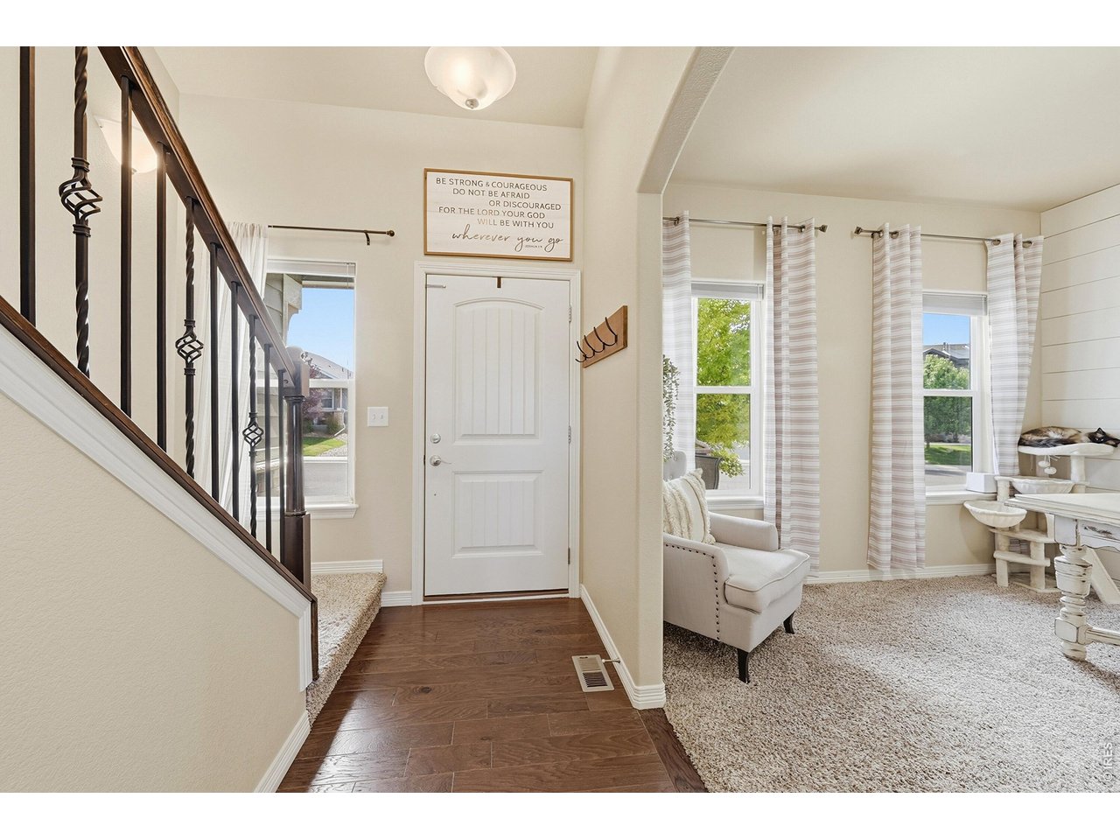
Location, location, location! Enjoy beautiful sunset views from the back porch, relax beside the private fire pit, and take in the beautifully maintained yard and expansive open space beyond. This impressive two-story home is situated on a premium lot backing to a fully maintained greenbelt/pocket park, creating a beautiful backdrop and a sense of privacy. Inside, the home offers a warm, inviting atmosphere with thoughtful updates throughout. The main-floor office features stylish shiplap accents, while the light-filled family room flows seamlessly into the kitchen, complete with stainless steel appliances, quartz countertops, pantry, and center island. Upstairs, the spacious primary suite features vaulted ceilings, a custom barn door, cozy fireplace, walk-in closet, and five-piece bath with quartz countertops. Three additional bedrooms provide flexible space for a variety of uses. The recently finished basement expands the living space with a large family room featuring luxury vinyl flooring, two additional bedrooms, and a full bathroom. This versatile area offers numerous possibilities for recreation, work, hobbies, or additional living space. The flexible garage configuration provides options for a three-car setup or a two-car arrangement with abundant storage. With its premium lot, attractive finishes, finished basement, and versatile floor plan, this home offers exceptional space both inside and out. $5,000 lender credit available with preferred lender. Come see all it has to offer!

$4,092/mo

Est. mortgage payment based on a $615,000 home price.

All estimates are provided by Luxury Presence for informational purposes only. Actual amounts may vary.

Additional information

MLS® ID
1067510

Interior Features

Bedrooms
6
Bathrooms
4
Fireplace
Yes
Cooling
Yes
Heating
Yes
Basement
Yes

Exterior Features

Lot Size
0.17 Acres

Other Property Details

Taxes
$5,049
Tax Frequency
Annually
Garage
Yes
MLS provider logo

Listings courtesy of Information and Real Estate Services, LLC (IRES) as distributed by MLS GRID

All information deemed reliable but not guaranteed and should be independently verified. All properties are subject to prior sale, change or withdrawal. Neither listing broker(s) nor Windmill Homes shall be responsible for any typographical errors, misinformation, misprints and shall be held totally harmless. Properties displayed may be listed or sold by various participants in the MLS. 

Based on information submitted to the MLS GRID as of 4:24 AM UTC on 10/3/2026. All data is obtained from various sources and may not have been verified by broker or MLS GRID. Supplied Open House Information is subject to change without notice. All information should be independently reviewed and verified for accuracy. Properties may or may not be listed by the office/agent presenting the information.

©2026 Information and Real Estate Services, LLC (IRES). All rights reserved.

DMCA Notice 

Powered by Luxury Presence