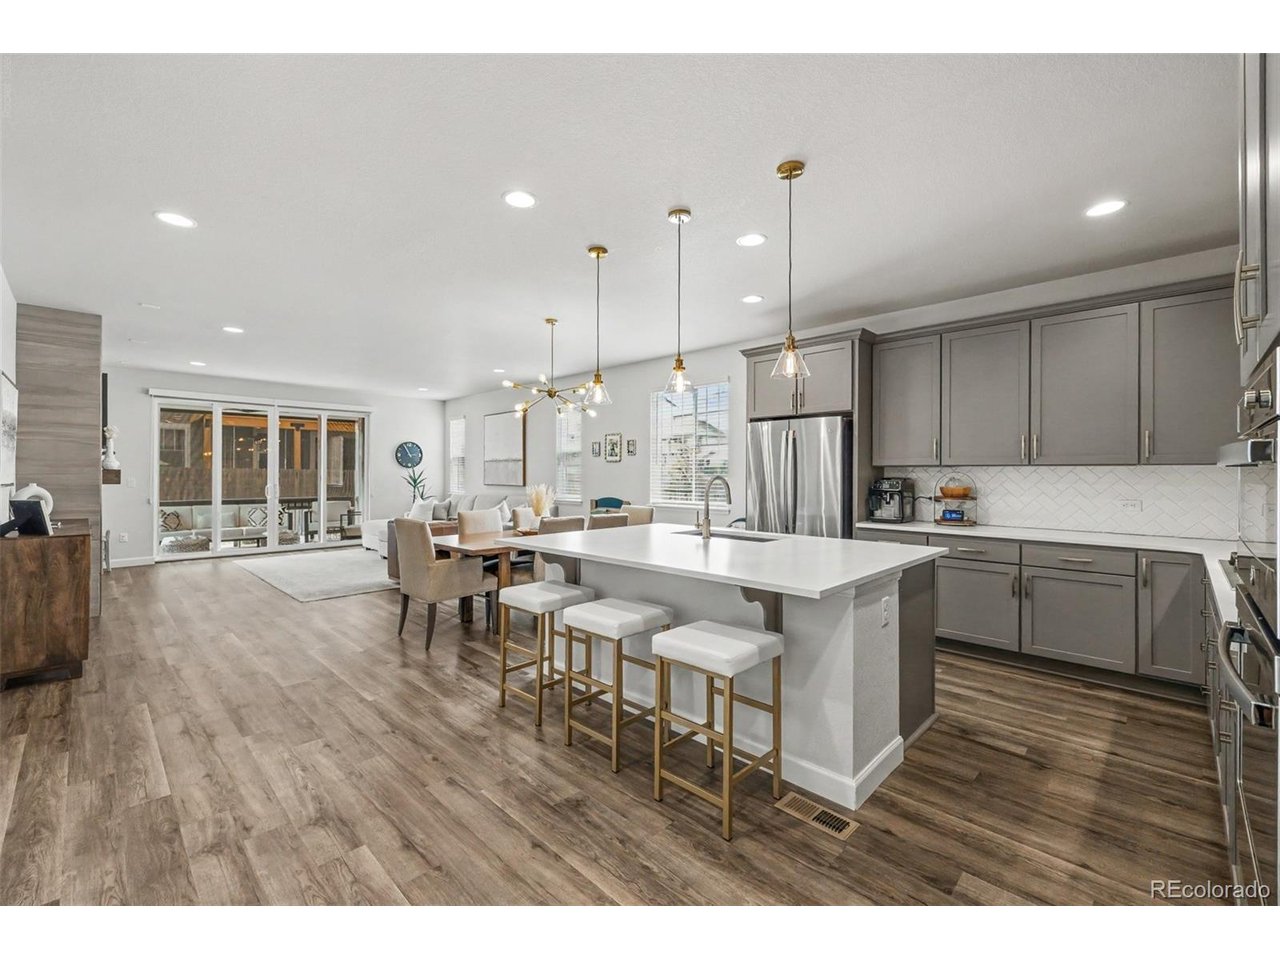
Property photo 1
Property photo 2
Property photo 3
Property photo 4
Property photo 5
5 Beds
3 Baths
3,478 sqft

$779,000

26402 E Moraine Pl, Aurora CO, 80016

Price per sqft$223.98
Built in2021
Property size3,478 sqft
Property typeResidential
Courtesy of Urban Realty Group Corporation, Michelle Paullin Listing Contact: [email protected],720-483-8335

Overview

Active

Listed Oct 1, 2026

Updated 6h ago

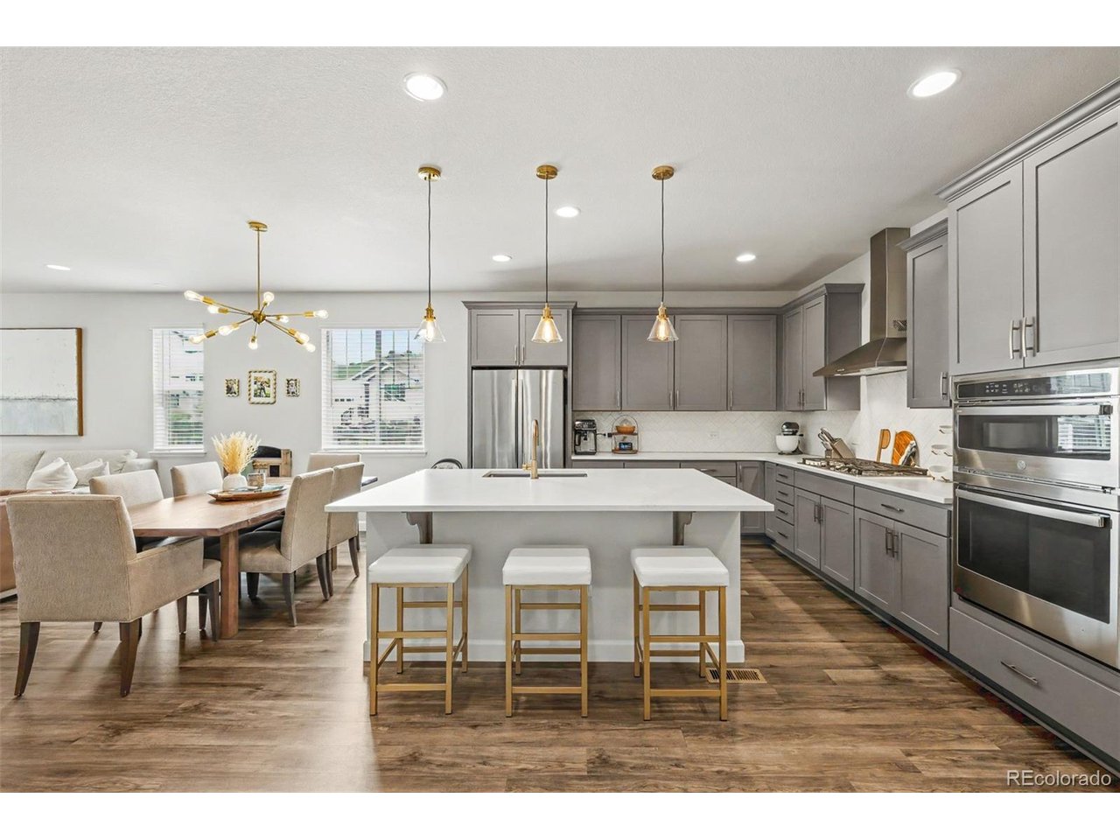
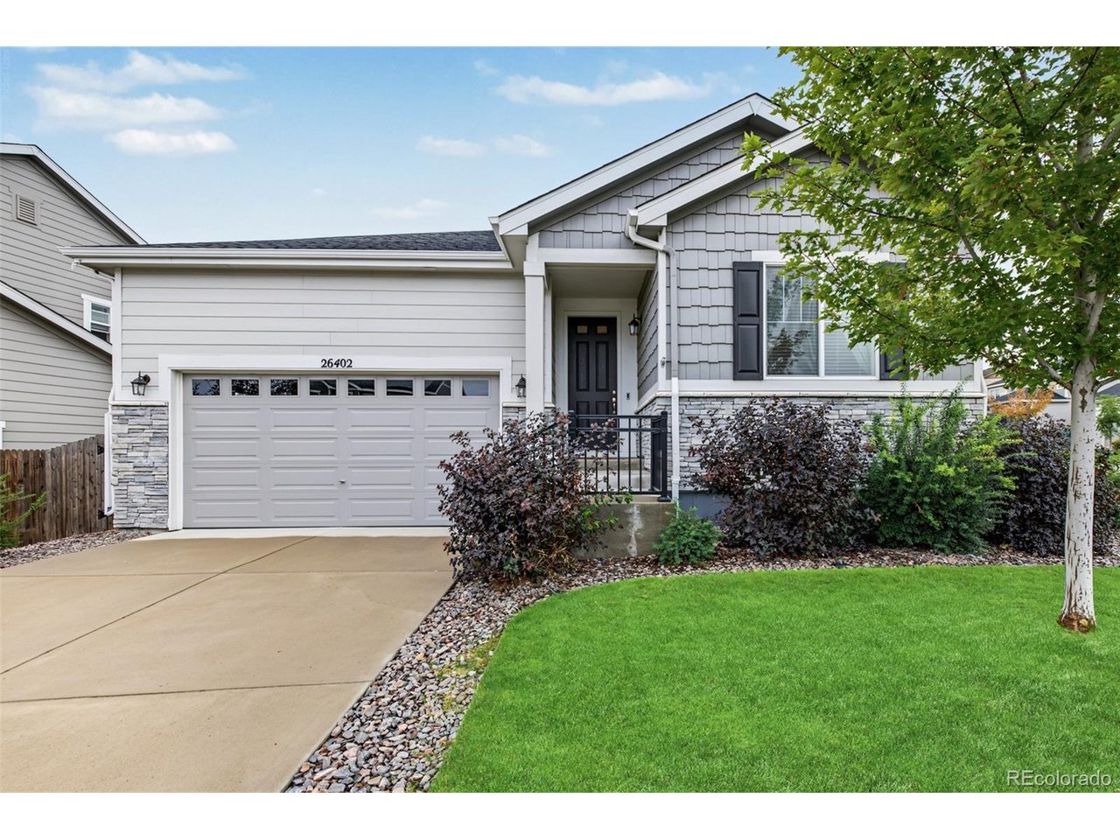
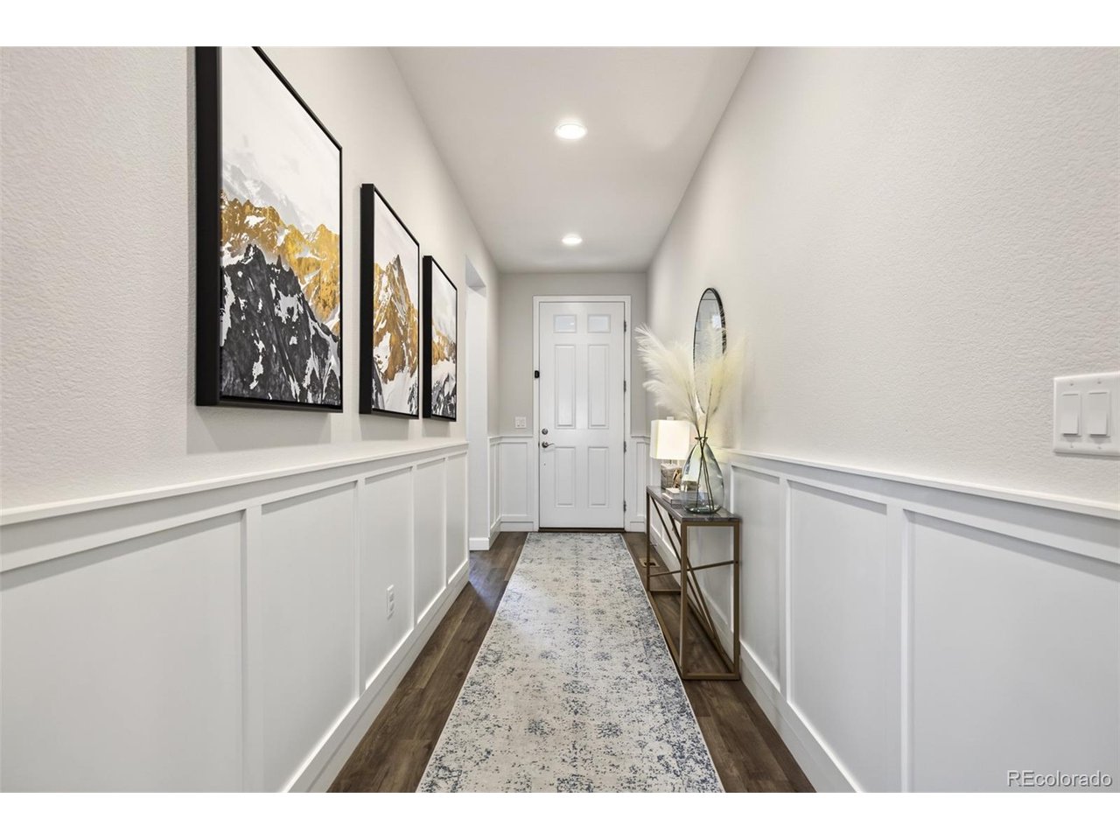
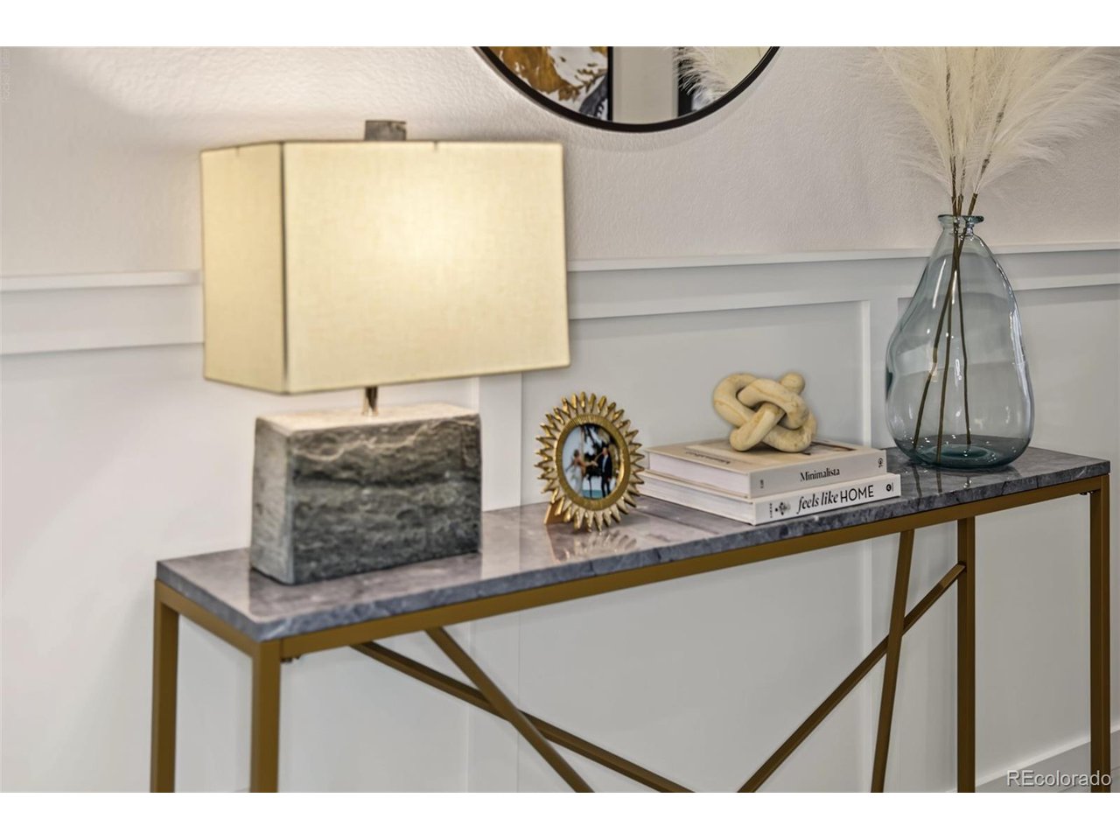
Welcome to a beautifully upgraded 5-bedroom, 3-bath ranch set on a desirable corner lot in Cherry Creek School District, with convenient access to Southlands shopping, dining, entertainment, and everyday amenities. Built in 2021 and lovingly maintained by its original owners, this home has been exceptionally well cared for and offers the benefits of newer construction with thoughtful upgrades throughout. The front entry makes a polished first impression with classic wainscoting and stylish details. The heart of the home is the bright, modern kitchen featuring sleek cabinetry, statement hardware, a large center island, stainless appliances, a stylish backsplash, and contemporary lighting. The kitchen flows seamlessly into the dining and living areas, creating an inviting open-concept space for entertaining or relaxing at home. A striking fireplace adds warmth and serves as a polished focal point in the main living area. The large primary suite offers a comfortable private retreat with a spacious en suite bathroom and a custom-designed closet that provides excellent storage and organization. Additional bedrooms offer flexibility for guests, a home office, playroom, or hobby space. The full finished basement adds even more living space and can easily accommodate a second family room, media area, gym, game room, guest space, or a combination of uses. With five total bedrooms and three bathrooms, the home offers plenty of room to spread out. Upgrades continue throughout, including stylish bath finishes and thoughtful touches that give the home a clean, updated feel. The attached garage features durable polyaspartic flooring for a polished, finished look, while the backyard is designed for easy enjoyment with low-maintenance turf and custom privacy sun shades that make this the perfect place to relax or entertain. Schedule your private showing today and come see all this beautiful home has to offer.

$5,183/mo

Est. mortgage payment based on a $779,000 home price.

All estimates are provided by Luxury Presence for informational purposes only. Actual amounts may vary.

Additional information

MLS® ID
4550172

Interior Features

Bedrooms
5
Bathrooms
3
Fireplace
Yes
Cooling
Yes
Heating
Yes
Basement
Yes

Exterior Features

Lot Size
0.17 Acres

Other Property Details

Taxes
$6,087
Tax Frequency
Annually
Association Fee Frequency
Monthly
Garage
Yes
MLS provider logo

Listings courtesy of Information and Real Estate Services, LLC (IRES) as distributed by MLS GRID

All information deemed reliable but not guaranteed and should be independently verified. All properties are subject to prior sale, change or withdrawal. Neither listing broker(s) nor Windmill Homes shall be responsible for any typographical errors, misinformation, misprints and shall be held totally harmless. Properties displayed may be listed or sold by various participants in the MLS. 

Based on information submitted to the MLS GRID as of 6:29 AM UTC on 10/10/2026. All data is obtained from various sources and may not have been verified by broker or MLS GRID. Supplied Open House Information is subject to change without notice. All information should be independently reviewed and verified for accuracy. Properties may or may not be listed by the office/agent presenting the information.

©2026 Information and Real Estate Services, LLC (IRES). All rights reserved.

DMCA Notice 

Powered by Luxury Presence