Property photo 1
Property photo 2
Property photo 3
Property photo 4
Property photo 5
4 Beds
5 Baths
4,377 sqft

$845,000

4403 Porta Fina Dr, Pueblo CO, 81001

Price per sqft$193.05
Built in2006
Property size4,377 sqft
Property typeResidential
Courtesy of The Hancock Group Inc., Brian Hancock Listing Contact: [email protected],719-384-2541

Overview

Active

Listed Apr 18, 2026

Updated 4 weeks ago

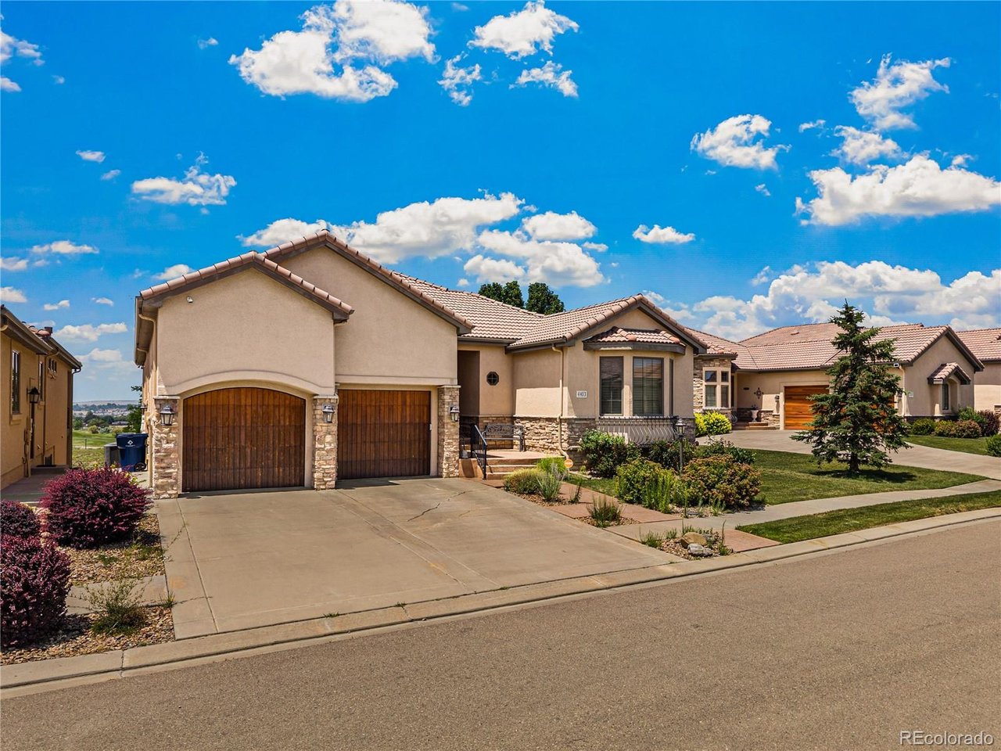
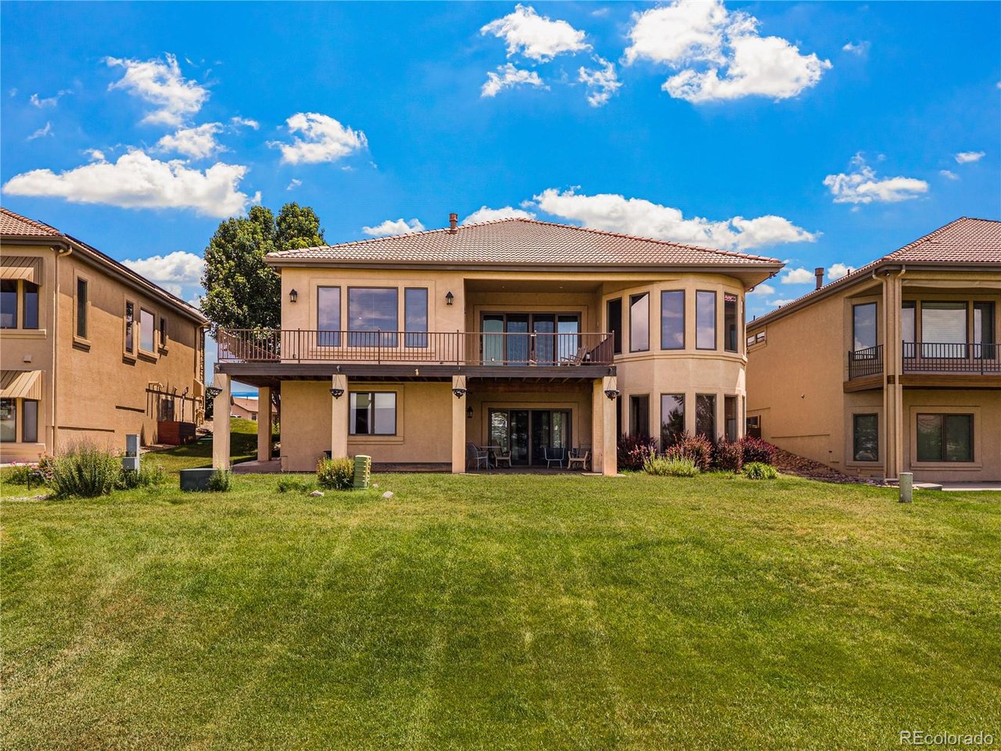
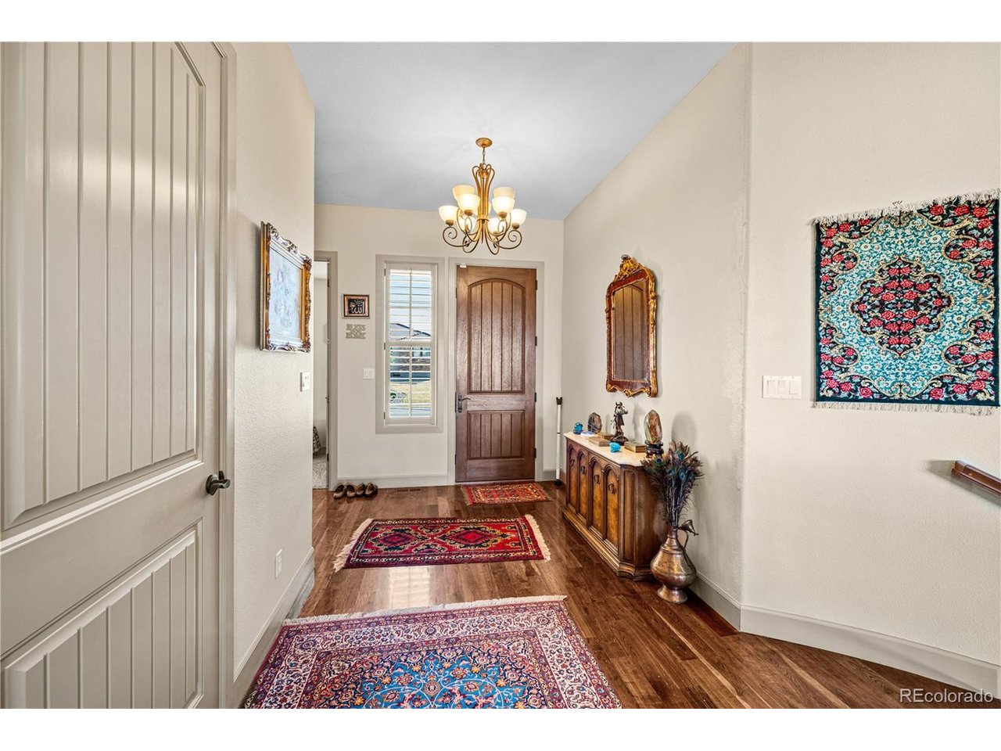
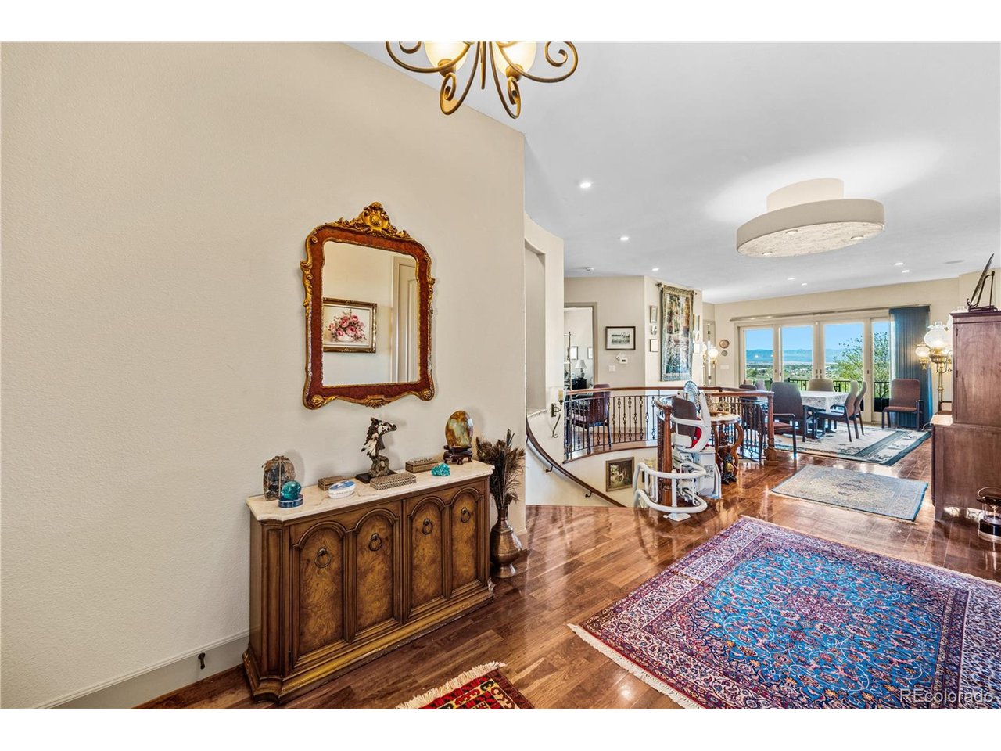
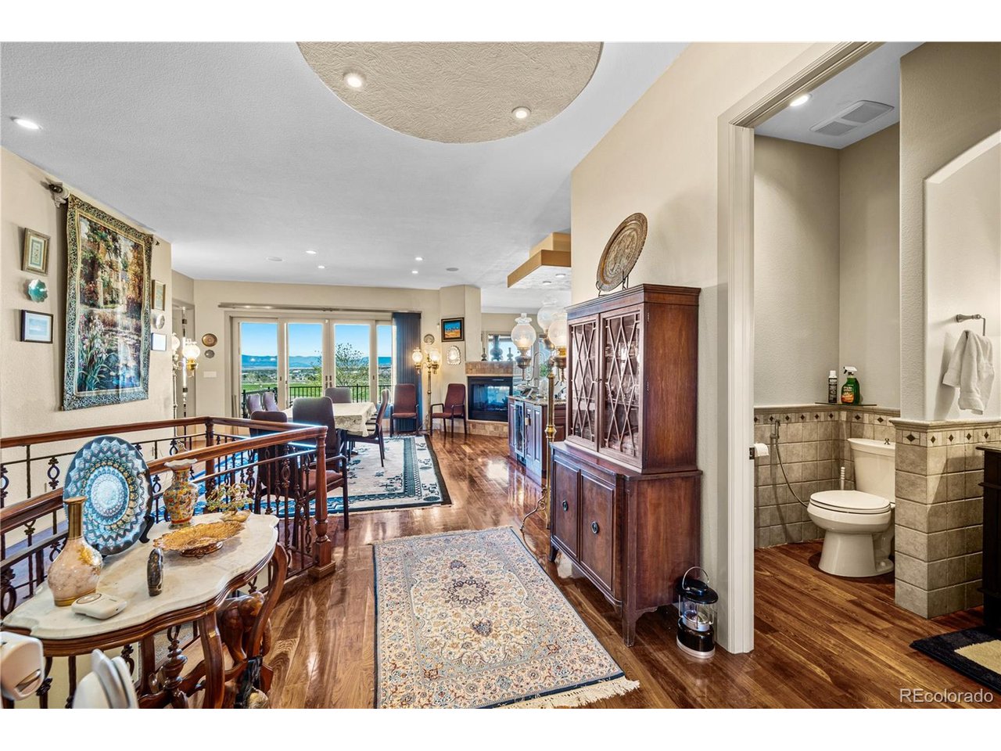
Uniquely positioned in a secure gated community on Pueblo's Walking Stick Golf Course, this beautifully maintained 4 bedroom, 5 bathroom home offers spacious ranch style living plus a full walk out basement. Inside, you are welcomed with beautiful hardwood floors, vaulted ceilings & a handsome circular staircase to the basement equipped with a custom made chair lift. Next the living room, kitchen & dining areas flow seamlessly together with a 3 way fireplace, & an abundance of large windows showcasing the expansive views. There is also a spacious deck off the living room & double doors that open into an impressive office or den. The kitchen features a huge island and granite countertops, stainless steel appliances, abundant cabinetry, flowing into a sunny dining area. The main level primary suite offers comfort & privacy with a five piece bathroom & huge walk-in closet. Surround sound, a 2nd main level bedroom with bathroom, plus a laundry room & half bath add everyday convenience. The finished basement expands the living space with 2 more bedrooms, with adjoining jack & jill bath, a large recreation area complete with a wet bar, another fireplace, a 2nd office, a half bath, & space for a game or pool table. There is an abundance of storage rooms to keep everything organized & a brand new efficient furnace. Outdoor living shines with a walk out covered concrete patio. This is a must see property in Pueblo's rare Village Green in Walking Stick's gated community.

$5,622/mo

Est. mortgage payment based on a $845,000 home price.

All estimates are provided by Luxury Presence for informational purposes only. Actual amounts may vary.

Additional information

MLS® ID
9817149

Interior Features

Bedrooms
4
Bathrooms
5
Cooling
Yes
Heating
Yes
Basement
Yes

Exterior Features

Lot Size
0.15 Acres

Other Property Details

Taxes
$5,260
Tax Frequency
Annually
Association Fee Frequency
Monthly
Garage
Yes
MLS provider logo

Listings courtesy of Information and Real Estate Services, LLC (IRES) as distributed by MLS GRID

All information deemed reliable but not guaranteed and should be independently verified. All properties are subject to prior sale, change or withdrawal. Neither listing broker(s) nor Windmill Homes shall be responsible for any typographical errors, misinformation, misprints and shall be held totally harmless. Properties displayed may be listed or sold by various participants in the MLS. 

Based on information submitted to the MLS GRID as of 3:54 PM UTC on 9/9/2026. All data is obtained from various sources and may not have been verified by broker or MLS GRID. Supplied Open House Information is subject to change without notice. All information should be independently reviewed and verified for accuracy. Properties may or may not be listed by the office/agent presenting the information.

©2026 Information and Real Estate Services, LLC (IRES). All rights reserved.

DMCA Notice 

Powered by Luxury Presence