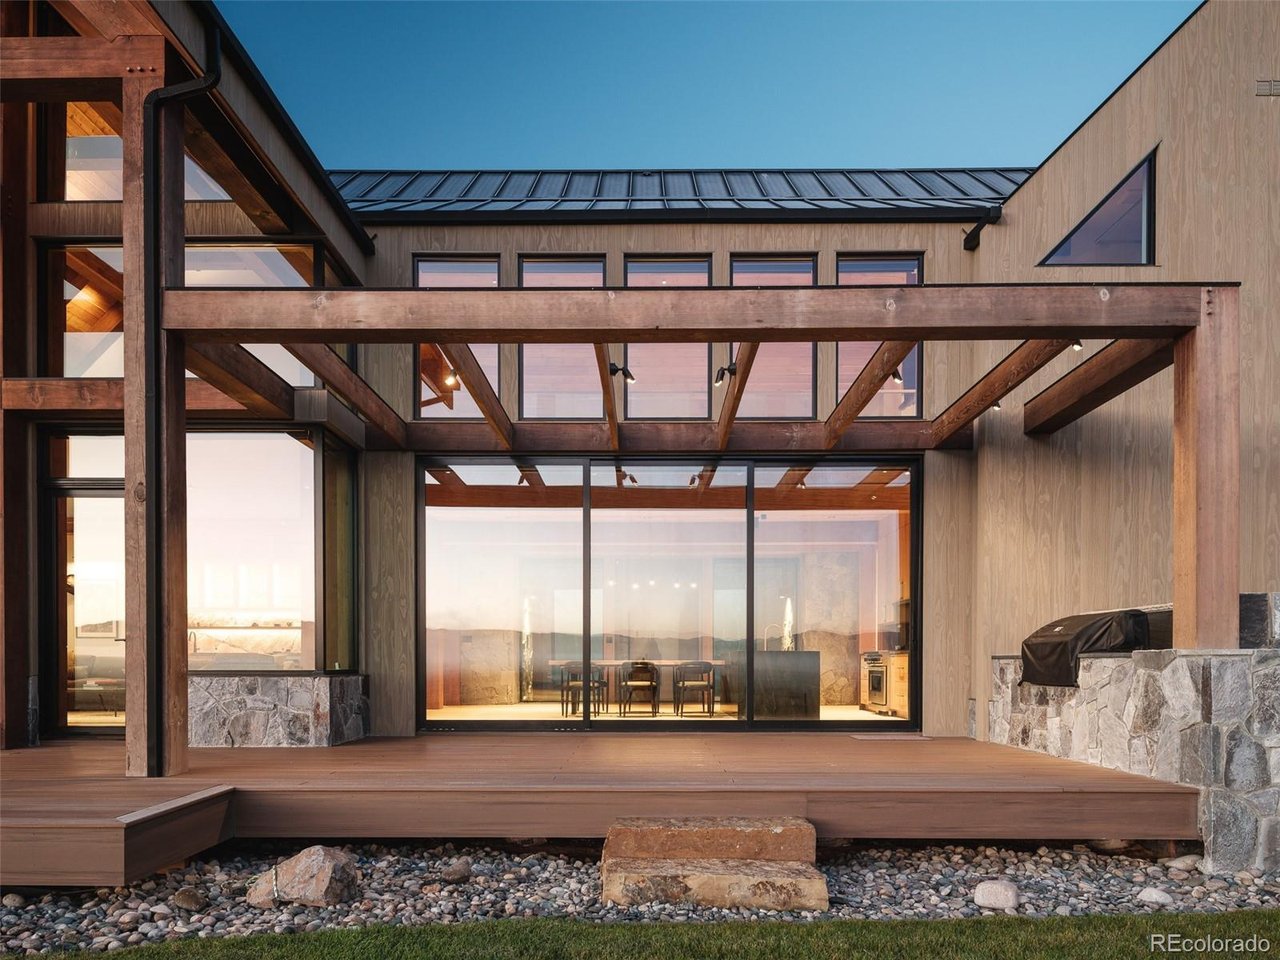
Property photo 1
Property photo 2
Property photo 3
Property photo 4
Property photo 5
3 Beds
4 Baths
3,582 sqft

$4,250,000

262 Tomichi Creek Loop, Gunnison CO, 80125

Price per sqft$1,186.49
Built in2026
Property size3,582 sqft
Property typeResidential
Courtesy of Compass - Denver, The Schossow Group Listing Contact: [email protected],303-903-2345

Overview

Active

Listed Oct 9, 2026

Updated 12h ago

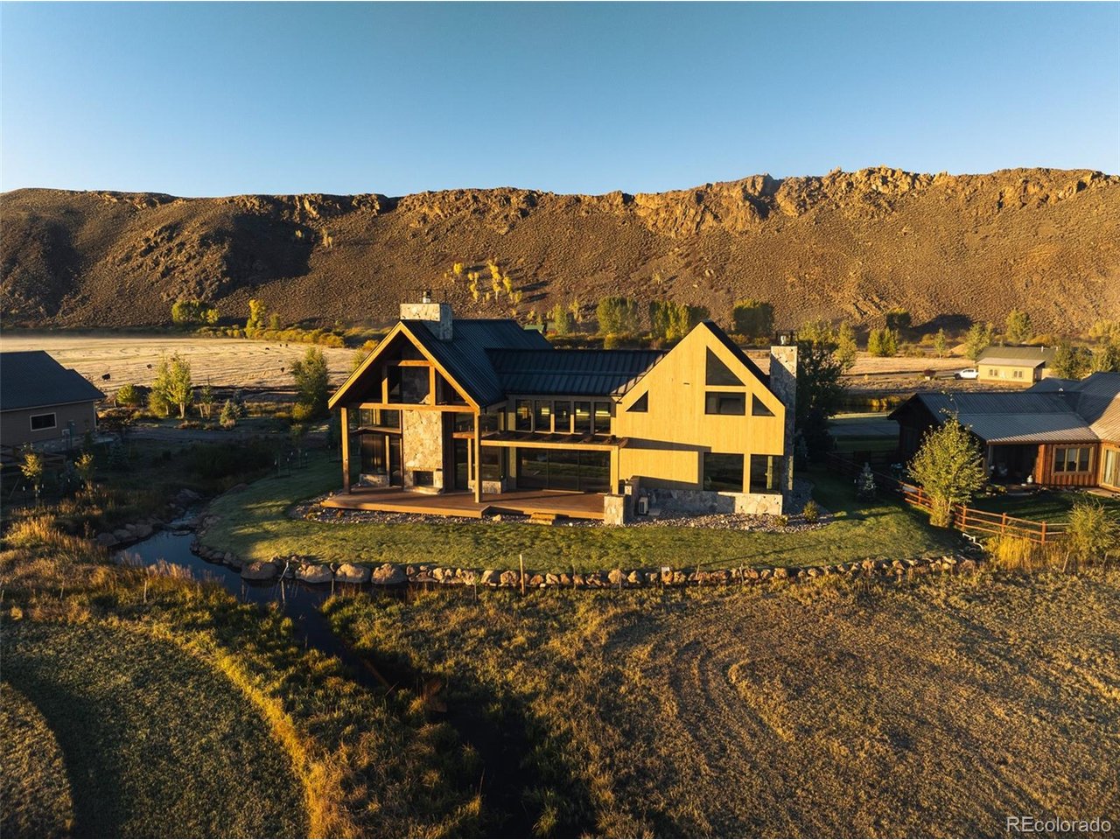
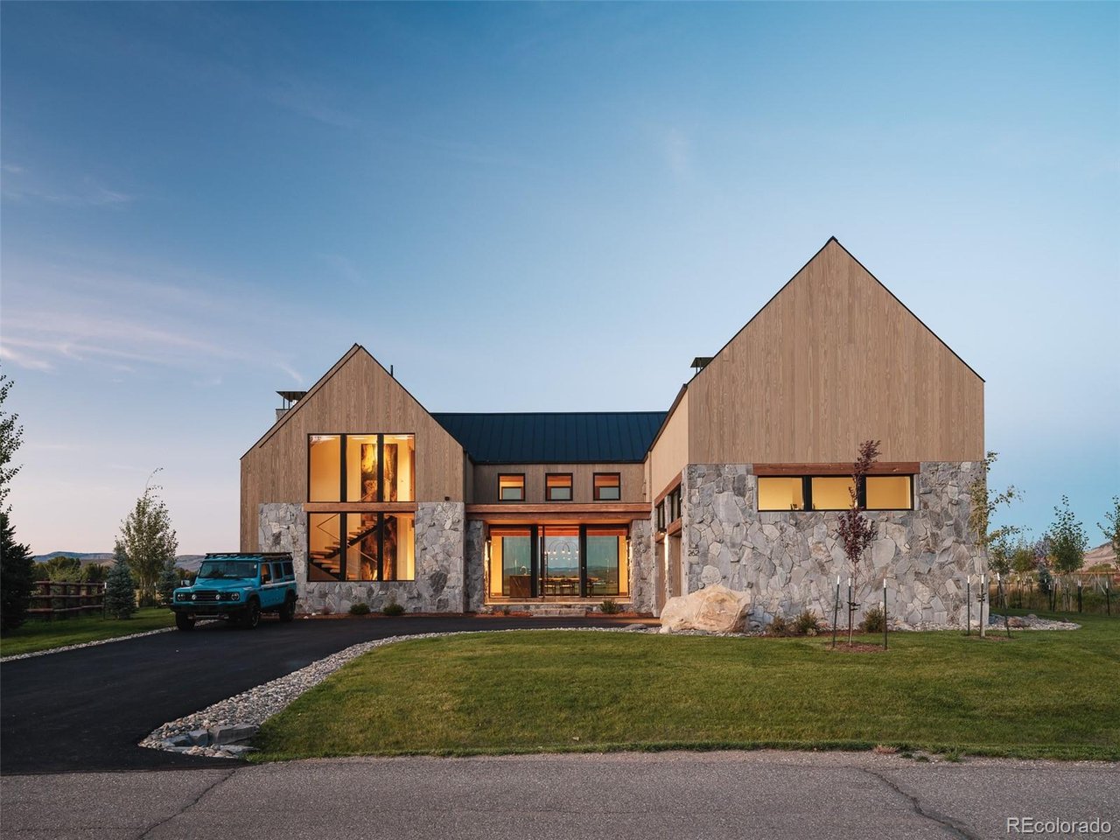
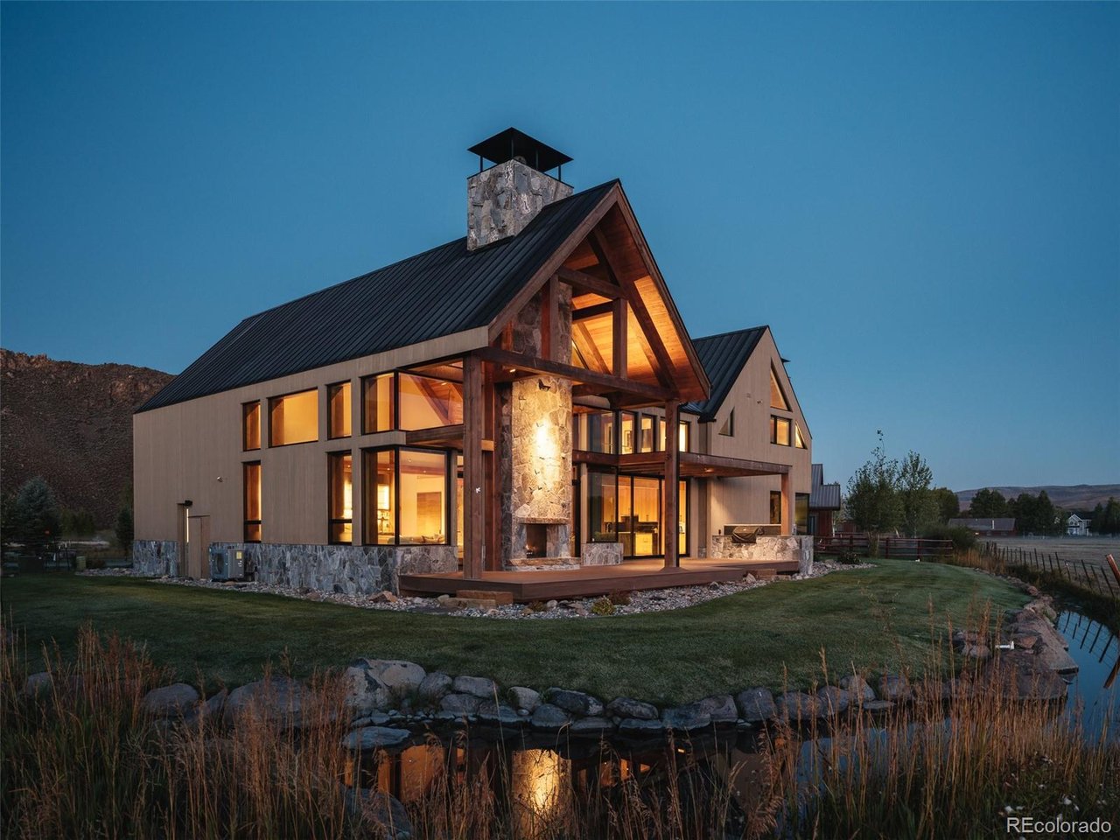
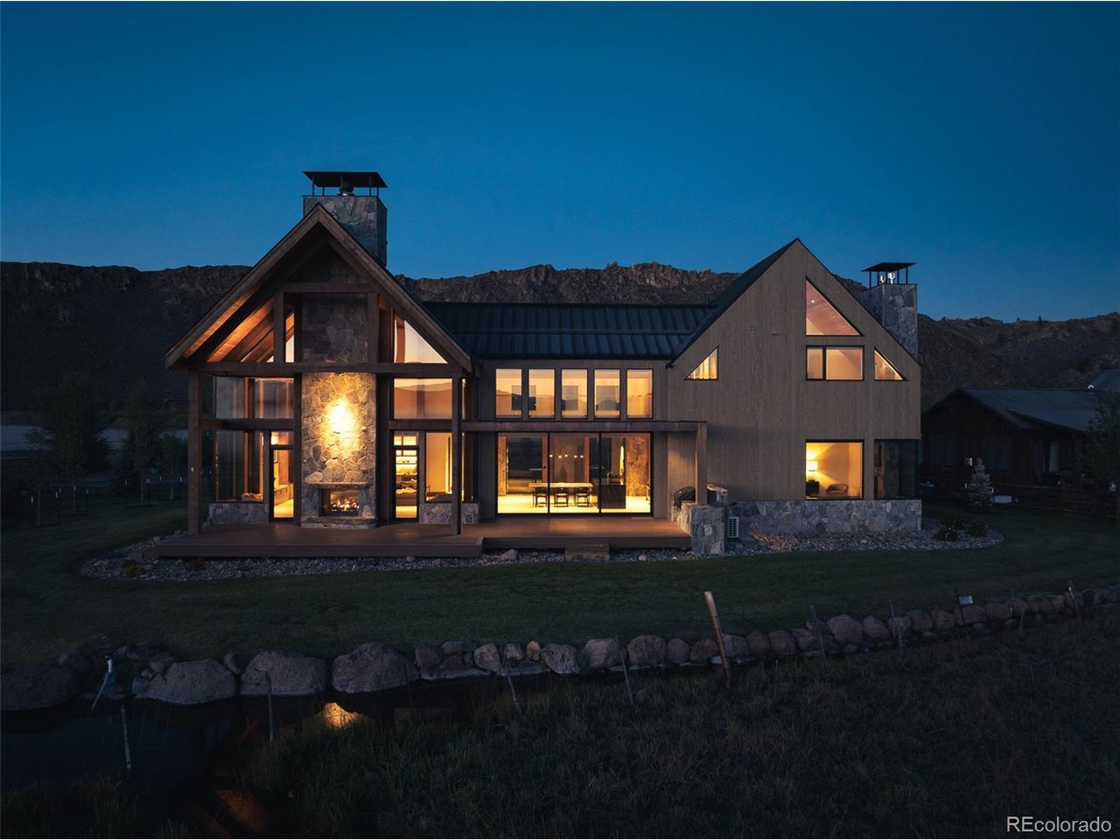
Experience elevated Colorado living at 262 Tomichi Creek, a custom residence designed by Holzwart Architecture, where exceptional craftsmanship meets the natural beauty of the Gunnison Valley. This three-bedroom, four-bath home showcases high-end finishes throughout and scenic views from every window, creating a striking connection to the surrounding landscape. Built with structural insulated panels (SIPs), the home reflects a thoughtful investment in quality construction and architectural detail. A kitchen featuring Viking appliances sets the stage for everyday living and entertaining, while a floating staircase adds a sculptural focal point. Oversized sliding doors welcome natural light and connect the interior to the outdoors, and three fireplaces bring warmth and ambiance throughout the home. The main-level primary suite offers a peaceful retreat with stunning open-space views. A built-in bunk room provides inviting accommodations for family and guests, while an oversized two-car garage offers generous space for vehicles and mountain recreation gear. Enjoy convenient access to Gunnison's dining, shopping, and community attractions, along with the outdoor experiences that define this remarkable region. Explore hiking and mountain biking at Hartman Rocks, spend the day boating or fishing at Blue Mesa Reservoir, or head to Crested Butte for skiing, summer wildflowers, scenic trails, and its charming historic downtown. Whether envisioned as a full-time residence or a mountain retreat, 262 Tomichi Creek offers refined custom living and a gateway to adventure in every season.

$28,275/mo

Est. mortgage payment based on a $4,250,000 home price.

All estimates are provided by Luxury Presence for informational purposes only. Actual amounts may vary.

Additional information

MLS® ID
3536353

Interior Features

Bedrooms
3
Bathrooms
4
Fireplace
Yes
Cooling
Yes
Heating
Yes
Basement
No

Exterior Features

Lot Size
0.41 Acres

Other Property Details

Taxes
$5,872
Tax Frequency
Annually
Association Fee Frequency
Monthly
Garage
Yes
View
Yes
MLS provider logo

Listings courtesy of Information and Real Estate Services, LLC (IRES) as distributed by MLS GRID

All information deemed reliable but not guaranteed and should be independently verified. All properties are subject to prior sale, change or withdrawal. Neither listing broker(s) nor Windmill Homes shall be responsible for any typographical errors, misinformation, misprints and shall be held totally harmless. Properties displayed may be listed or sold by various participants in the MLS. 

Based on information submitted to the MLS GRID as of 2:32 AM UTC on 10/10/2026. All data is obtained from various sources and may not have been verified by broker or MLS GRID. Supplied Open House Information is subject to change without notice. All information should be independently reviewed and verified for accuracy. Properties may or may not be listed by the office/agent presenting the information.

©2026 Information and Real Estate Services, LLC (IRES). All rights reserved.

DMCA Notice 

Powered by Luxury Presence